4440 Barfield Rd, Memphis, TN 38117
- $1,385,000
- 5
- BD
- 4.1
- BA






- List Price
- $1,385,000
- Status
- PENDING
- MLS#
- 10225629
- Bedrooms
- 5
- Bathrooms
- 4.1
- Lot Size
- 125X437
Property Description
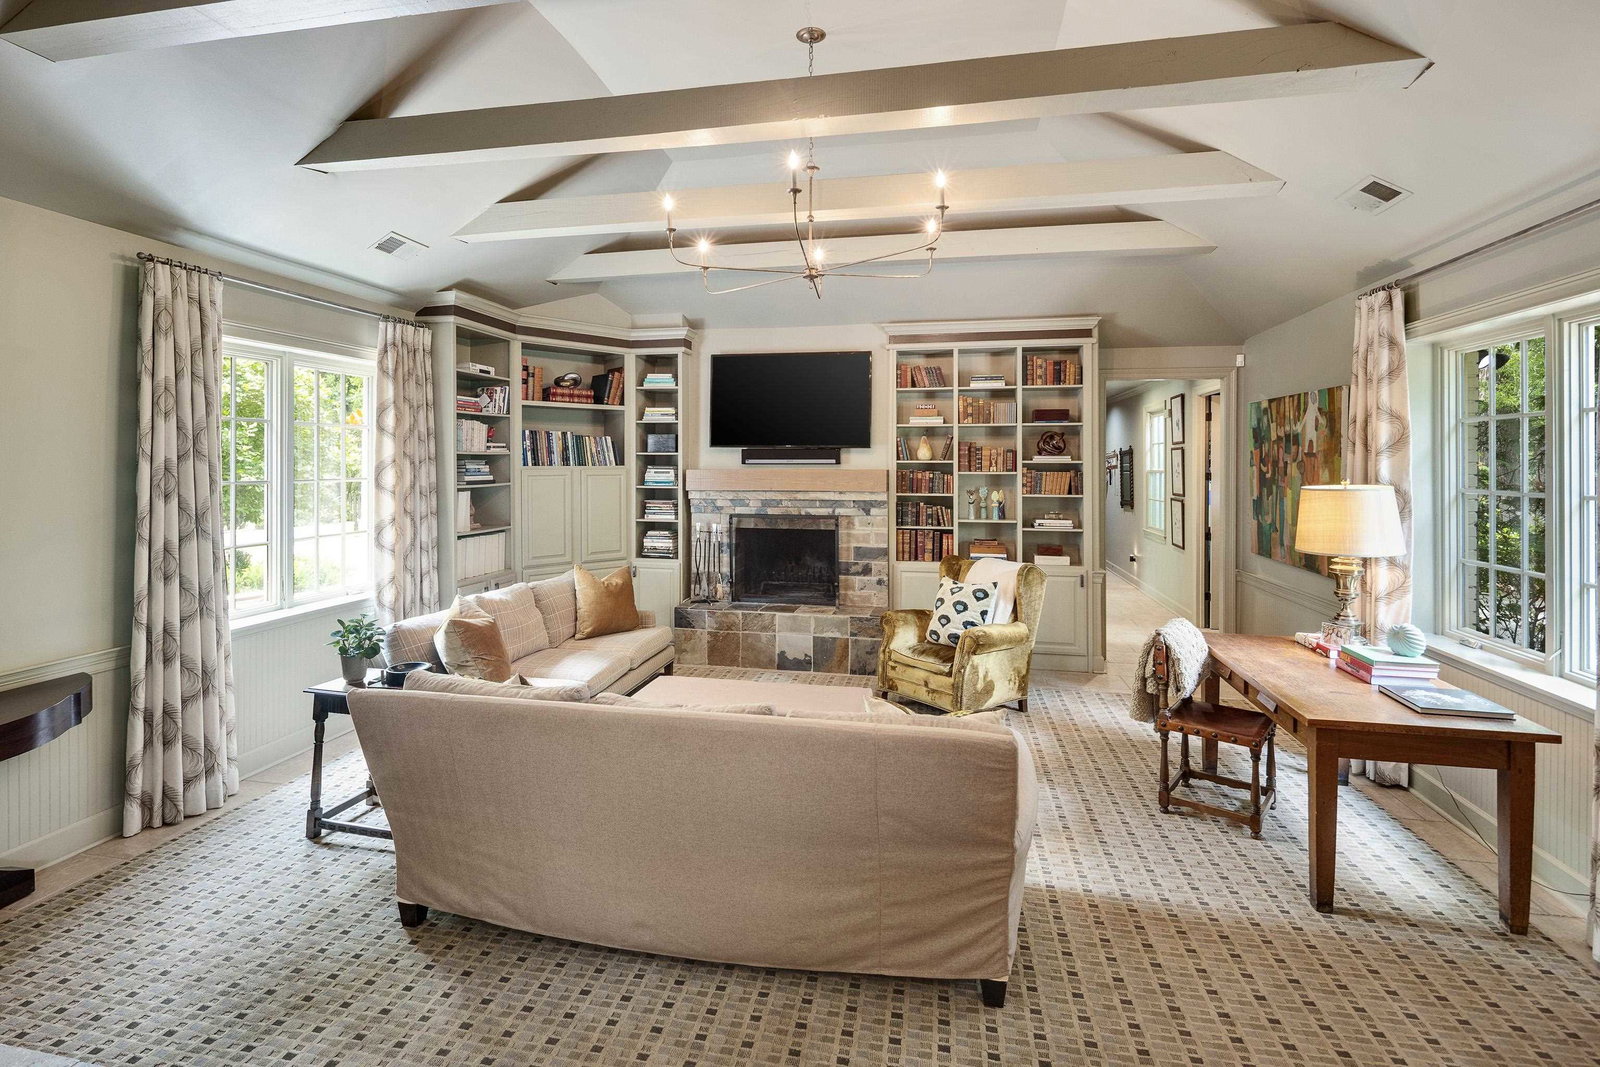
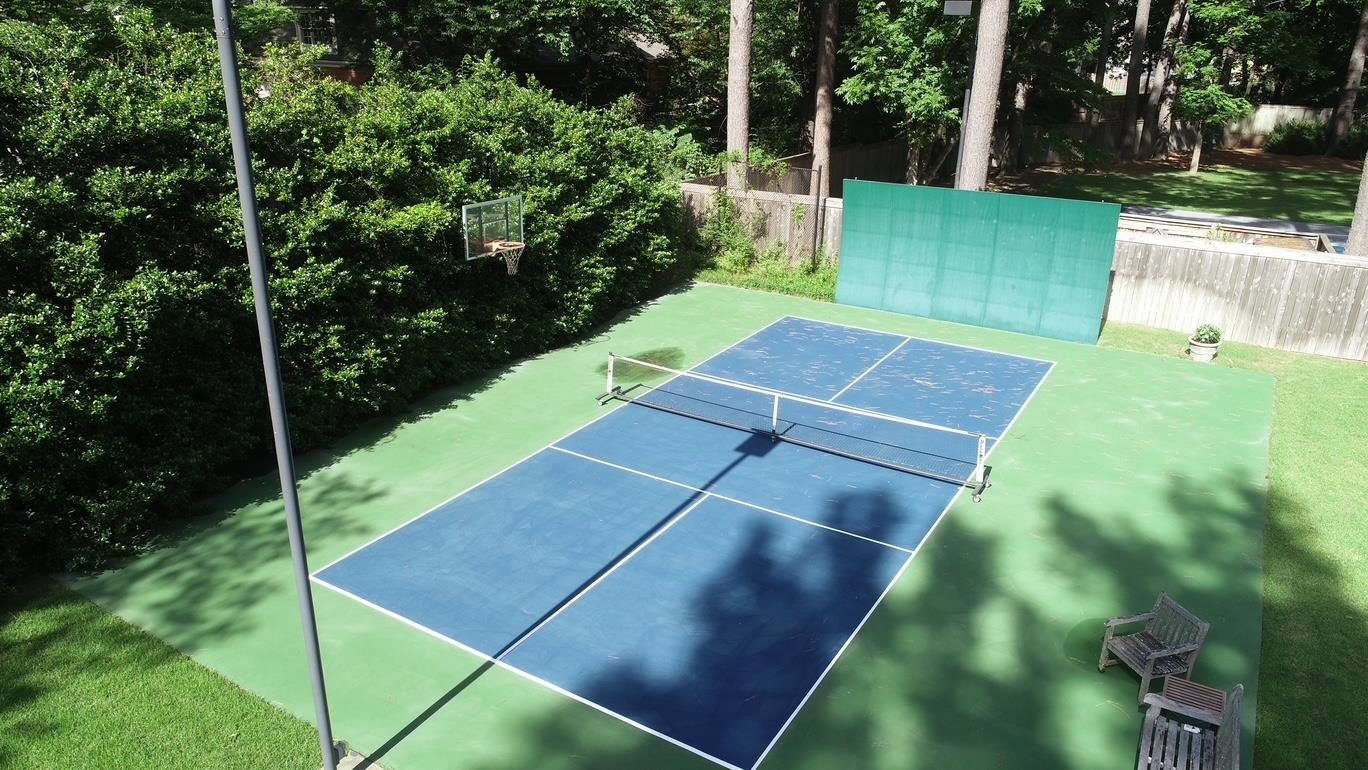
Welcome to 4440 Barfield Road, an exceptional East Memphis residence set on 1.26 beautifully landscaped acres, where timeless architecture, thoughtful design, and resort-inspired amenities come together in perfect harmony. Offering 4,721 square feet with five bedrooms and four-and-a-half baths, this meticulously maintained home has been lovingly cared for and thoughtfully enhanced over the years. The primary suite is a true retreat, featuring its own dedicated HVAC system,a spa-inspired bath with heated floors and a steam shower,and dual walk-in closets,including one with a private washer and dryer. Designed for effortless entertaining and everyday living, the backyard showcases a heated saltwater pool, lighted pickleball court,and professionally designed landscape lighting that creates a stunning ambiance. Extensive mechanical and system improvements—including four HVAC systems, whole-home audio, Wi-Fi irrigation, updated kitchen appliances, and professional crawlspace encapsulation.
/u.realgeeks.media/groomeco/80A47C59-046D-46CD-9C72-A24626F920A1.jpeg)
Additional Information
- Acres
- 1.26
- Annual City Tax
- 7293
- Annual County Tax
- 7602
- Bedrooms Downstairs
- 2
- Bedroom Three Description
- Level 2, Shared Bath, Smooth Ceiling, Hardwood Floor
- Bedroom Two Description
- Level 1, Private Full Bath, Smooth Ceiling, Hardwood Floor
- Cooling
- Central, 3 or More Systems
- Exterior
- Auto Lawn Sprinkler, Pool Cleaning Equipment, Pool Heater, Covered Patio
- Exterior Windows
- Wood/Composition, Storm Window(s), Casement Window(s)
- Fireplace
- Masonry, In Den/Great Room, Gas Starter
- Fireplaces
- 2
- Floors Ceilings
- Hardwood Throughout, Tile, Marble/Terrazzo, Smooth Ceiling, 9 or more Ft. Ceiling, Vaulted/Coff/Tray Ceiling, Heated Floor
- Heating
- Central
- Interior Equipment
- Double Oven, Cooktop, Gas Cooking, Disposal, Dishwasher, Microwave, Refrigerator, Separate Ice Maker
- Legal Subdivision
- Tschume Mrs William J
- Living Dining Kitchen
- Separate Living Room, Separate Dining Room, Separate Den, Eat-In Kitchen, Pantry, Island In Kitchen
- Lot
- 2
- Lot Description
- Some Trees, Level, Landscaped, Professionally Landscaped, Wood Fenced
- Lot Size
- 125X437
- Misc Interior
- Pull Down Attic Stairs, Attic Access, Sky Light(s), Powder/Dressing Room, Security System, Smoke Detector(s), Monitored Alarm
- Neighborhood Amenities
- None
- Other Rooms
- Laundry Room, Play Room, Entry Hall, Attic, Storage Room
- Parking Storage
- Driveway/Pad, More than 3 Coverd Spaces, Back-Load Garage, Side-Load Garage, Gate Clickers
- Pool Description
- In Ground
- Roof
- Composition Shingles
- Stories
- 2
- Style
- Traditional
- Subdivision
- PIDGEON ESTATES
- Subtype
- Detached Single Family
- Water Sewer
- Electric Water Heater, Gas Water Heater, 2+ Water Heaters
- Year Built
- 1955
Mortgage Calculator
Listing courtesy of Ware Jones, REALTORS.
Some or all of the listings displayed may not belong to the firm whose website is being visited
Copyright© 2026 Memphis Area Association of REALTORS®. The information provided is for the consumer's personal, noncommercial use and may not be used for any purpose other than to identify prospective properties that the consumer may be interested in purchasing. Information deemed reliable, but is not guaranteed accurate. Some or all of the listings displayed may not belong to the firm whose web site is being visited.