4900 Grosvenor Hill Cv, Memphis, TN 38117
- $779,000
- 4
- BD
- 3.1
- BA






- List Price
- $779,000
- Status
- PENDING
- MLS#
- 10223393
- Bedrooms
- 4
- Bathrooms
- 3.1
- Lot Size
- 111.49 X 10⁸
Property Description
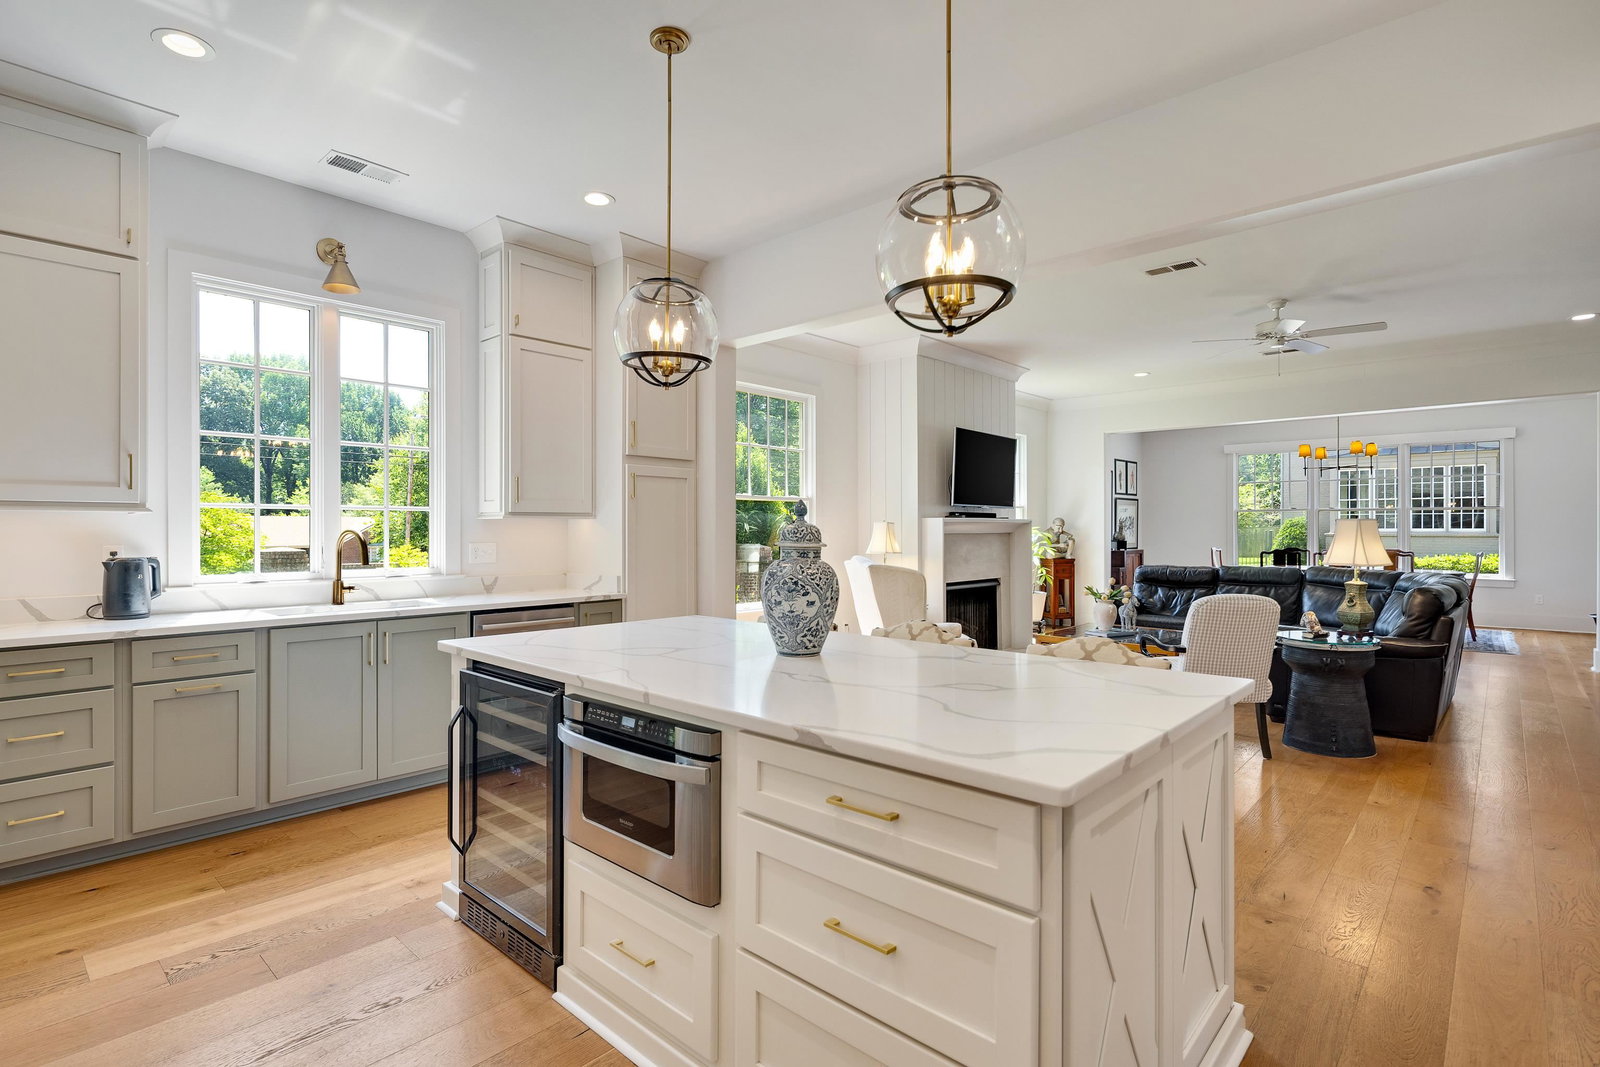
Rare opportunity to own a stunning custom-built home in one of East Memphis' few gated communities, just steps from the Greenline and minutes from premier shopping and dining! Designed with both luxury and functionality in mind, this meticulously maintained home features gorgeous white oak floors throughout the main level, an open-concept layout, and stunning finishes. The chef's kitchen is the heart of the home, offering stainless Bosch appliances, double ovens, a wine cooler, and a large walk-in pantry. Expansive living and dining spaces provide ample room to entertain guests. Additional features include large walk-in closets, a private upstairs office, versatile upstairs bonus room, tankless water heater, and epoxy-coated garage floors. Enjoy outdoor living year-round on the large screened-in covered patio. Combining privacy, convenience, low-maintenance living, and upscale finishes, this exceptional East Memphis home offers a lifestyle that's hard to find and even harder to leave!
/u.realgeeks.media/groomeco/80A47C59-046D-46CD-9C72-A24626F920A1.jpeg)
Additional Information
- Acres
- 0.28
- Annual Association Fee
- 1500
- Annual City Tax
- 5047
- Annual County Tax
- 5260
- Bedrooms Downstairs
- 1
- Bedroom Three Description
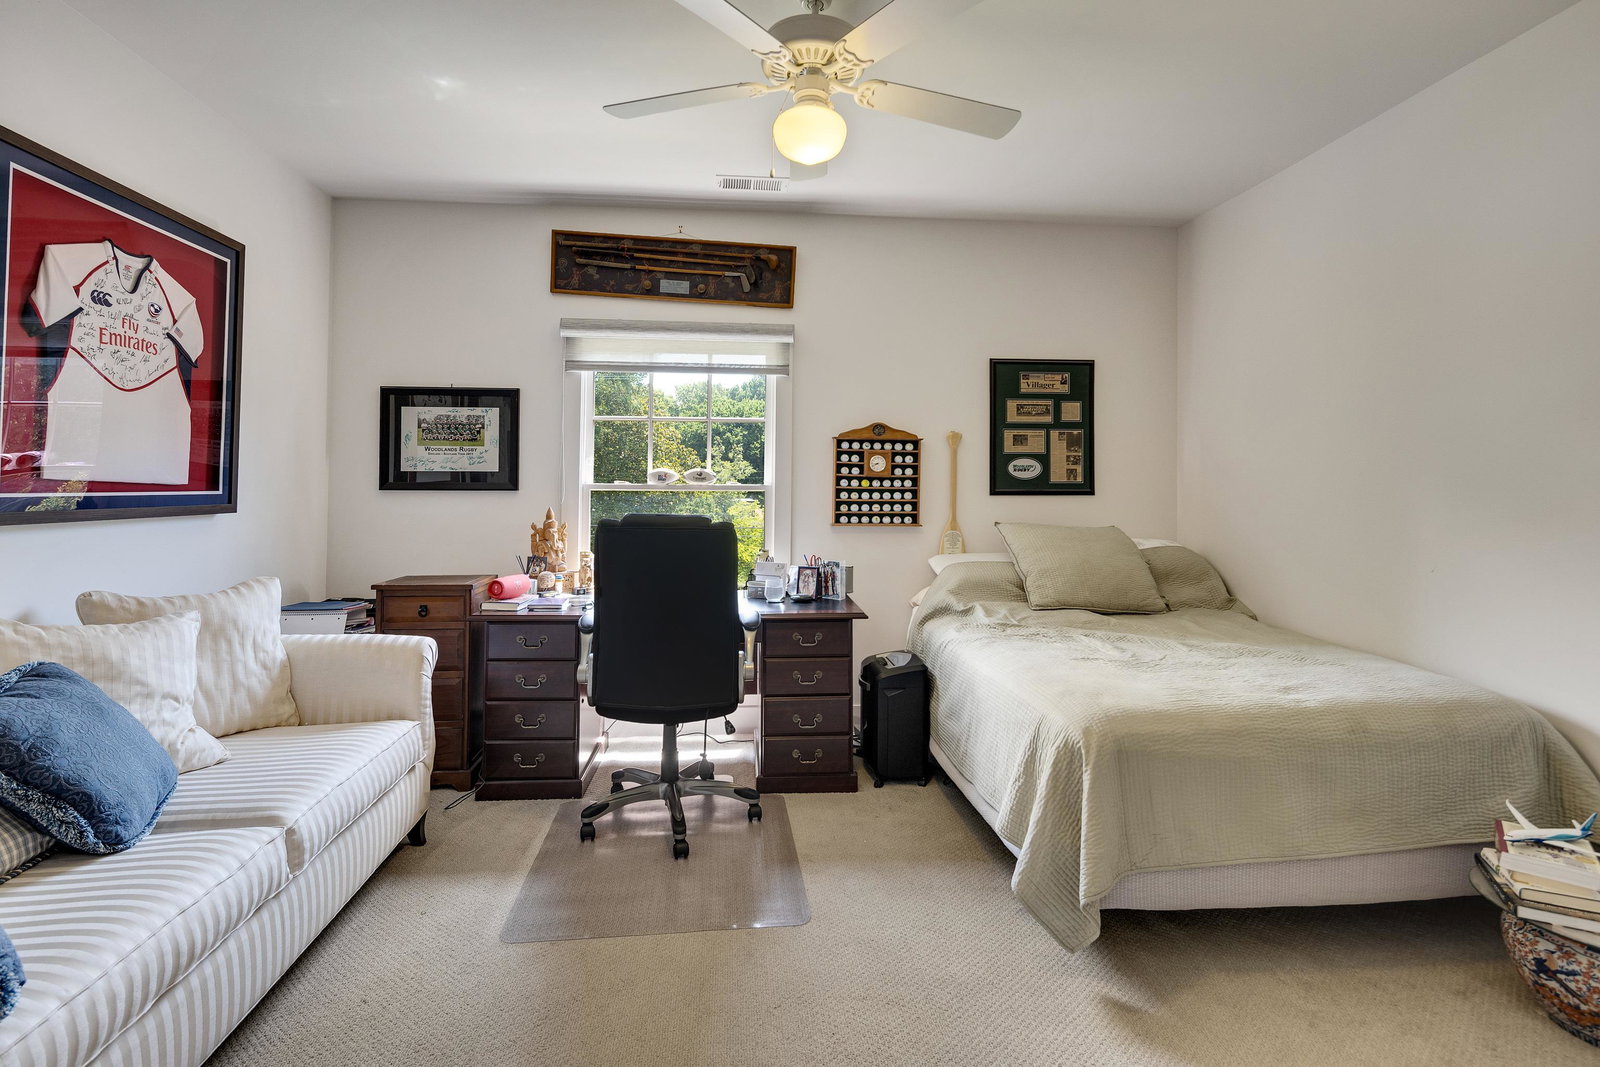
- Carpet, Level 2, Smooth Ceiling
- Bedroom Two Description
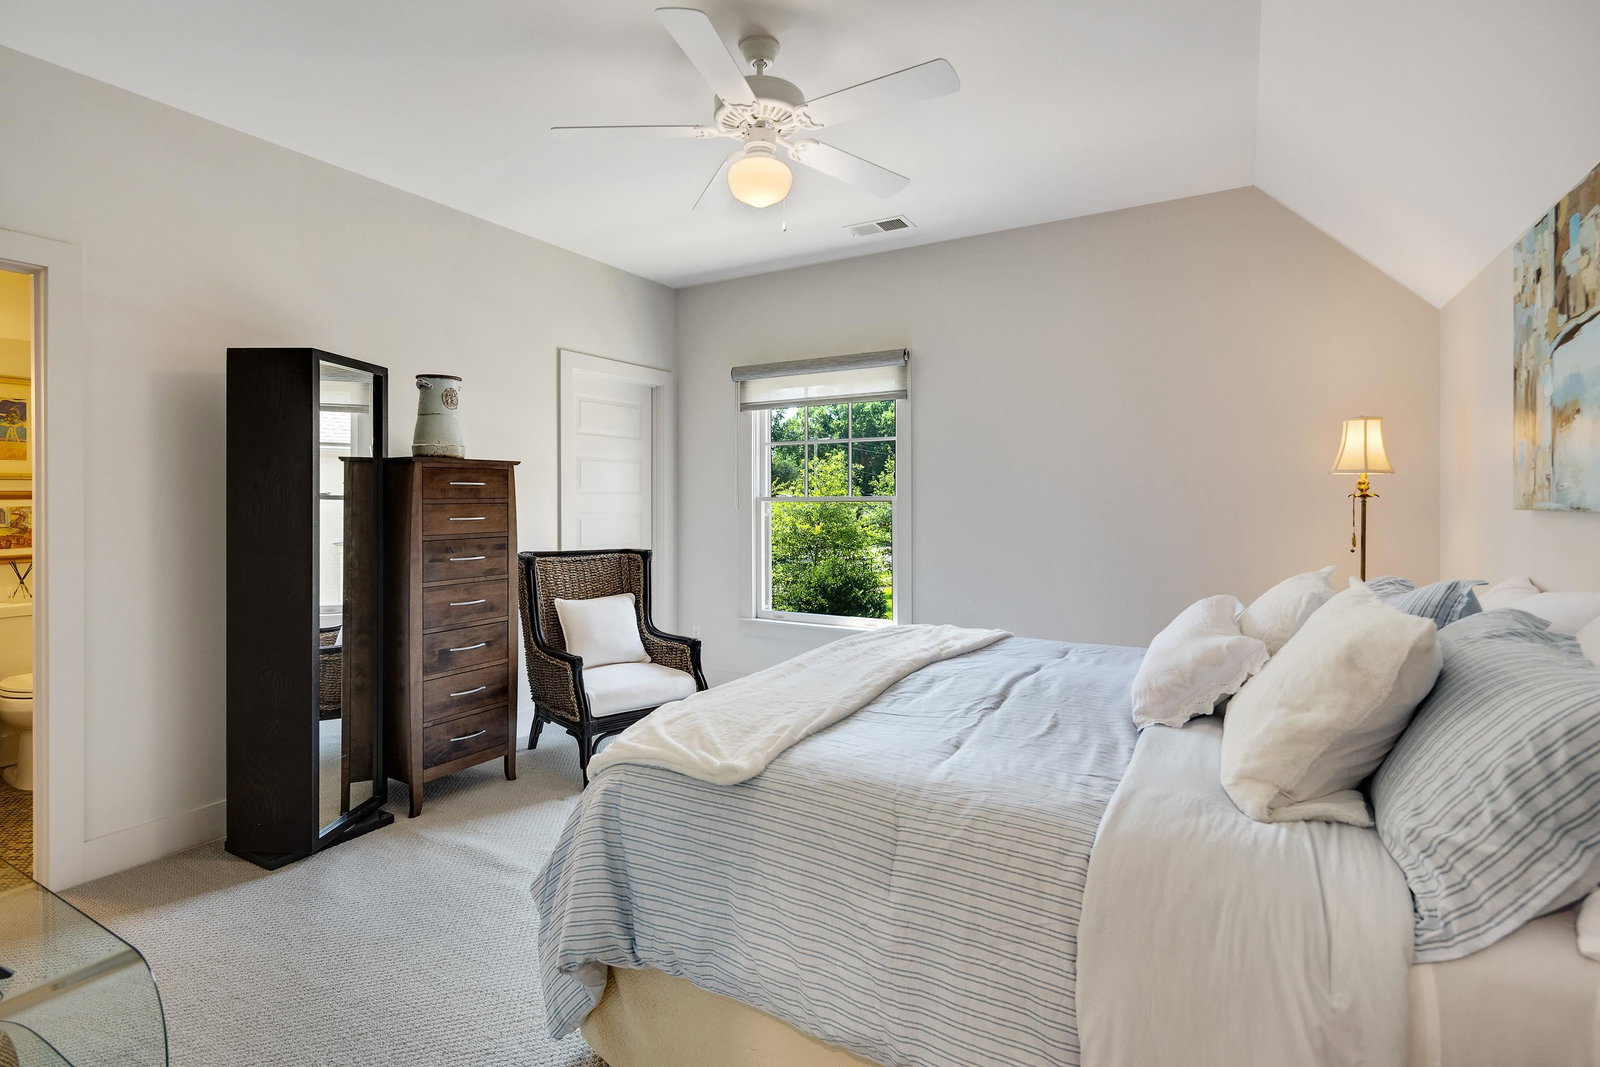
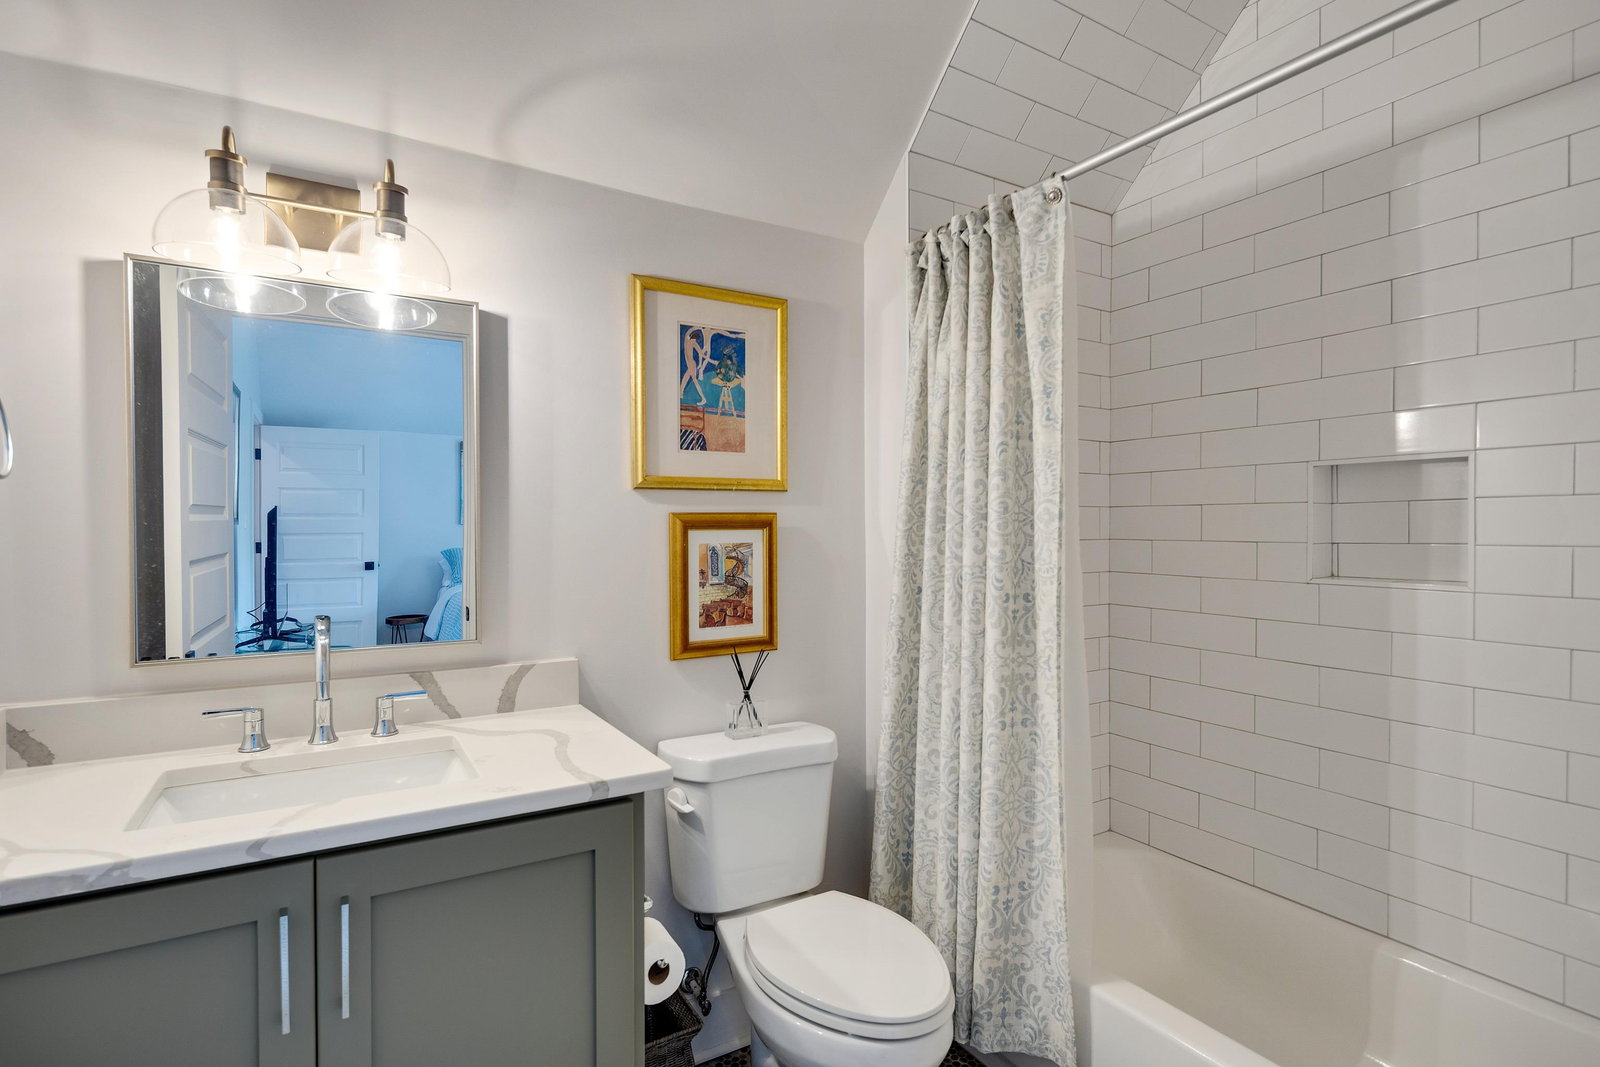
- Carpet, Level 2, Private Full Bath, Smooth Ceiling, Walk-In Closet
- Cooling
- Central
- Exterior
- Screen Porch, Patio, Covered Patio, Well Landscaped Grounds, Wood Fence
- Exterior Windows
- Brick Veneer
- Fireplace
- In Den/Great Room, Gas Logs
- Fireplaces
- 1
- Floors Ceilings
- Part Hardwood, Part Carpet, Tile, Smooth Ceiling, 9 or more Ft. Ceiling
- Foundation
- Slab
- Heating
- Central
- Interior Equipment
- Double Oven, Cooktop, Gas Cooking, Disposal, Dishwasher, Microwave, Refrigerator, Washer, Dryer
- Legal Subdivision
- Mendenhall Chicksaw Pd
- Living Dining Kitchen
- Separate Dining Room, Great Room, Updated/Renovated Kitchen, Eat-In Kitchen, Breakfast Bar, Pantry, Island In Kitchen
- Lot
- 1
- Lot Description
- Some Trees, Level, Cove, Landscaped, Wood Fenced
- Lot Size
- 111.49 X 10⁸
- Misc Interior
- Walk-In Closet(s), Walk-In Attic, Security System, Smoke Detector(s)
- Neighborhood Amenities
- Gated Neighborhood
- New Financing
- Conventional, FHA, VA
- Office Description
- Hardwood Floor, Level 2, Smooth Ceiling
- Other Rooms
- Laundry Room, Play Room, Bonus Room, Office/Sewing Room, Attic
- Parking Storage
- Front-Load Garage
- Roof
- Composition Shingles
- Stories
- 2
- Style
- Traditional
- Subdivision
- MENDENHALL CHICKASAW
- Subtype
- Detached Single Family
- Water Sewer
- Public Sewer, Public Water
- Year Built
- 2020
Mortgage Calculator
Listing courtesy of Crye-Leike, Inc., REALTORS.
Some or all of the listings displayed may not belong to the firm whose website is being visited
Copyright© 2026 Memphis Area Association of REALTORS®. The information provided is for the consumer's personal, noncommercial use and may not be used for any purpose other than to identify prospective properties that the consumer may be interested in purchasing. Information deemed reliable, but is not guaranteed accurate. Some or all of the listings displayed may not belong to the firm whose web site is being visited.