Share this with your friends


901-465-7172
Real Estate Company
6021 River Oaks Cv, Memphis, TN 38120
- $799,000
- 5
- BD
- 5.1
- BA












- List Price
- $799,000
- Status
- PENDING
- MLS#
- 10229239
- Bedrooms
- 5
- Bathrooms
- 5.1
- Lot Size
- 89X193
Property Description
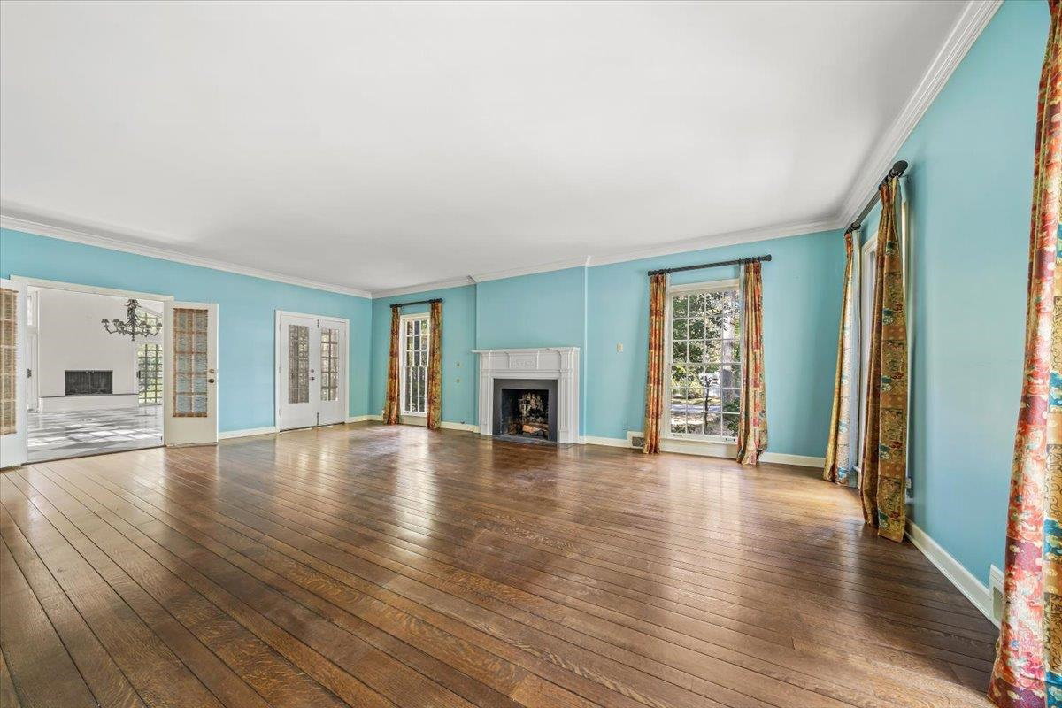
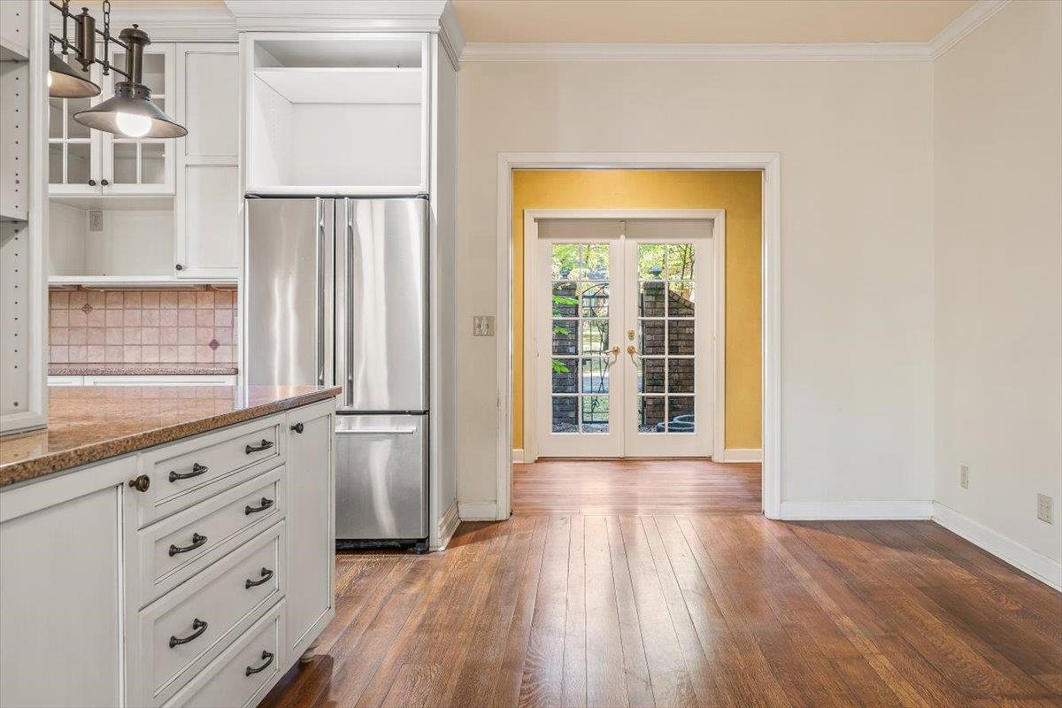
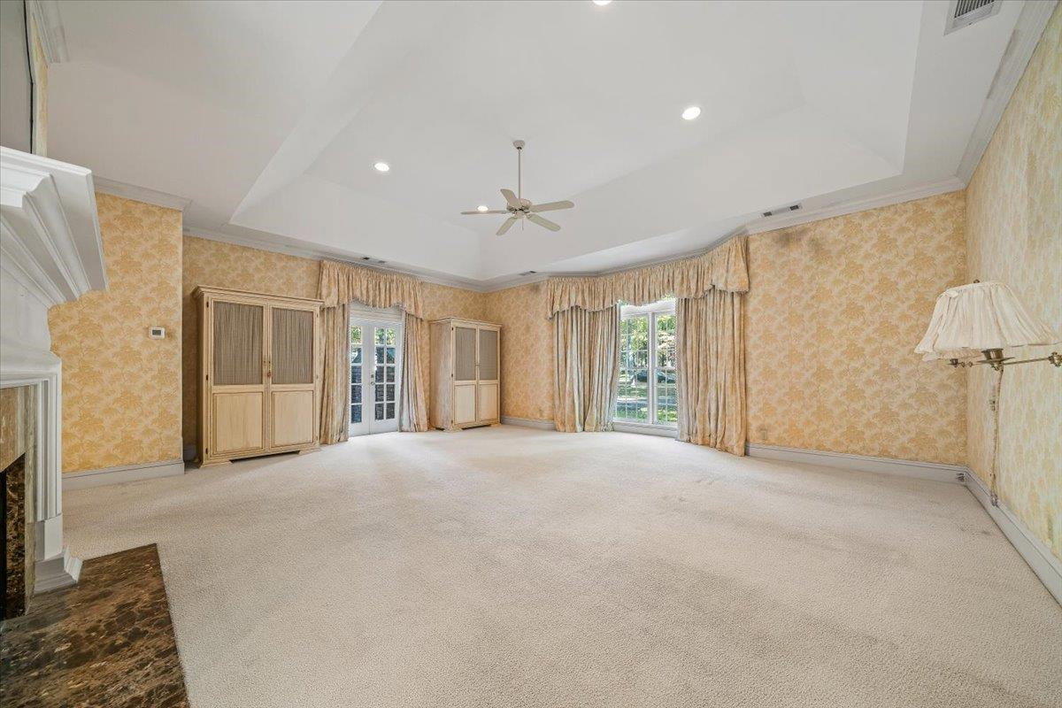
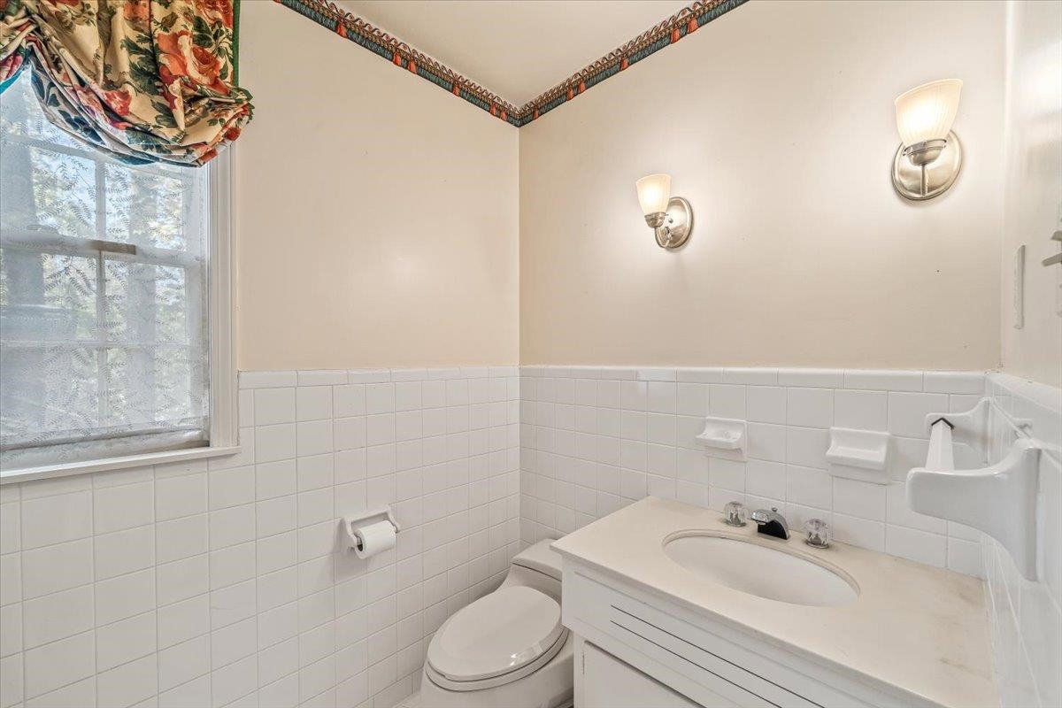
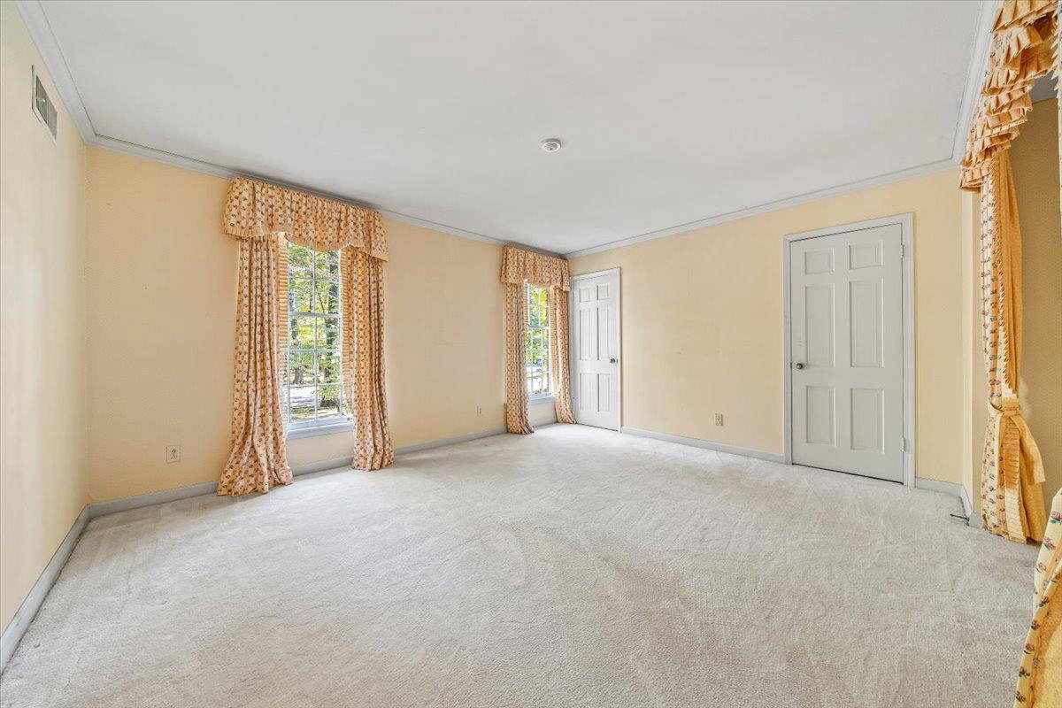
Nestled in the highly sought-after River Oaks neighborhood, this 5-bed, 5 ½-bath home offers a perfect blend of classic charm and modern potential. Set on a serene .76-acre lot in a quiet cove, the property boasts mature trees & peaceful surroundings. Beautiful primary down w/ vaulted ceilings & handsome marble fireplace. 4 bedrooms and 3 baths upstairs, plus a bonus room with its own bath. Large light filled sunroom that opens to formal living room with a fireplace makes for perfect entertaining. Whole house generator & 3 car garage. Endless potential to make this your own!! Don’t miss your opportunity on this classic River Oaks beauty!
/u.realgeeks.media/groomeco/80A47C59-046D-46CD-9C72-A24626F920A1.jpeg)
Additional Information
- Acres
- 0.76
- Annual City Tax
- 5027
- Annual County Tax
- 5333
- Bedrooms Downstairs
- 1
- Bedroom Three Description
- Level 2, Shared Bath, Hardwood Floor
- Bedroom Two Description
- Level 2, Walk-In Closet, Private Full Bath, Carpet
- Cooling
- Central
- Exterior
- Courtyard, Wooded Grounds, Storage, Generator, Pergola
- Exterior Windows
- Brick Veneer, Double Pane Window(s)
- Fireplace
- In Living Room, In Primary Bedroom, In Other Room, Gas Logs
- Fireplaces
- 3
- Floors Ceilings
- Hardwood Throughout, Part Hardwood, Part Carpet, Tile, 9 or more Ft. Ceiling, Vaulted/Coff/Tray Ceiling, Two Story Foyer
- Foundation
- Conventional
- Heating
- Central
- Interior Equipment
- Range/Oven, Double Oven, Cooktop, Gas Cooking, Disposal, Dishwasher, Refrigerator, Separate Ice Maker
- Legal Subdivision
- River Oaks
- Living Dining Kitchen
- Separate Living Room, Separate Dining Room, Great Room, Updated/Renovated Kitchen, Eat-In Kitchen, Separate Breakfast Room, Washer/Dryer Connections
- Lot
- 33
- Lot Description
- Some Trees, Level, Corner
- Lot Size
- 89X193
- Misc Interior
- Walk-In Closet(s), Pull Down Attic Stairs, Attic Access, Walk-In Attic, Rear Stairs to Playroom
- Neighborhood Amenities
- None
- Other Rooms
- Laundry Closet, Library/Study, Sun Room, Play Room, Bonus Room, Internal Expansion Area, Entry Hall, Attic
- Parking Storage
- Driveway/Pad, Circular Drive, More than 3 Coverd Spaces, Storage Room(s), Garage Door Opener(s), Front-Load Garage
- Stories
- 2
- Style
- Colonial
- Subdivision
- RIVER OAKS
- Subtype
- Detached Single Family
- Year Built
- 1967
Mortgage Calculator
Listing courtesy of Ware Jones, REALTORS.
Some or all of the listings displayed may not belong to the firm whose website is being visited
Copyright© 2026 Memphis Area Association of REALTORS®. The information provided is for the consumer's personal, noncommercial use and may not be used for any purpose other than to identify prospective properties that the consumer may be interested in purchasing. Information deemed reliable, but is not guaranteed accurate. Some or all of the listings displayed may not belong to the firm whose web site is being visited.