6211 Dovecote Ln, Memphis, TN 38120
- $3,275,000
- 5
- BD
- 5.2
- BA




- List Price
- $3,275,000
- Status
- ACTIVE
- MLS#
- 10219024
- Price Change
- ▼ $150,000 1780957881
- Bedrooms
- 5
- Bathrooms
- 5.2
- Lot Size
- 124.82 x 152.87 (irr)
Property Description
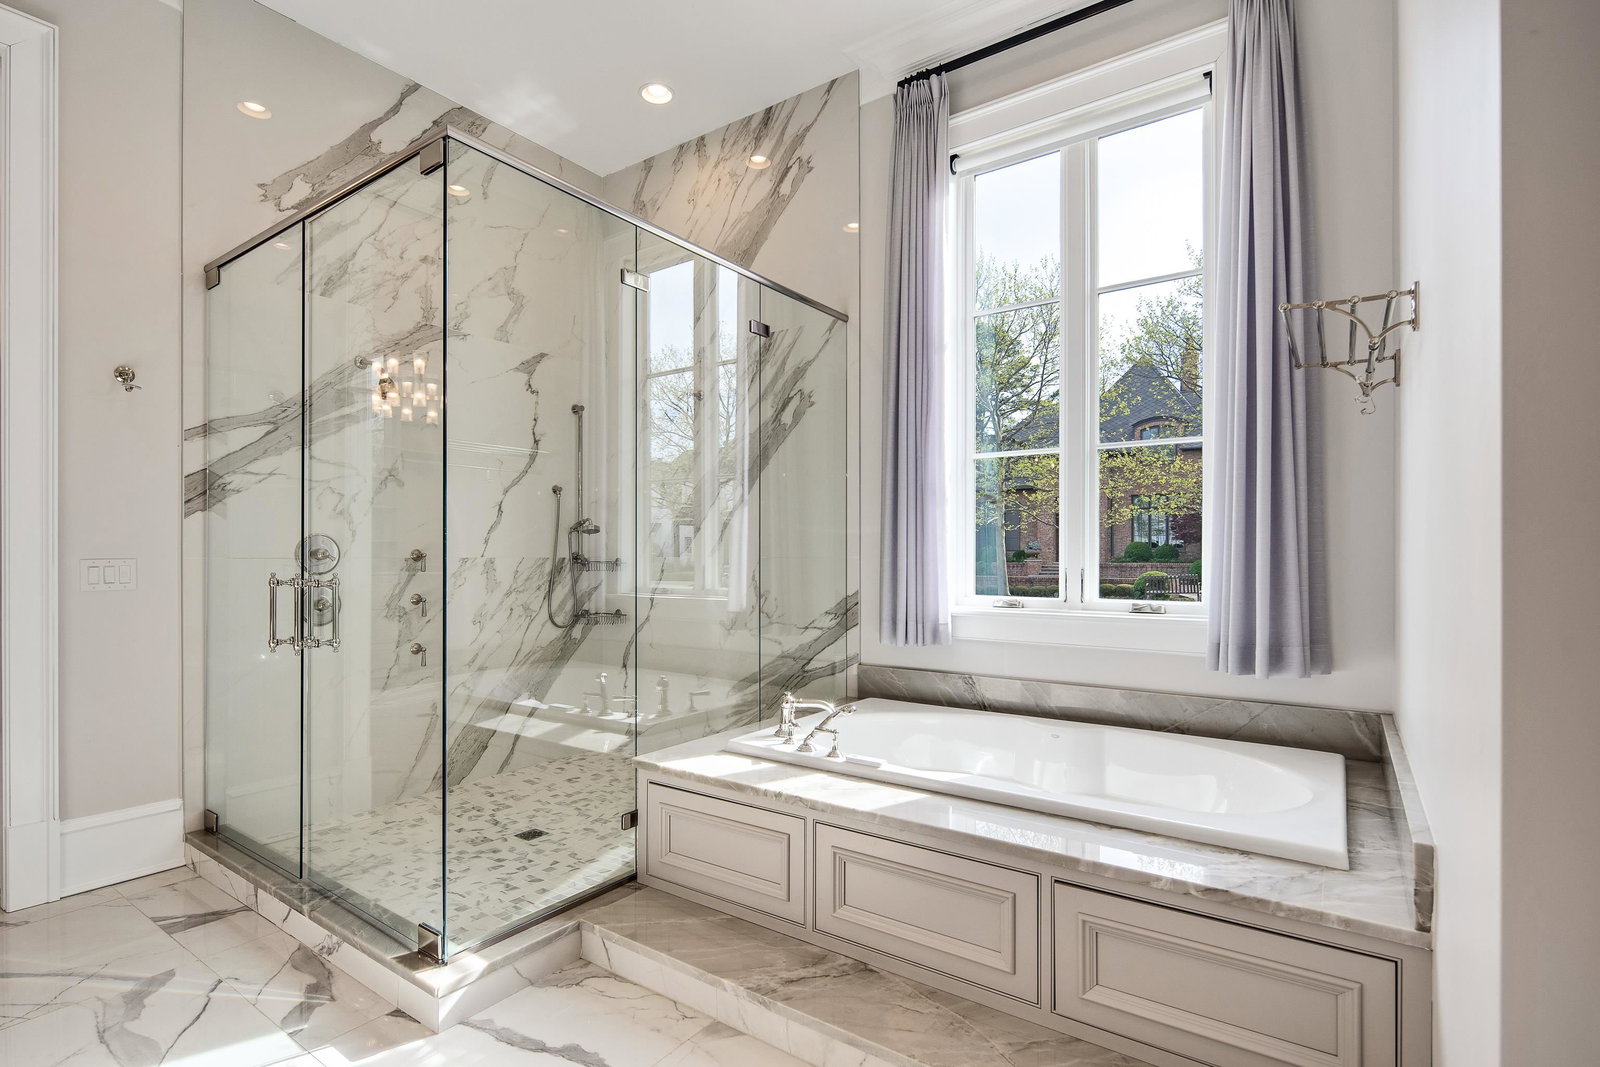
Priced to Sell! Nestled in 24/7 guard gated Normandy Park, this smart home allows you to control entire estate from your phone. Behind custom French iron double doors, a grand entry w/ soaring 12’ ceilings and abundant natural light plus an open concept. The chef’s kitchen w/premium Wolf appliances flows into expansive living and dining areas. Imported tile extends throughout the main level, while Brazilian cherry hardwood defines the staircase and upstairs, w/private elevator accessible to all 3 floors. Designed for both function and flexibility, this home offers multi use spaces on each level, including laundry room that can be used as a scullery w/sink, washer/dryer &le cabinetry. Lower level media rm, fitness rm w/built in shower & wetbar w/3 subzero coolers. Juliet balconies overlooking heated salt water pool w/tranquil fountain, outdoor covered kitchen& low maintenance lot w/turf grounds. The primary suite has heated floors, dual custom closets, and a dedicated office space.
/u.realgeeks.media/groomeco/80A47C59-046D-46CD-9C72-A24626F920A1.jpeg)
Additional Information
- Acres
- 0.46
- Annual City Tax
- 18968
- Annual County Tax
- 19770
- Bedrooms Downstairs
- 1
- Cooling
- Central, Ceiling Fan(s), 3 or More Systems
- Exterior
- Pool Heater, Gas Grill, Porch, Patio, Covered Patio, Guarded Gate, Balcony, Well Landscaped Grounds, Wood Fence, Iron Fence, Other (See REMARKS)
- Exterior Windows
- Brick Veneer, Double Pane Window(s), Casement Window(s)
- Fireplaces
- 2
- Floors Ceilings
- Part Hardwood, Slate, Smooth Ceiling, 9 or more Ft. Ceiling
- Heating
- Central
- Legal Subdivision
- Shady Grove Pd
- Living Dining Kitchen
- Separate Living Room, Separate Dining Room, Eat-In Kitchen, Pantry, Island In Kitchen, Other (See Remarks)
- Lot
- 33
- Lot Description
- Professionally Landscaped
- Lot Size
- 124.82 x 152.87 (irr)
- Neighborhood Amenities
- Mandatory
- Office Dimensions
- 14x13
- Parking Storage
- Driveway/Pad, Storage Room(s), Garage Door Opener(s), Side-Load Garage, Gated Parking, Gate Clickers
- Pool Description
- In Ground
- Stories
- 3
- Style
- Traditional
- Subdivision
- NORMANDY PARK
- Subtype
- Detached Single Family
- Year Built
- 2018
Mortgage Calculator
Listing courtesy of KAIZEN Realty, LLC.
Some or all of the listings displayed may not belong to the firm whose website is being visited
Copyright© 2026 Memphis Area Association of REALTORS®. The information provided is for the consumer's personal, noncommercial use and may not be used for any purpose other than to identify prospective properties that the consumer may be interested in purchasing. Information deemed reliable, but is not guaranteed accurate. Some or all of the listings displayed may not belong to the firm whose web site is being visited.