Share this with your friends


901-465-7172
Real Estate Company
1039 Travis Dr, Brighton, TN 38011
- $299,000
- 3
- BD
- 2
- BA








- Sold Price
- $299,000
- List Price
- $299,000
- Status
- CLOSED
- MLS#
- 10223197
- Closing Date
- Aug 27, 2026
- Bedrooms
- 3
- Bathrooms
- 2
- Lot Size
- 0
Property Description
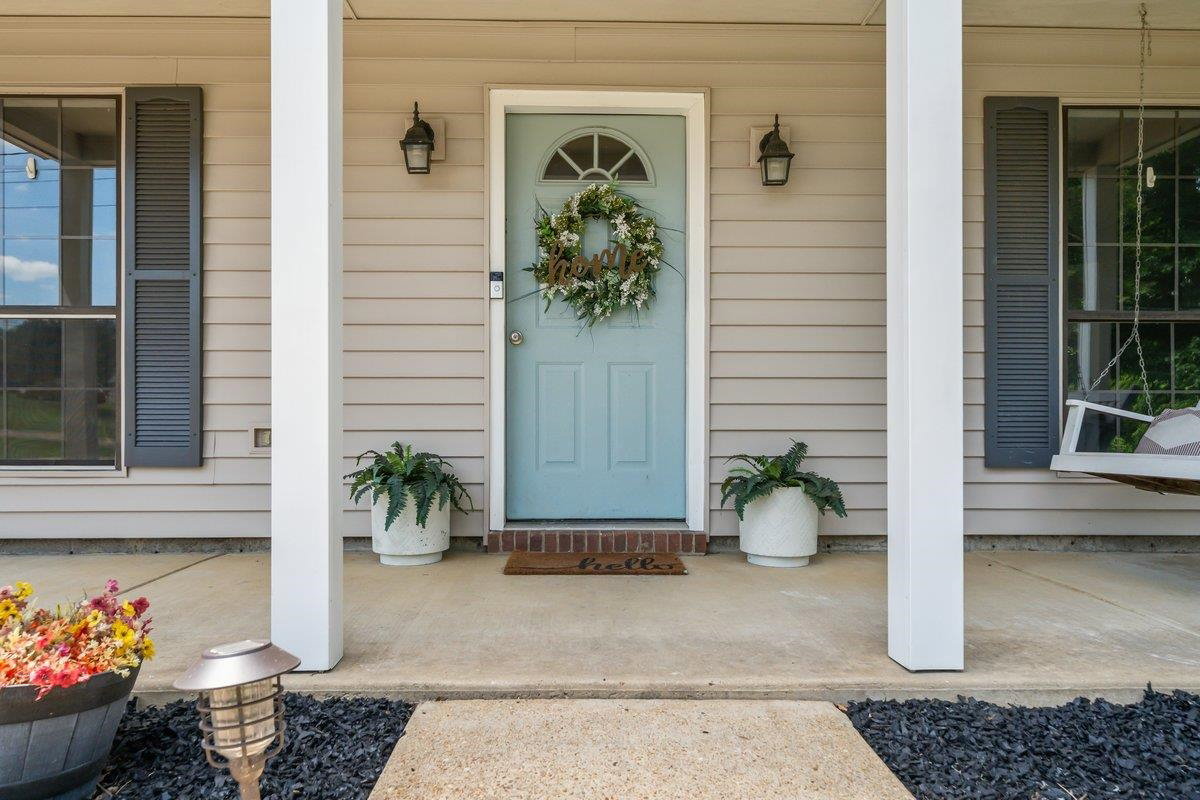
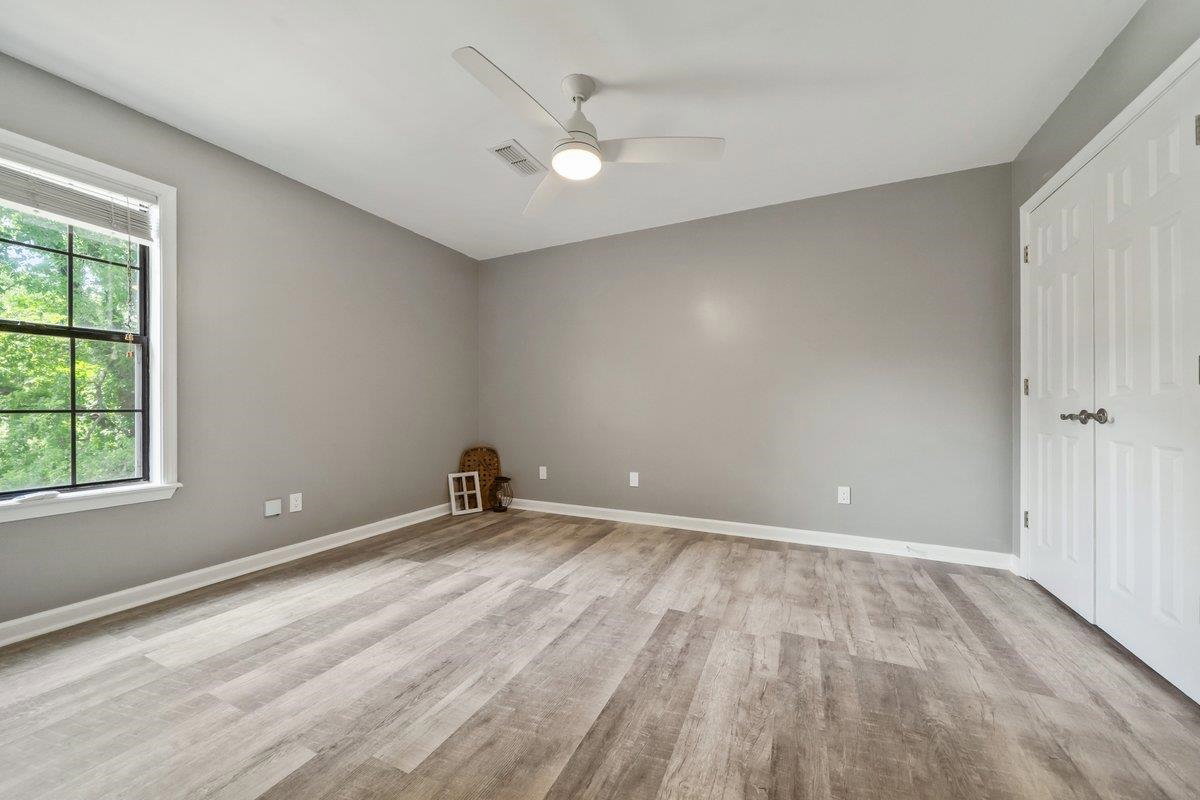
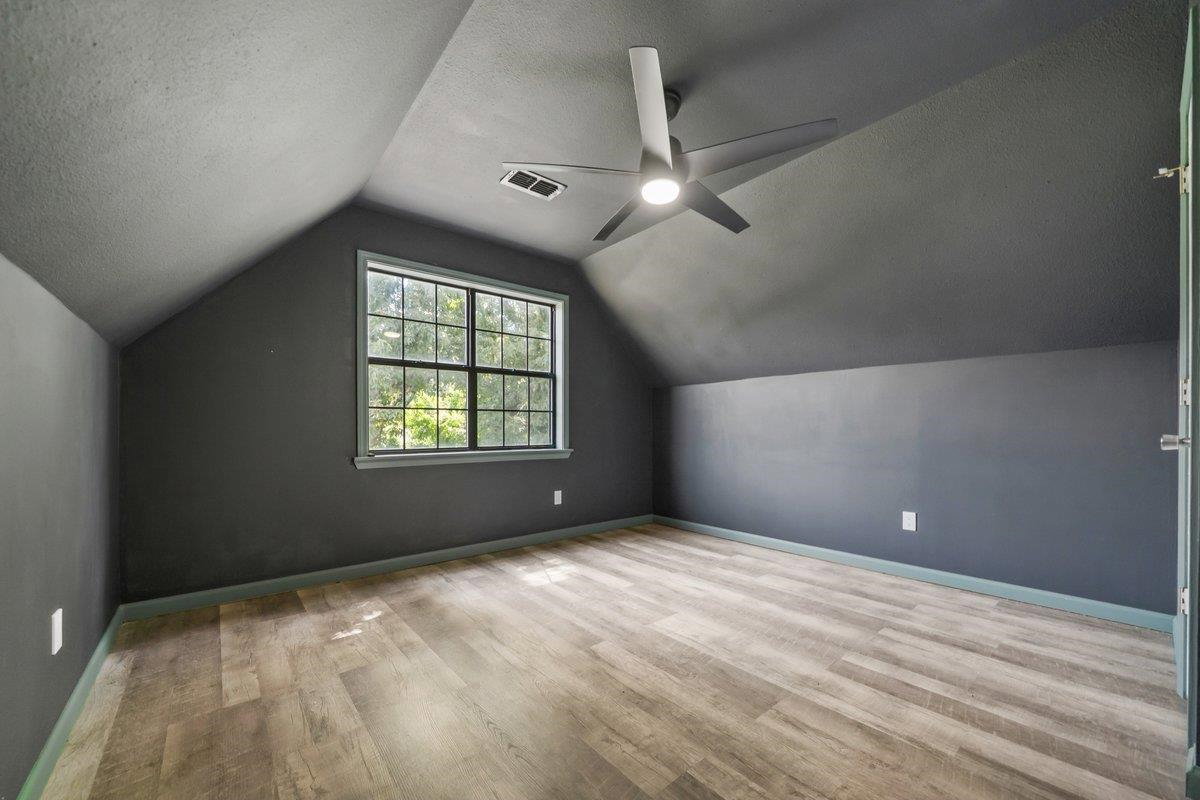
Located at the end of a quiet cove in Brighton, this 3-bedroom, 2-bath home offers 1,601 square feet of living space with a private, secluded backyard. The spacious bonus room provides flexibility for a home office, playroom, media room, 4th bedroom or additional living area (includes closet). The primary bathroom has been beautifully renovated, and new flooring adds a fresh, updated feel throughout the home. Step outside to enjoy the huge 34x23ft deck overlooking the backyard, along with two storage buildings, including a 12x24 workshop/storage building. The heated and cooled garage provides additional flexible space and would make an ideal home gym, workshop, or climate-controlled storage area. Conveniently located while offering a peaceful setting, this home is ready for its next owner. All appliances stay with the home and seller offering Home Warranty to buyer!
/u.realgeeks.media/groomeco/80A47C59-046D-46CD-9C72-A24626F920A1.jpeg)
Additional Information
- Acres
- 0.55
- Annual City Tax
- 547
- Annual County Tax
- 748
- Bedrooms Downstairs
- 1
- Cooling
- Central
- Exterior
- Storage Building, Porch, Deck, Wood Fence
- Exterior Windows
- Vinyl Siding
- Floors Ceilings
- Smooth Ceiling, Vinyl/Luxury Vinyl Floor
- Heating
- Central, Gas
- Legal Subdivision
- Indian Creek Est Sec A
- Living Dining Kitchen
- Eat-In Kitchen, Pantry, Separate Living Room, Vinyl/Luxury Vinyl Floor
- Lot
- 24
- Lot Description
- Some Trees
- Lot Size
- 0
- Neighborhood Amenities
- None
- Parking Storage
- Driveway/Pad, Front-Load Garage, Workshop(s)
- Stories
- 2
- Style
- Traditional
- Subdivision
- INDIAN CREEK EST SEC A
- Subtype
- Detached Single Family
- Water Sewer
- Public Sewer
- Year Built
- 1994
Mortgage Calculator
Listing courtesy of Hometown Realty. Selling Office: Real Estate Agency.
Some or all of the listings displayed may not belong to the firm whose website is being visited
Copyright© 2026 Memphis Area Association of REALTORS®. The information provided is for the consumer's personal, noncommercial use and may not be used for any purpose other than to identify prospective properties that the consumer may be interested in purchasing. Information deemed reliable, but is not guaranteed accurate. Some or all of the listings displayed may not belong to the firm whose web site is being visited.