Share this with your friends


901-465-7172
Real Estate Company
1.52 ACRES Hwy 64 Hwy, Eads, TN 38028
- $750,000








- List Price
- $750,000
- MLS#
- 10218783
- Property Type
- Land
- Lot Size
- 1.52 Acres
- Status
- ACTIVE
Property Description
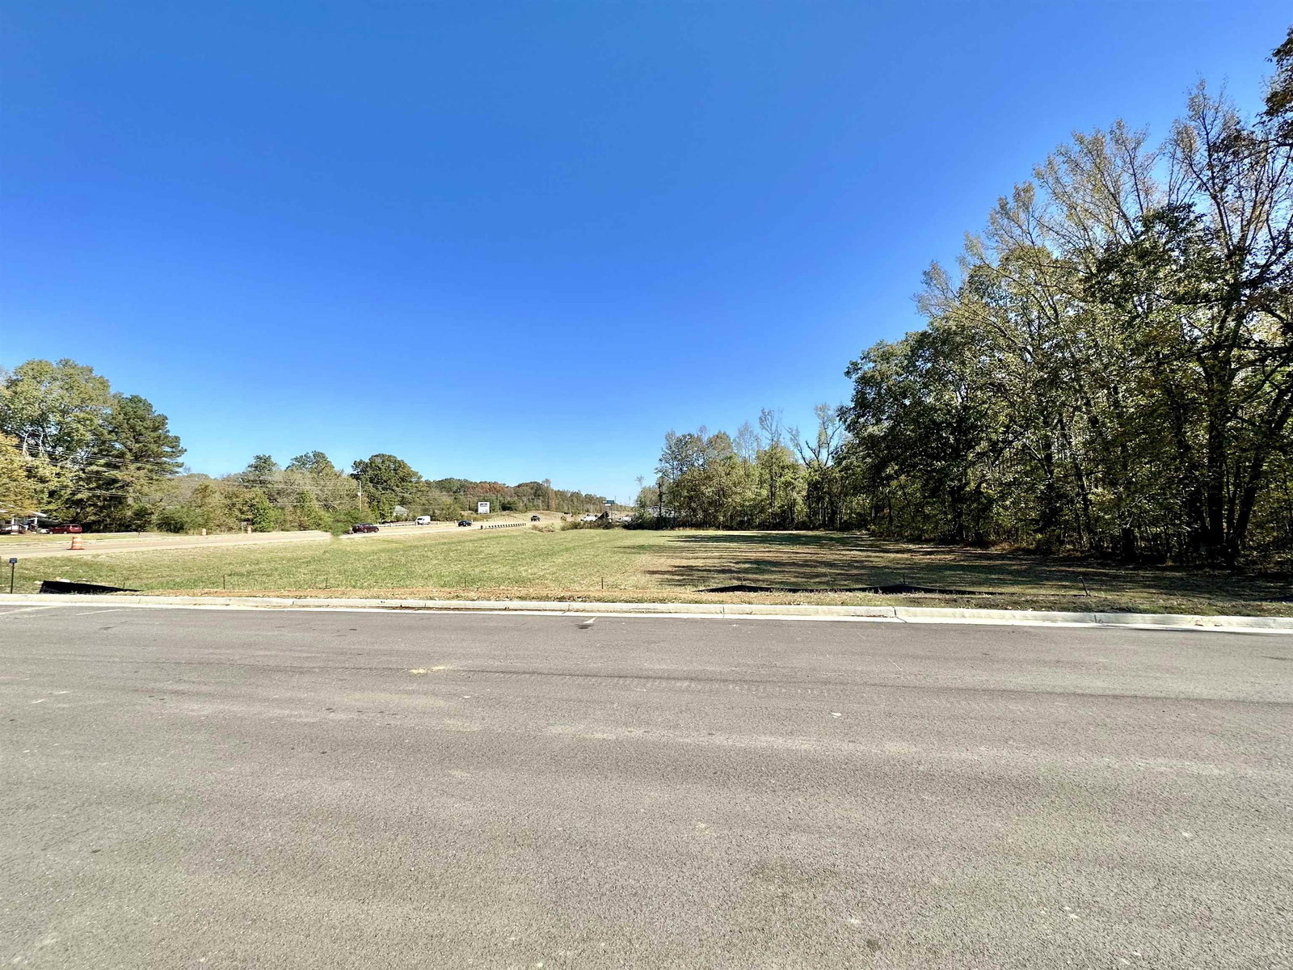
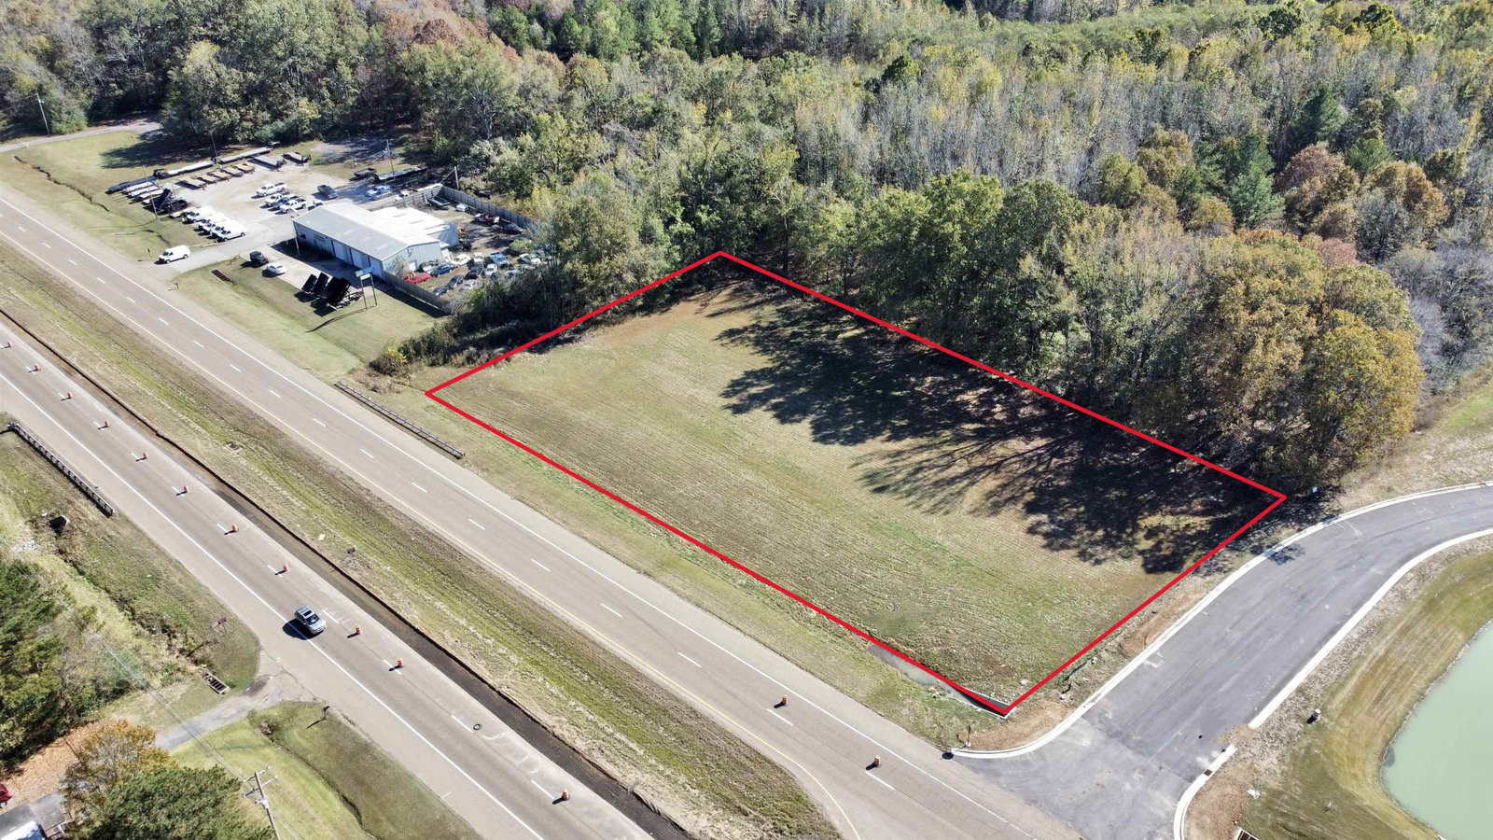
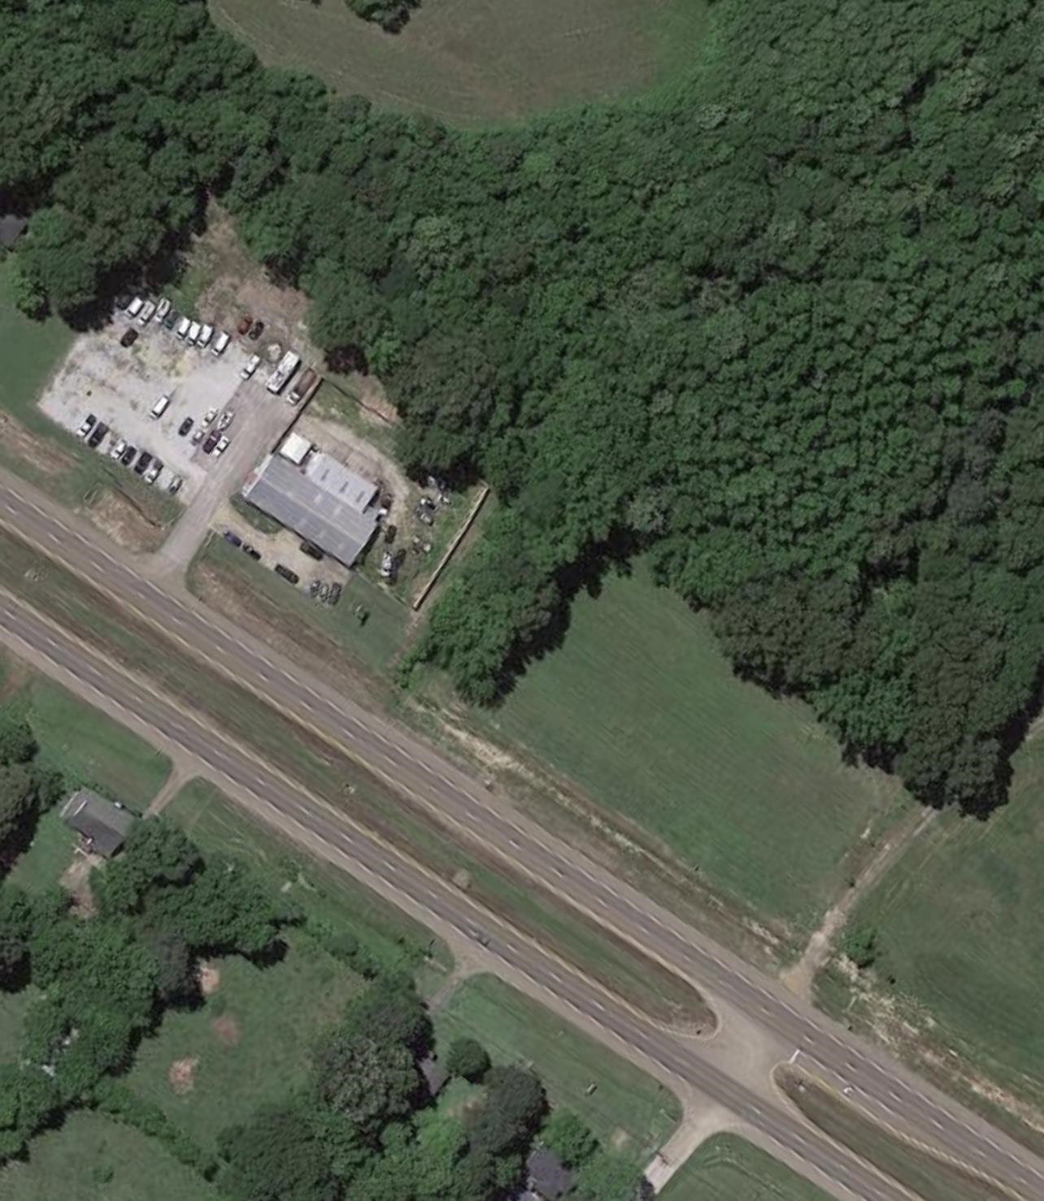
Great Business Location Opportunity in the Rapidly growing Eads/Hickory Withe Community. B2 Commercial Lot Offering 350'(+/-) of Road Frontage on 1.52 Acres in Fayette County. Median access to Lot. According to TDOT (Tennessee Department of Transportation) Annual Average Daily Traffic(AADT) @ 23551('22). Surrounding location: New Subdivision currently being established to the West just before the property w/access & business to the East (Torx Sales & Service - Ask about purchasing both!). Property Address for next door: 4490 Highway 64 Eads, TN 38028 for an easier location find.
/u.realgeeks.media/groomeco/80A47C59-046D-46CD-9C72-A24626F920A1.jpeg)
Additional Information
- Acres
- 1.52
- Annual City Tax
- 198
- Annual County Tax
- 573
- Improvements
- None
- Legal Subdivision
- Ronald S Terry Subd
- Location
- Rural, Small Town
- Lot
- 2
- Lots Available
- 1 Only
- Lot Size
- 1.52 Acres
- New Financing
- Conventional, Other (See Remarks)
- Present Structure
- Other (See REMARKS)
- Present Usage
- None/Vacant
- Shape
- Regular
- Subdivision
- RONALD S TERRY
- Subtype
- Land
- Utilities
- None
Mortgage Calculator
Listing courtesy of REMAX Experts.
Some or all of the listings displayed may not belong to the firm whose website is being visited
Copyright© 2026 Memphis Area Association of REALTORS®. The information provided is for the consumer's personal, noncommercial use and may not be used for any purpose other than to identify prospective properties that the consumer may be interested in purchasing. Information deemed reliable, but is not guaranteed accurate. Some or all of the listings displayed may not belong to the firm whose web site is being visited.