Share this with your friends


901-465-7172
Real Estate Company
474 Bethany Dr, Eads, TN 38028
- $850,000
- 4
- BD
- 3
- BA






- List Price
- $850,000
- Status
- ACTIVE
- MLS#
- 10218853
- Price Change
- ▼ $149,999 1790188891
- Bedrooms
- 4
- Bathrooms
- 3
- Lot Size
- 520 X 375.49 IRR
Property Description
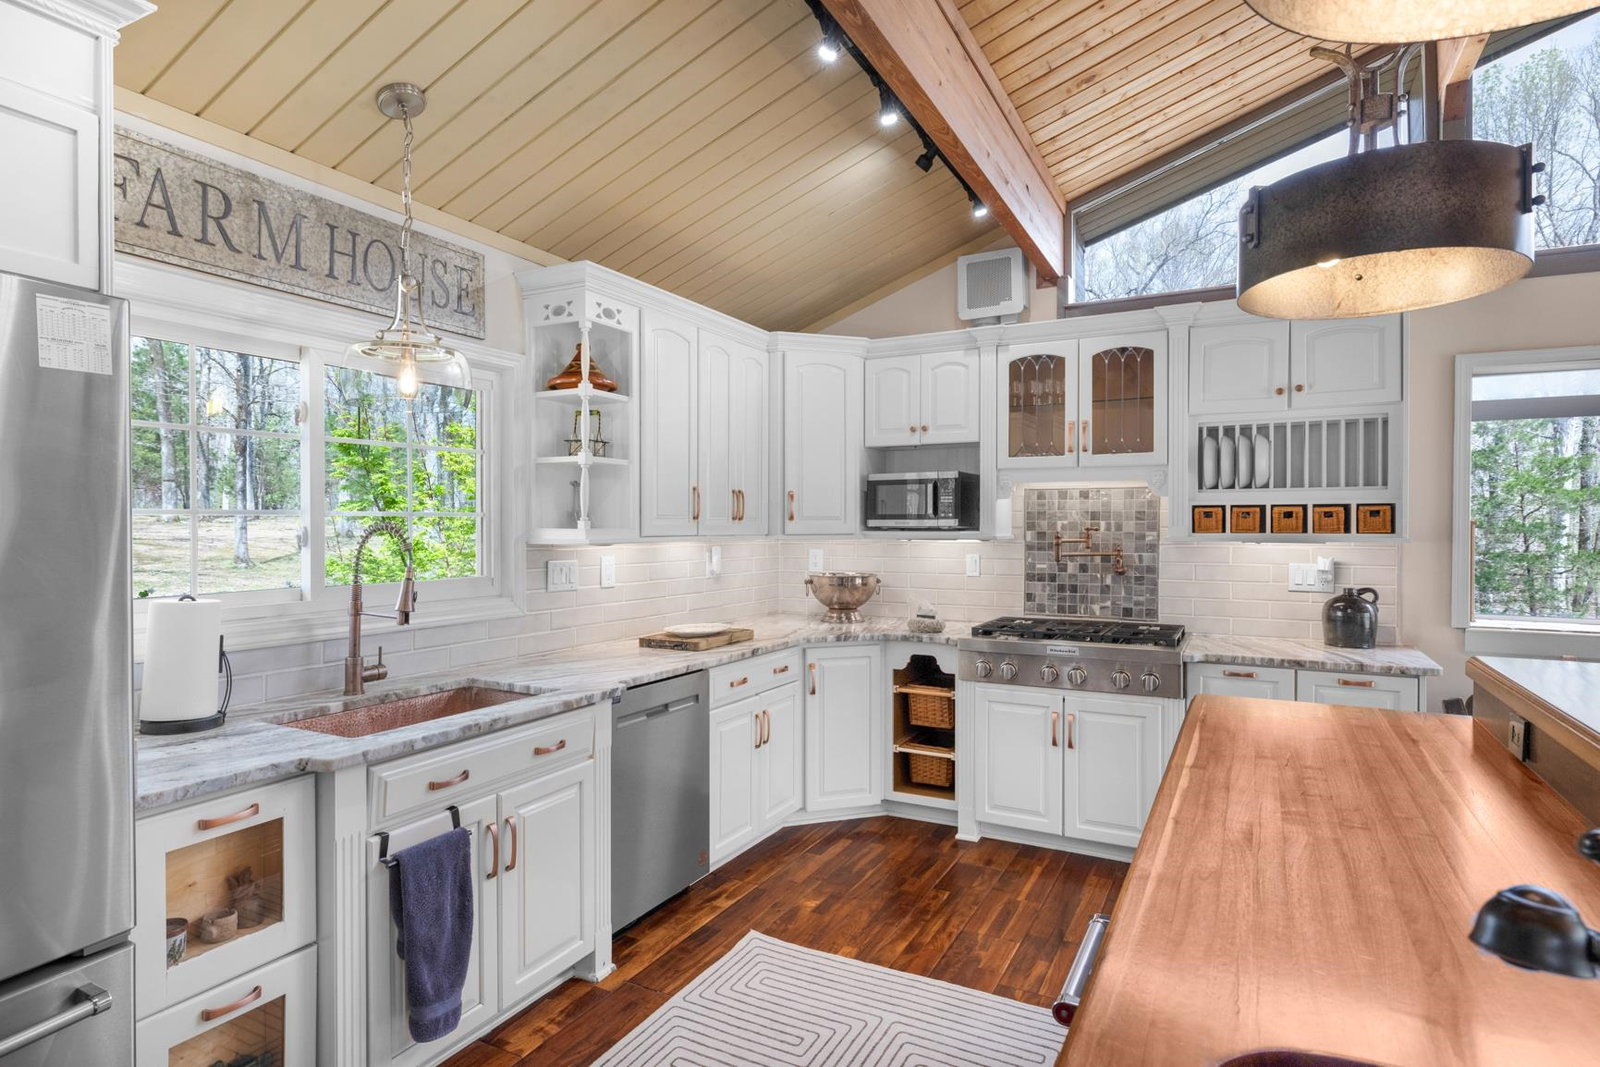
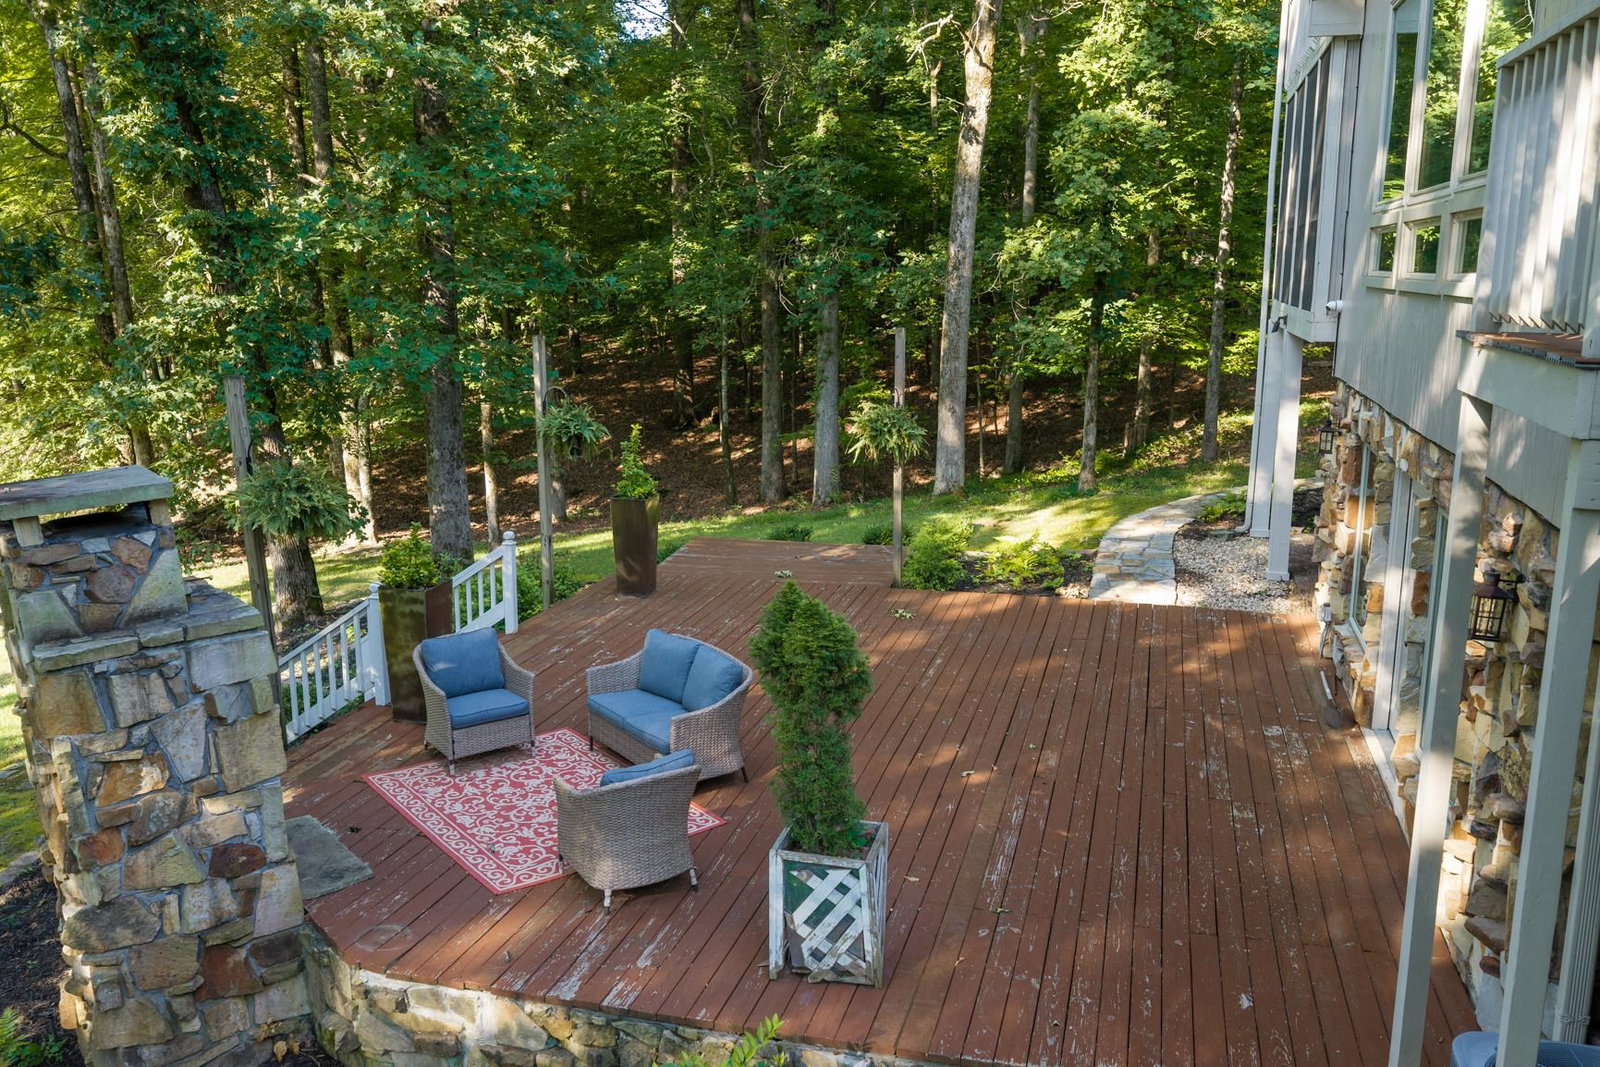
DRASTIC PRICE REDUCTION:Sellers are relocating. This is a multi-generational sanctuary set on nearly 7 acres, where classic architectural design meets sophisticated modern upgrades to create a private escape defined by luxury, space, and elegance. Car enthusiasts, hobbyists, or guests will appreciate the exceptional 3-car garage with a full apartment above, offering endless possibilities for extended family, visitors, or a private workspace. Every detail, inside and out, has been thoughtfully curated through a comprehensive high-end renovation, completed with an uncompromising commitment to quality and design. Beyond its stunning finishes, this estate embodies a lifestyle of serenity, seclusion, and sophistication. Privately situated in one of the area’s most sought-after communities, while still just minutes from premier schools, dining, and the amenities of Germantown and Collierville, it offers the ideal balance of rural charm and upscale suburban living.
/u.realgeeks.media/groomeco/80A47C59-046D-46CD-9C72-A24626F920A1.jpeg)
Additional Information
- Acres
- 6.73
- Annual County Tax
- 6640
- Bedrooms Downstairs
- 2
- Bedroom Three Description
- Level 1, Shared Bath, Hardwood Floor
- Bedroom Two Description
- Level 1, Shared Bath, Hardwood Floor
- Cooling
- Central, Ceiling Fan(s), 220 Wiring
- Exterior
- Patio, Deck, Garage Apartment, Balcony, Enclosed Balcony, Wooded Grounds, Well Landscaped Grounds, Other (See REMARKS), EV Charging Port
- Exterior Windows
- Wood/Composition, Stone
- Fireplace
- Masonry, Vented Gas Fireplace, In Living Room, In Primary Bedroom
- Fireplaces
- 3
- Floors Ceilings
- Part Hardwood, Wood Laminate Floors, Tile, Smooth Ceiling, 9 or more Ft. Ceiling, Vaulted/Coff/Tray Ceiling, Two Story Foyer, Other (See REMARKS)
- Foundation
- Full Basement, Walk-Out Basement
- Heating
- Central, Gas
- Interior Equipment
- Double Oven, Gas Cooking, Disposal, Dishwasher, Microwave, Refrigerator
- Legal Subdivision
- Glynnwood Lake
- Living Dining Kitchen
- Separate Living Room, Separate Dining Room, Updated/Renovated Kitchen, Eat-In Kitchen, Breakfast Bar, Pantry, Island In Kitchen, Vinyl/Luxury Vinyl Floor, Pot Filler
- Lot
- 10,11&12
- Lot Description
- Wooded, Lake/Pond on Property, Professionally Landscaped
- Lot Size
- 520 X 375.49 IRR
- Misc Interior
- Walk-In Closet(s), Security System, Smoke Detector(s), Monitored Alarm, Other (See REMARKS)
- Neighborhood Amenities
- Lake
- New Financing
- Conventional, FHA, VA
- Other Rooms
- Laundry Room, Bonus Room, In-Law Quarters, Separate Guest House, 2nd Kitchen, Finished Basement, Loft/Balcony
- Parking Storage
- Driveway/Pad, Circular Drive, More than 3 Coverd Spaces, Garage Door Opener(s), Side-Load Garage
- Roof
- Composition Shingles
- Stories
- 2.5
- Style
- Traditional
- Subdivision
- GLYNNWOOD LAKE
- Subtype
- Detached Single Family
- Water Sewer
- Gas Water Heater, Well Water, Septic Tank
- Year Built
- 1988
Mortgage Calculator
Listing courtesy of John Green & Co., REALTORS.
Some or all of the listings displayed may not belong to the firm whose website is being visited
Copyright© 2026 Memphis Area Association of REALTORS®. The information provided is for the consumer's personal, noncommercial use and may not be used for any purpose other than to identify prospective properties that the consumer may be interested in purchasing. Information deemed reliable, but is not guaranteed accurate. Some or all of the listings displayed may not belong to the firm whose web site is being visited.