5996 Center Hill Rd, Olive Branch, MS 38654
- $579,000
- 4
- BD
- 4
- BA










- List Price
- $579,000
- Status
- PENDING
- MLS#
- 10222101
- Price Change
- ▼ $10,000 1781573213
- Bedrooms
- 4
- Bathrooms
- 4
- Lot Size
- 2.7 acre
Property Description
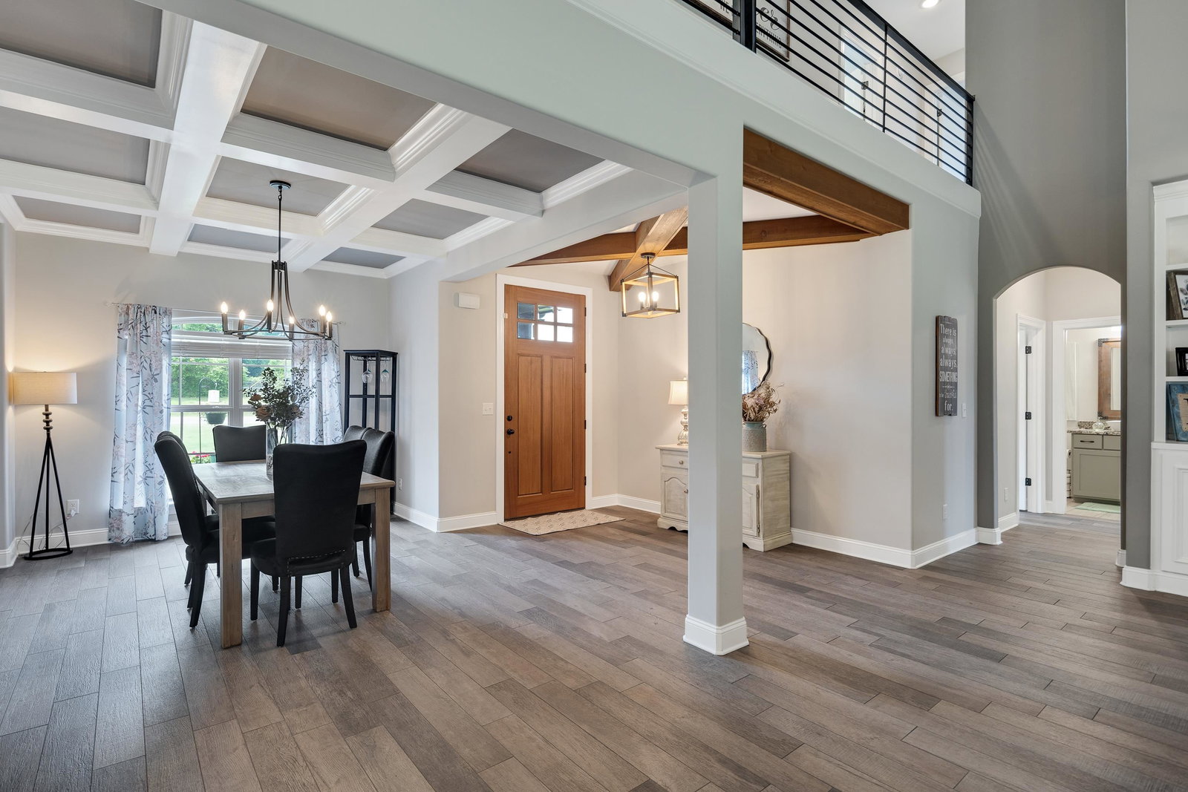
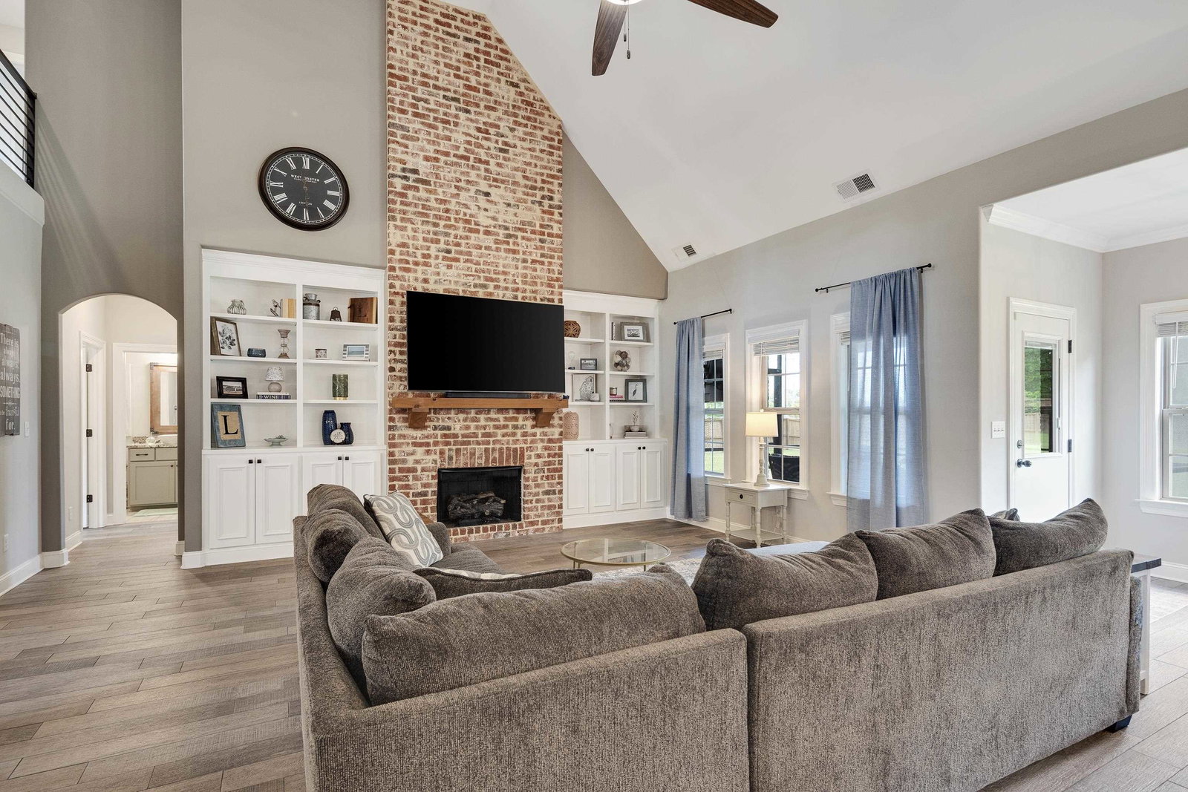
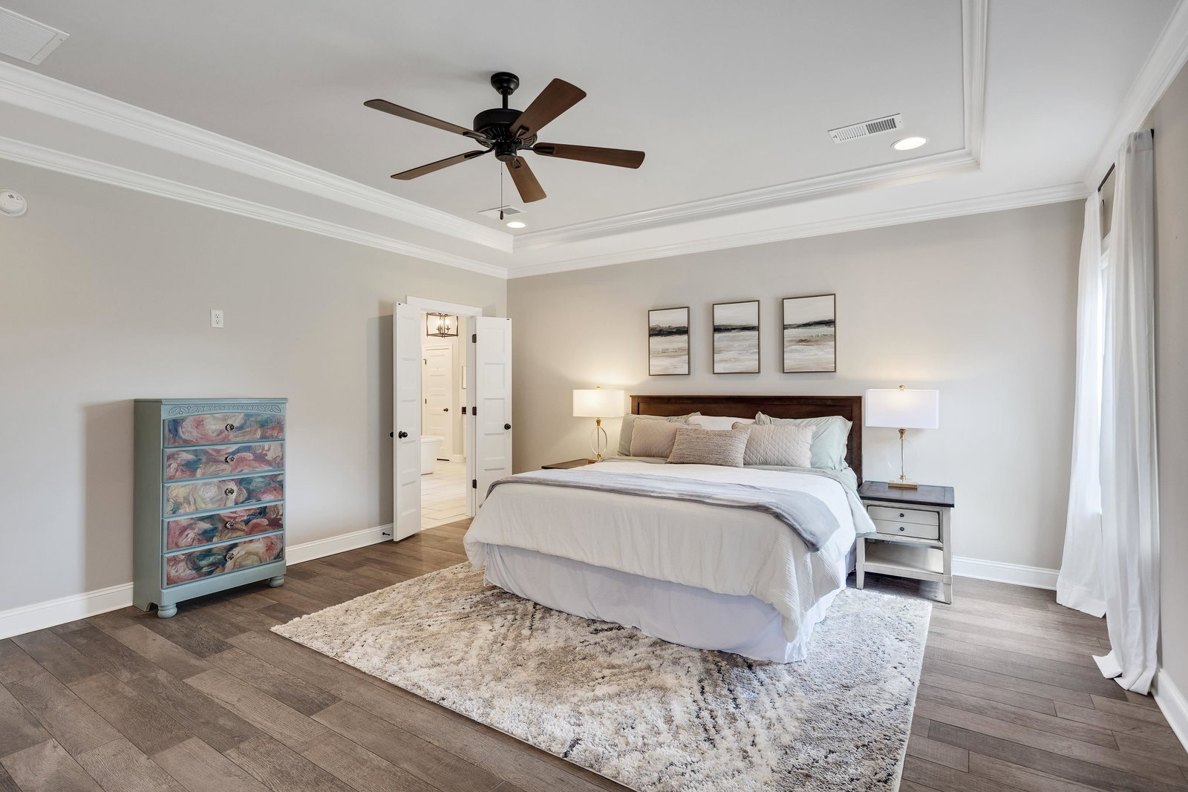
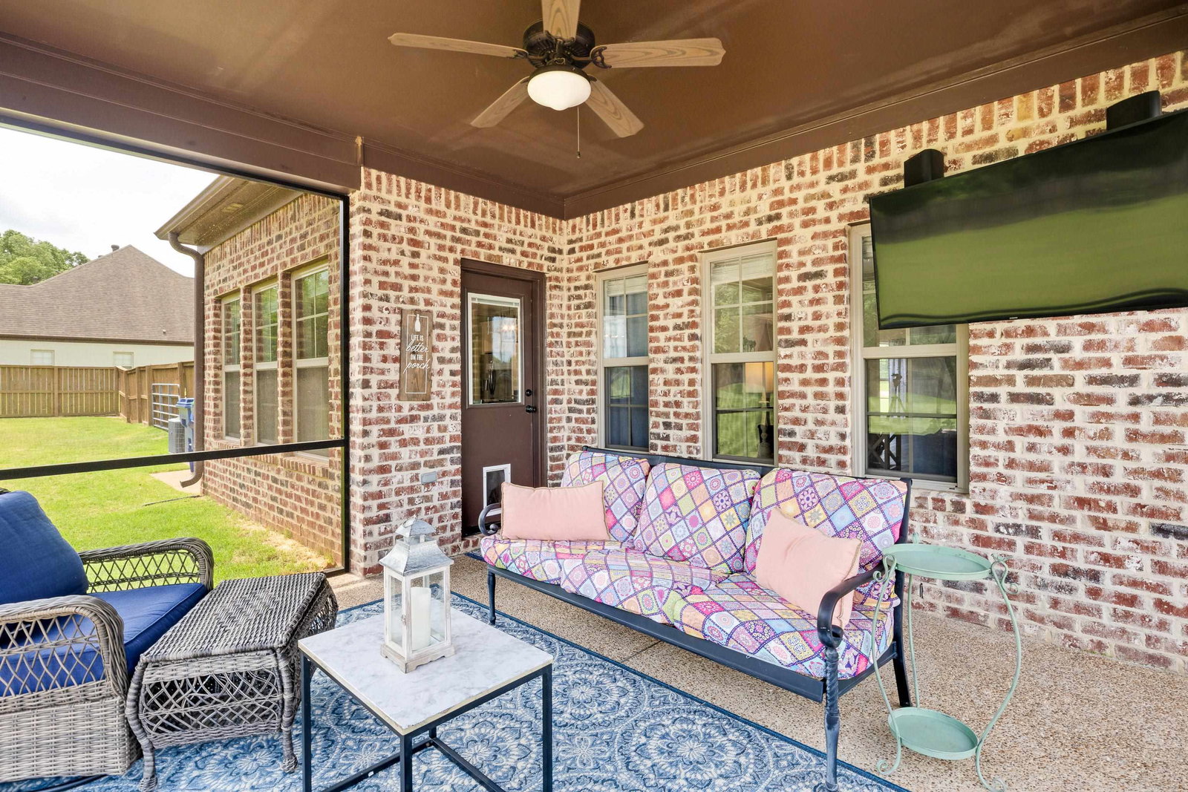
Modern luxury meets peaceful country living in this stunning 4-bedroom, 4-bath home built in 2019 and situated on 2.7 acres in Olive Branch. Designed with both comfort and entertaining in mind, this home features an open floor plan, soaring vaulted ceilings, abundant natural light, enhanced curb appeal, and a dramatic floor-to-ceiling brick fireplace with custom built-ins. The spacious kitchen offers a large island, double ovens, gas cooktop, and ample cabinetry, flowing seamlessly into the main living spaces. The expansive primary suite features a spa-like bath with soaking tub, oversized walk-through shower, double vanities, and generous closet space. Enjoy the outdoors year-round from the screened-in porch overlooking the fenced backyard, firepit, and serene wooded surroundings with walking trail behind the fence! A rare blend of modern finishes, functional design, and acreage living.
/u.realgeeks.media/groomeco/80A47C59-046D-46CD-9C72-A24626F920A1.jpeg)
Additional Information
- Acres
- 2.70
- Annual City Tax
- 3569
- Bedrooms Downstairs
- 1
- Bedroom Three Description
- Level 2, Private Full Bath, Smooth Ceiling, Carpet
- Bedroom Two Description
- Level 1, Shared Bath, Smooth Ceiling
- Cooling
- Central, Ceiling Fan(s), 220 Wiring
- Exterior
- Porch, Screen Porch, Covered Patio, Wood Fence
- Exterior Windows
- Brick Veneer, Stone
- Fireplace
- In Den/Great Room, Gas Starter
- Fireplaces
- 1
- Floors Ceilings
- Part Carpet, Tile, Smooth Ceiling, 9 or more Ft. Ceiling
- Foundation
- Slab
- Heating
- Central
- Interior Equipment
- Self Cleaning Oven, Double Oven, Cooktop, Gas Cooking, Microwave
- Legal Subdivision
- Lot 4 Kasic S/D Phase 1
- Living Dining Kitchen
- Separate Dining Room, Great Room, Separate Breakfast Room, Pantry, Island In Kitchen, Washer/Dryer Connections
- Lot Description
- Wooded, Professionally Landscaped, Wood Fenced
- Lot Size
- 2.7 acre
- Misc Interior
- Walk-In Closet(s), Attic Access, Smoke Detector(s), Vent Hood/Exhaust Fan
- Neighborhood Amenities
- None
- New Financing
- Conventional, FHA, VA, Other (See REMARKS)
- Other Rooms
- Laundry Room, Bonus Room, Entry Hall, Attic
- Parking Storage
- Driveway/Pad, Side-Load Garage
- Roof
- Composition Shingles
- Stories
- 2
- Style
- Traditional
- Subdivision
- KASIC S/D PHASE 1
- Subtype
- Detached Single Family
- Water Sewer
- Public Water, Public Sewer
- Year Built
- 2019
Mortgage Calculator
Listing courtesy of The Firm.
Some or all of the listings displayed may not belong to the firm whose website is being visited
Copyright© 2026 Memphis Area Association of REALTORS®. The information provided is for the consumer's personal, noncommercial use and may not be used for any purpose other than to identify prospective properties that the consumer may be interested in purchasing. Information deemed reliable, but is not guaranteed accurate. Some or all of the listings displayed may not belong to the firm whose web site is being visited.