Share this with your friends


901-465-7172
Real Estate Company
1835 Pleasant Grove Rd, Moscow, TN 38057
- $344,800
- 3
- BD
- 2
- BA








- List Price
- $344,800
- Status
- ACTIVE
- MLS#
- 10226657
- Price Change
- ▼ $100 1791607497
- Bedrooms
- 3
- Bathrooms
- 2
- Lot Size
- 1
Property Description
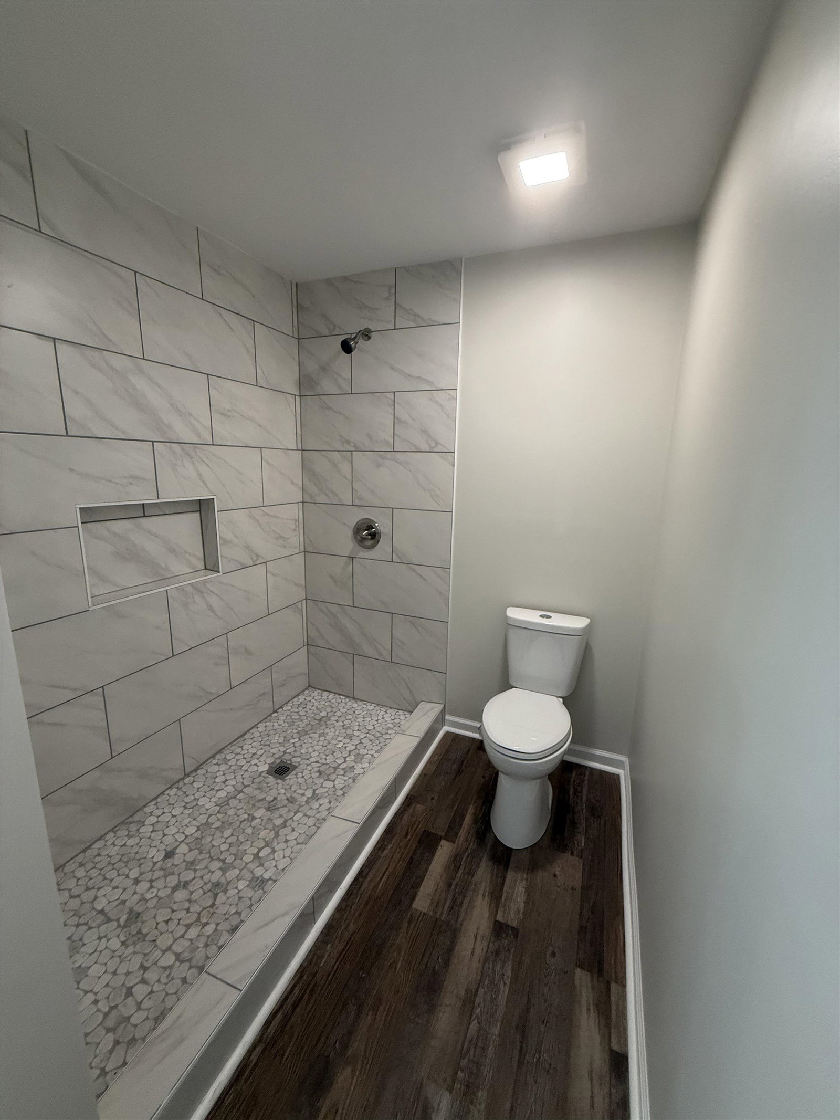
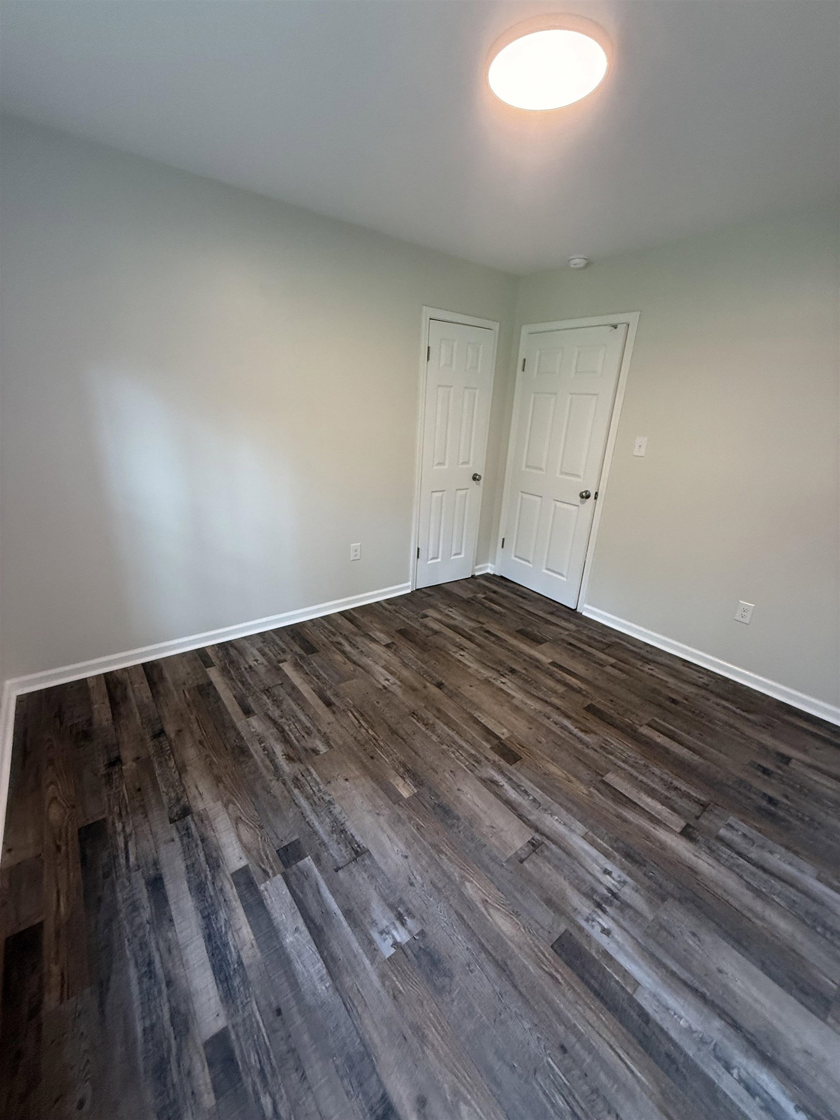
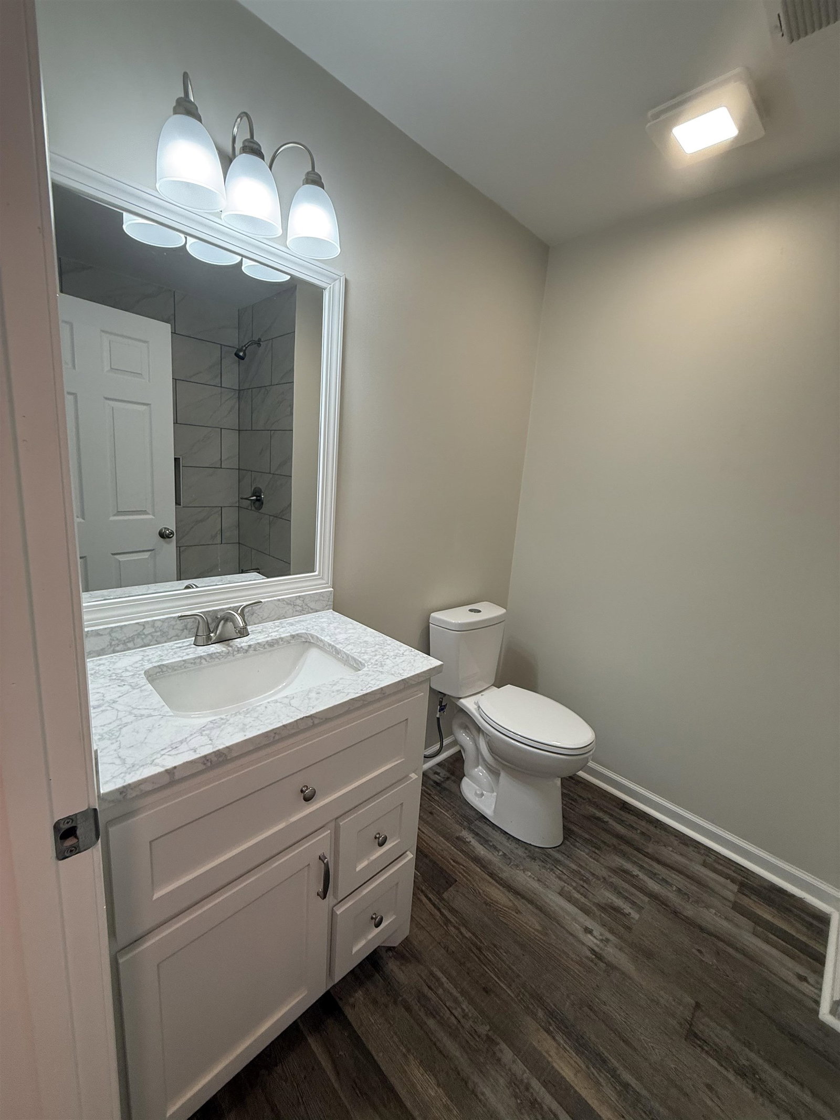
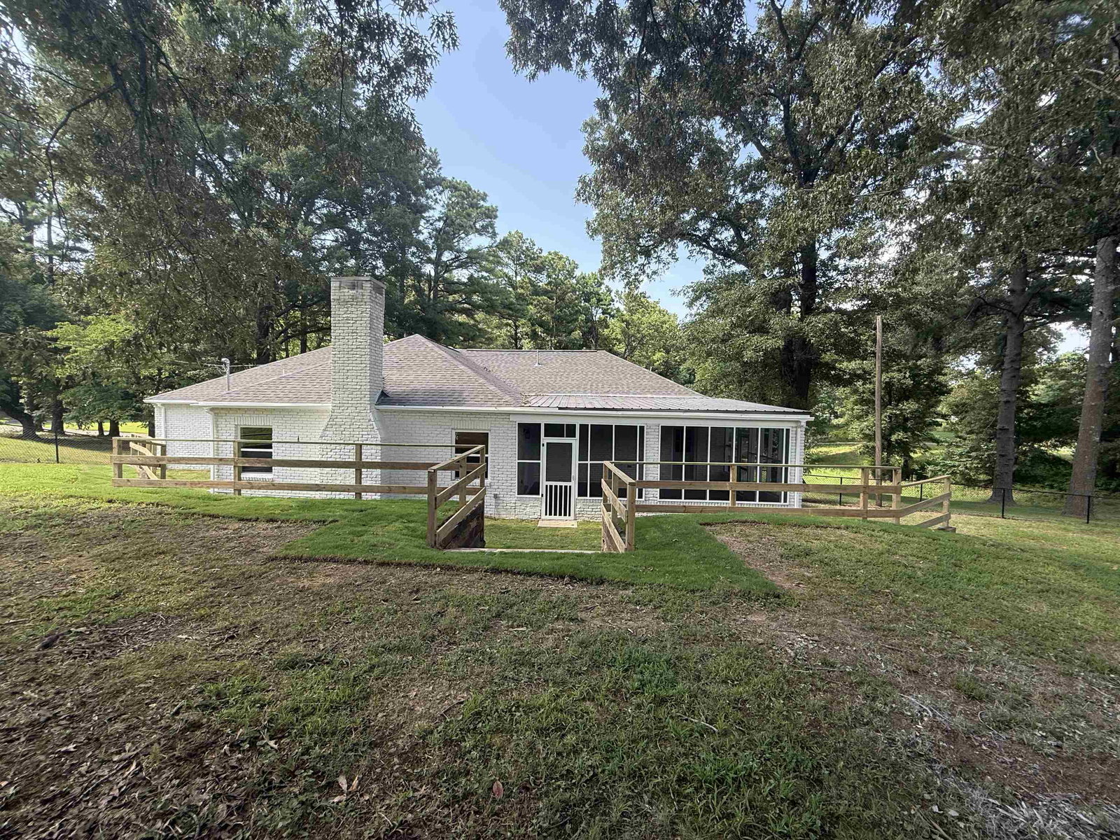
BEAUTIFULLY UPDATED 3- BEDROOM, 2-BATH HOME WITH OFFICE! Move-in ready & loaded with upgrades! This beautifully renovated 3-bedroom, 2-bath home with a dedicated office offers the perfect combination of modern updates, comfort, & functionality! Step inside to discover fresh paint, beautiful new luxury vinyl plank flooring, updated fixtures, & stylish hardware throughout. The spacious great room features a cozy fireplace, creating the perfect setting for relaxing or entertaining! kitchen offers quartz countertops, proving a durable & stylish surface. Master Bathroom includes an oversized shower, creating a spacious & comfortable area for everyday use. Another notable feature is the screened-in sunroom. This space offers an enjoyable setting entertaining guest or spending time outdoors while remains protected from insects. Together, these features make the home especially attractive if seeking modern finishes, comfortable living spaces, outdoor enjoyment, & practical storage. LOW TAXES!
/u.realgeeks.media/groomeco/80A47C59-046D-46CD-9C72-A24626F920A1.jpeg)
Additional Information
- Acres
- 1
- Annual County Tax
- 363
- Bedrooms Downstairs
- 3
- Bedroom Three Description
- Level 1, Walk-In Closet, Shared Bath, Smooth Ceiling, Vinyl/Luxury Vinyl Floor
- Bedroom Two Description
- Level 1, Walk-In Closet, Shared Bath, Smooth Ceiling, Vinyl/Luxury Vinyl Floor
- Cooling
- Central, Ceiling Fan(s), 220 Wiring
- Exterior
- Porch, Chain Fence, Storage
- Exterior Windows
- Brick Veneer, Double Pane Window(s), Storm Door(s), Vinyl Windows
- Fireplace
- In Den/Great Room
- Fireplaces
- 1
- Floors Ceilings
- Wood Laminate Floors, Smooth Ceiling, 9 or more Ft. Ceiling
- Foundation
- Slab
- Heating
- Central, Gas
- Interior Equipment
- Range/Oven, Cooktop, Dishwasher, Microwave
- Legal Subdivision
- Rural
- Living Dining Kitchen
- Separate Dining Room, Separate Den, Updated/Renovated Kitchen, Eat-In Kitchen, Breakfast Bar, Pantry, Island In Kitchen, Washer/Dryer Connections, Vinyl/Luxury Vinyl Floor
- Lot Description
- Some Trees, Landscaped, Chain Fenced
- Lot Size
- 1
- Misc Interior
- Walk-In Closet(s), Pull Down Attic Stairs, Cat/Dog Free House
- Neighborhood Amenities
- None
- New Financing
- Conventional, FHA, VA
- Office Description
- Level 1, Walk-In Closet, Shared Bath, Smooth Ceiling, Vinyl/Luxury Vinyl Floor
- Office Dimensions
- 13x12
- Other Rooms
- Laundry Room, Sun Room, Entry Hall, Attic
- Parking Storage
- Driveway/Pad, Garage Door Opener(s), Front-Load Garage
- Roof
- Composition Shingles
- Stories
- 1
- Style
- Ranch
- Subdivision
- RURAL
- Subtype
- Detached Single Family
- Water Sewer
- Electric Water Heater, Well Water, Septic Tank
- Year Built
- 1966
Mortgage Calculator
Listing courtesy of 2 Rivers Realty, LLC.
Some or all of the listings displayed may not belong to the firm whose website is being visited
Copyright© 2026 Memphis Area Association of REALTORS®. The information provided is for the consumer's personal, noncommercial use and may not be used for any purpose other than to identify prospective properties that the consumer may be interested in purchasing. Information deemed reliable, but is not guaranteed accurate. Some or all of the listings displayed may not belong to the firm whose web site is being visited.