25 Gentle Ridge Way, Savannah, TN 38372
- $855,000
- 5
- BD
- 3.1
- BA







- Sold Price
- $855,000
- List Price
- $899,000
- Status
- CLOSED
- MLS#
- 10215697
- Closing Date
- May 07, 2026
- Bedrooms
- 5
- Bathrooms
- 3.1
- Lot Size
- See plat
Property Description
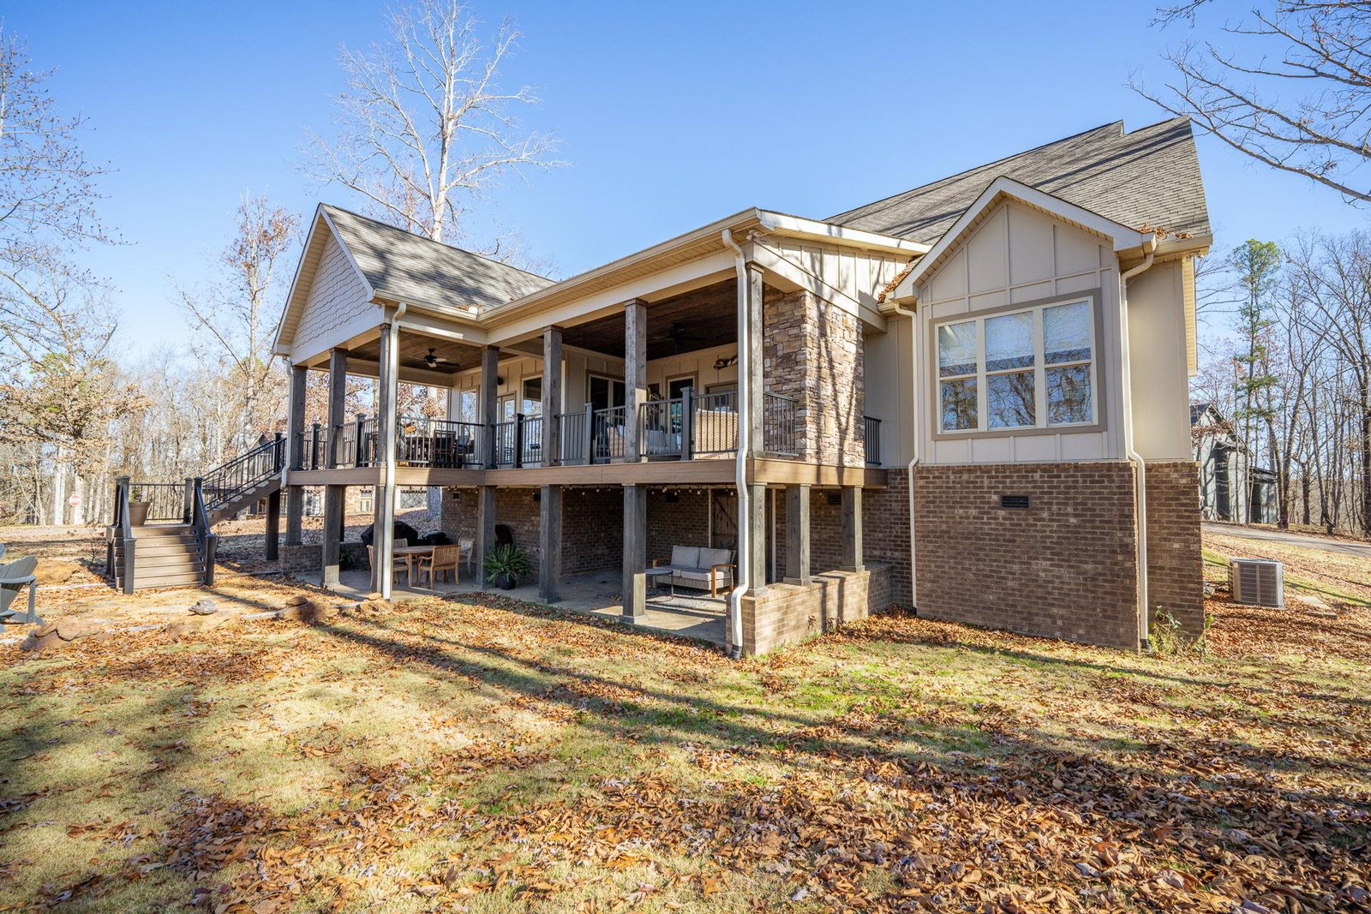
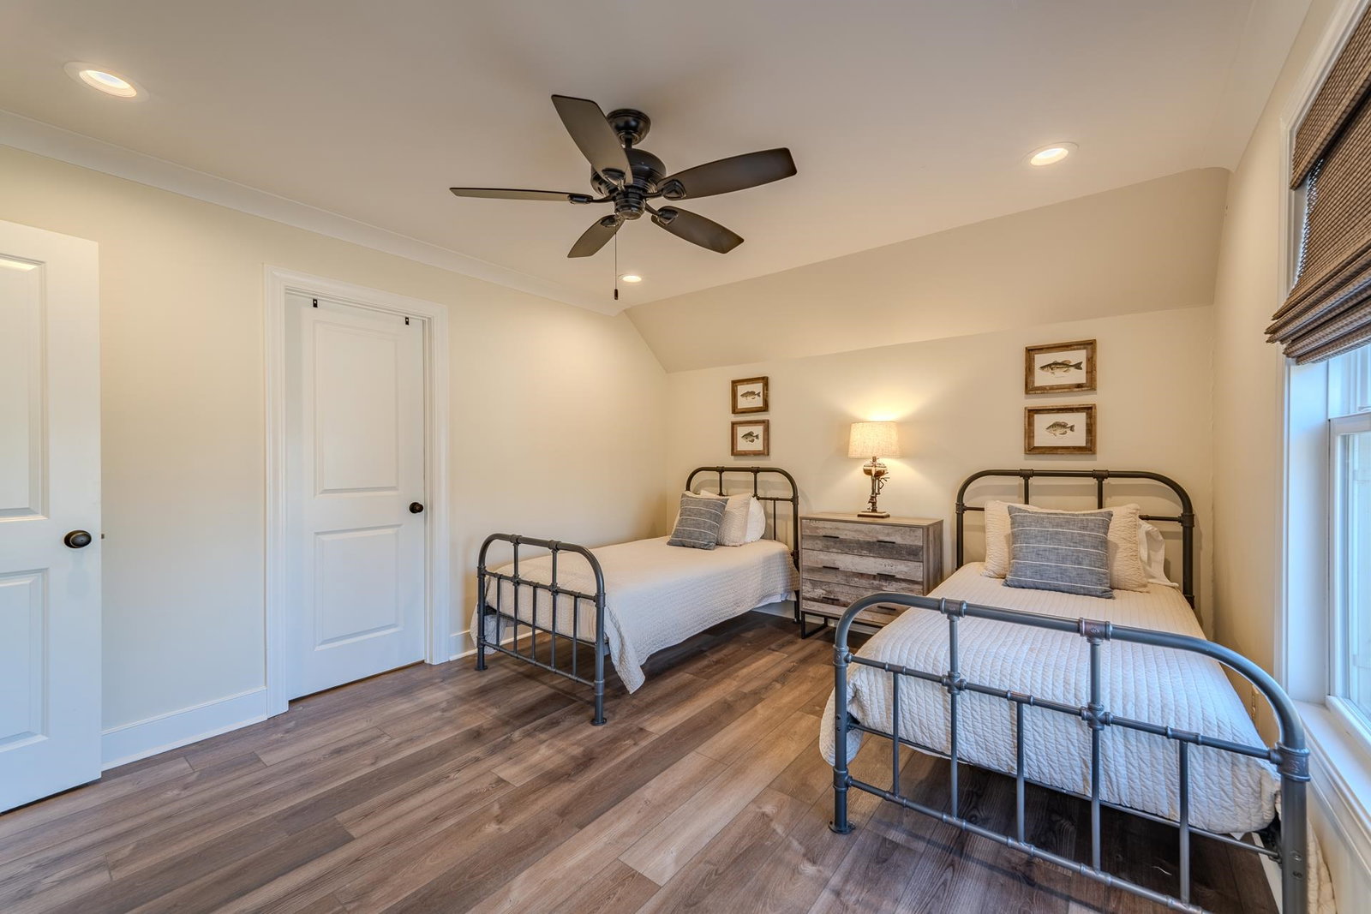
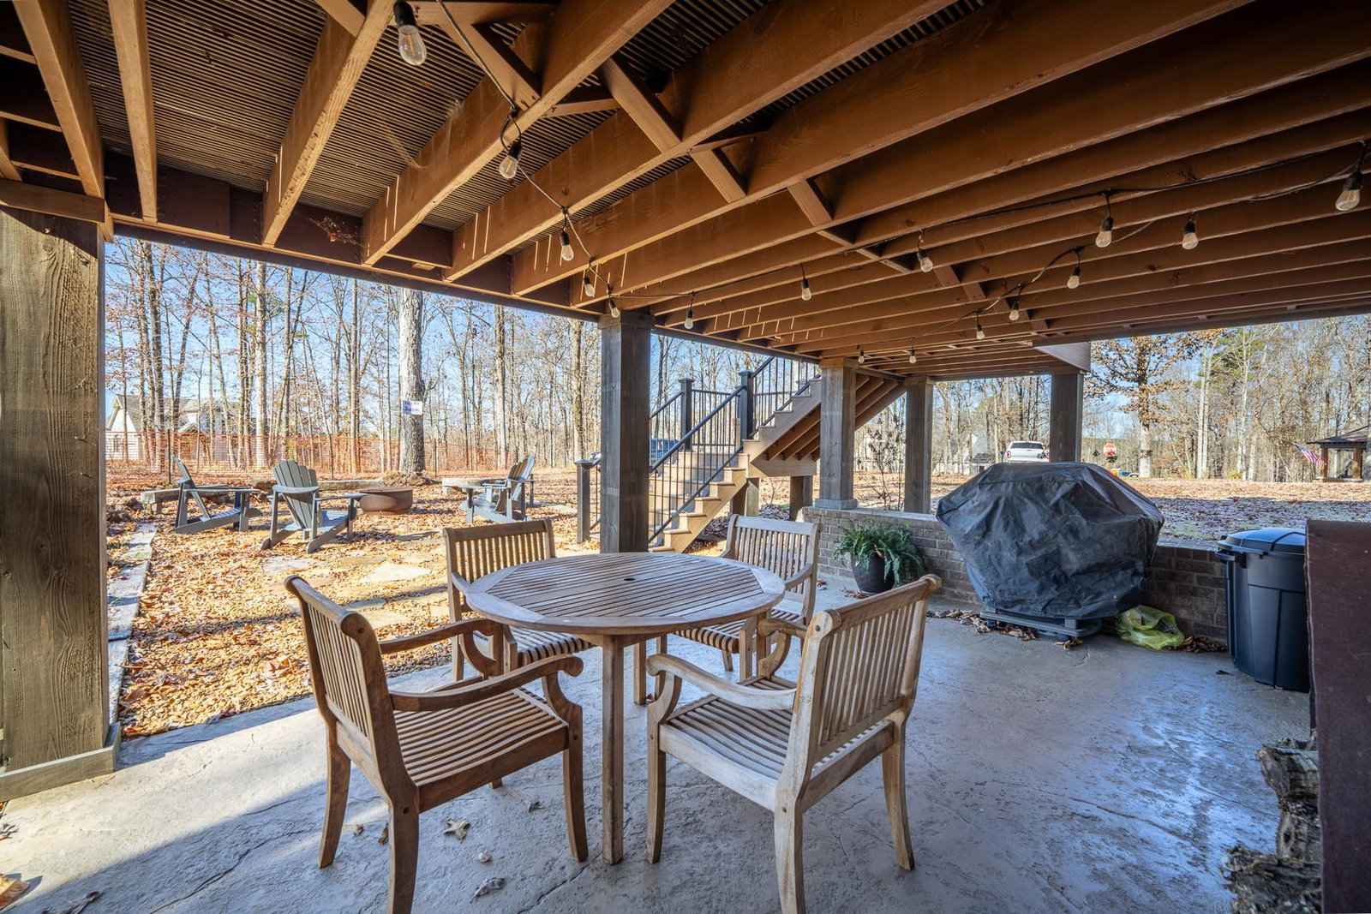
Nestled in the prestigious Preserve at Pickwick, this custom-built five-bedroom home offers luxury living at its finest. The main level features an open-concept great room with vaulted ceilings, exposed beams, a stunning stone gas fireplace, and LVP flooring throughout. The gourmet kitchen is equipped with stainless steel appliances, shaker cabinets, a double oven, gas range and bar area. The main level also includes the primary suite and a guest bedroom, both with private baths. Upstairs, you'll find three additional bedrooms and a full bath. Outside, enjoy the large covered deck with composite decking, gas fireplace and a charming fire pit area. Enjoy access to The Preserve amenities including, clubhouse w/ swimming pool, golf simulator, Hydromassage, putt-putt, pickleball, tennis & more! The upstairs furniture will stay and there is a covered boat slip available for purchase!
/u.realgeeks.media/groomeco/80A47C59-046D-46CD-9C72-A24626F920A1.jpeg)
Additional Information
- Annual County Tax
- 1203
- Bedrooms Downstairs
- 2
- Bedroom Three Description
- Level 2, Walk-In Closet, Shared Bath, Smooth Ceiling, Vinyl/Luxury Vinyl Floor
- Bedroom Two Description
- Level 1, Private Full Bath, Smooth Ceiling, Vinyl/Luxury Vinyl Floor
- Cooling
- Central, Ceiling Fan(s), 220 Wiring
- Exterior
- Porch, Deck, Well Landscaped Grounds
- Exterior Windows
- Wood/Composition, Stone, Double Pane Window(s)
- Fireplace
- Vented Gas Fireplace, In Living Room, In Other Room, Gas Logs
- Fireplaces
- 2
- Floors Ceilings
- Vinyl/Luxury Vinyl Floor, Smooth Ceiling, Vaulted/Coff/Tray Ceiling
- Heating
- Central, Gas
- Interior Equipment
- Range/Oven, Double Oven, Gas Cooking, Disposal, Dishwasher, Microwave, Refrigerator, Cable Available
- Legal Subdivision
- The Preserve At Pickwick
- Living Dining Kitchen
- Separate Living Room, Separate Dining Room, Washer/Dryer Connections, Vinyl/Luxury Vinyl Floor
- Lot
- 100
- Lot Description
- Some Trees, Water View, Landscaped
- Lot Size
- See plat
- Misc Interior
- Walk-In Closet(s), Smoke Detector(s), Vent Hood/Exhaust Fan
- Neighborhood Amenities
- Club House, Lake, Gated Neighborhood, Pool, Tennis Court
- Other Rooms
- Laundry Room, Bonus Room
- Parking Storage
- Driveway/Pad, Garage Door Opener(s)
- Pool Description
- Neighborhood
- Roof
- Composition Shingles
- Stories
- 2
- Style
- Traditional
- Subdivision
- THE PRESERVE AT PICKWICK
- Subtype
- Detached Single Family
- Water Sewer
- Public Water, Public Sewer
- Year Built
- 2022
Mortgage Calculator
Listing courtesy of Justin Johnson Realty. Selling Office: Duane Wright Realty.
Some or all of the listings displayed may not belong to the firm whose website is being visited
Copyright© 2026 Memphis Area Association of REALTORS®. The information provided is for the consumer's personal, noncommercial use and may not be used for any purpose other than to identify prospective properties that the consumer may be interested in purchasing. Information deemed reliable, but is not guaranteed accurate. Some or all of the listings displayed may not belong to the firm whose web site is being visited.