Share this with your friends


901-465-7172
Real Estate Company
115 Sequoia Pl, Savannah, TN 38372
- $425,000
- 3
- BD
- 2.2
- BA





- Sold Price
- $425,000
- List Price
- $439,000
- Status
- CLOSED
- MLS#
- 10212168
- Closing Date
- Sep 02, 2026
- Bedrooms
- 3
- Bathrooms
- 2.2
- Lot Size
- 0
Property Description
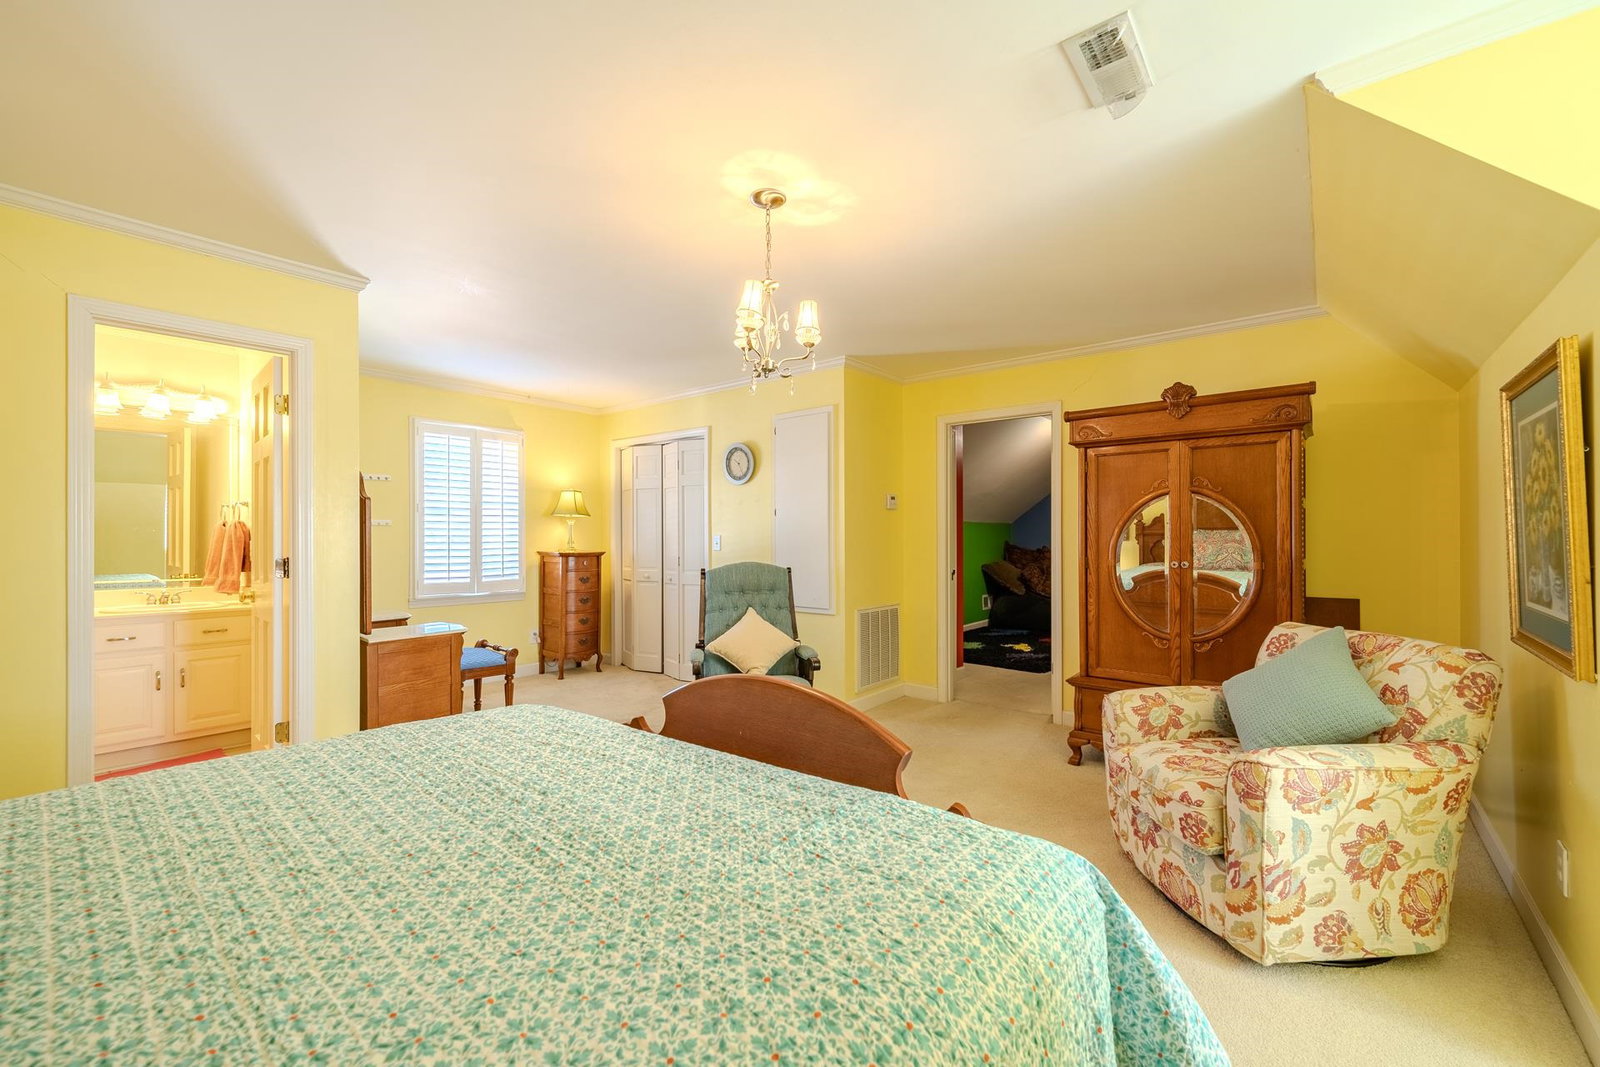
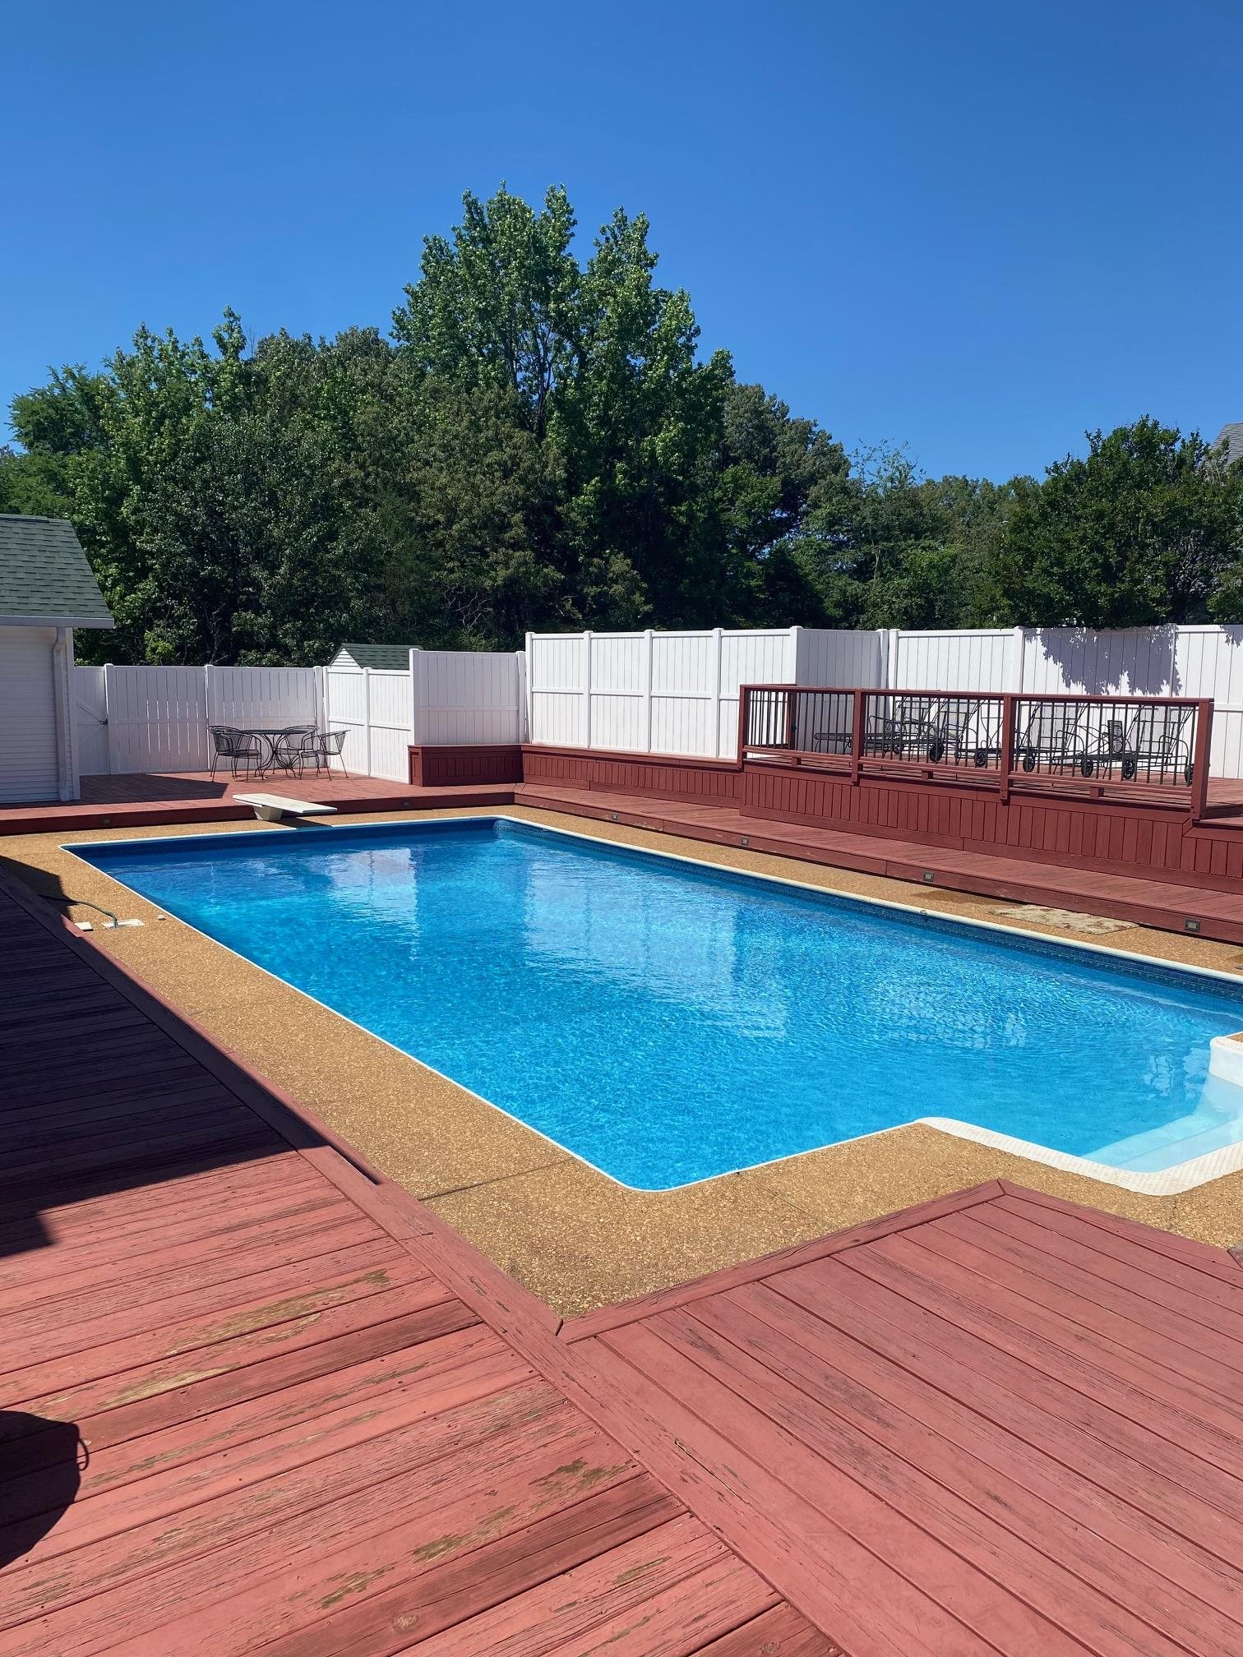
Great desirable area! This beautiful home offers 3Br, 2 full Baths & 2 half Baths, perfectly situated on a lrg corner lot in the sought-after Yeiser Subd. Enjoy versatile bonus space w/a she-shed or home office, plus summer fun in the 18x36 in-ground salt water pool featuring new liner & new deck, all enclosed by a privacy fence. Inside, you’ll find gorgeous hardwood floors, a cozy gas log fireplace, & timeless finishes throughout. The primary suite is on the main level & features a whirlpool tub, sep shower, & walk-in closet. Additional highlights include wooden plantation shutters, Corian countertops, & a walk-in floored attic offering excellent storage. This home provides so much living space, complemented by beautifully landscaped yard. Convenient city amenities include city water & sewer, high-speed internet, & more. The roof is only 2yrs old & crawl space has been encapsulated for adding peace of mind for years to come. Located just a few miles from TN River & public boat ramp.
/u.realgeeks.media/groomeco/80A47C59-046D-46CD-9C72-A24626F920A1.jpeg)
Additional Information
- Acres
- 0.78
- Annual City Tax
- 711
- Annual County Tax
- 1778
- Bedrooms Downstairs
- 1
- Bedroom Three Description
- Level 2, Walk-In Closet, Shared Bath, Carpet
- Bedroom Two Description
- Level 2, Walk-In Closet, Shared Bath, Carpet
- Cooling
- 220 Wiring, Central, Dual System
- Exterior
- Pool Cleaning Equipment, Porch, Patio, Deck
- Exterior Windows
- Vinyl Siding, Double Pane Window(s)
- Fireplace
- Masonry, Ventless Gas Fireplace, In Living Room, Gas Logs
- Fireplaces
- 1
- Floors Ceilings
- Part Hardwood, Part Carpet, Tile, Smooth Ceiling
- Foundation
- Conventional
- Heating
- Central
- Interior Equipment
- Range/Oven, Dishwasher, Microwave, Refrigerator
- Legal Subdivision
- River Acres Estates
- Living Dining Kitchen
- Separate Living Room, Separate Dining Room, Breakfast Bar, Separate Breakfast Room, Pantry, Washer/Dryer Connections
- Lot Description
- Level, Landscaped
- Lot Size
- 0
- Neighborhood Amenities
- None
- Other Rooms
- Laundry Room, Sun Room
- Parking Storage
- Workshop(s), Garage Door Opener(s), Side-Load Garage
- Pool Description
- In Ground
- Roof
- Composition Shingles
- Stories
- 2
- Style
- Traditional
- Subdivision
- RIVER ACRES ESTATES
- Subtype
- Detached Single Family
- Water Sewer
- Electric Water Heater, Public Sewer, Public Water
- Year Built
- 1989
Mortgage Calculator
Listing courtesy of Weichert, REALTORS - Crunk Rea. Selling Office: Weichert, REALTORS - Crunk Rea.
Some or all of the listings displayed may not belong to the firm whose website is being visited
Copyright© 2026 Memphis Area Association of REALTORS®. The information provided is for the consumer's personal, noncommercial use and may not be used for any purpose other than to identify prospective properties that the consumer may be interested in purchasing. Information deemed reliable, but is not guaranteed accurate. Some or all of the listings displayed may not belong to the firm whose web site is being visited.