Share this with your friends


901-465-7172
Real Estate Company
830 Bowen Dr, Savannah, TN 38372
- $495,000
- 3
- BD
- 2
- BA







- Sold Price
- $495,000
- List Price
- $519,000
- Status
- CLOSED
- MLS#
- 10225168
- Closing Date
- Aug 31, 2026
- Bedrooms
- 3
- Bathrooms
- 2
- Lot Size
- 1
Property Description
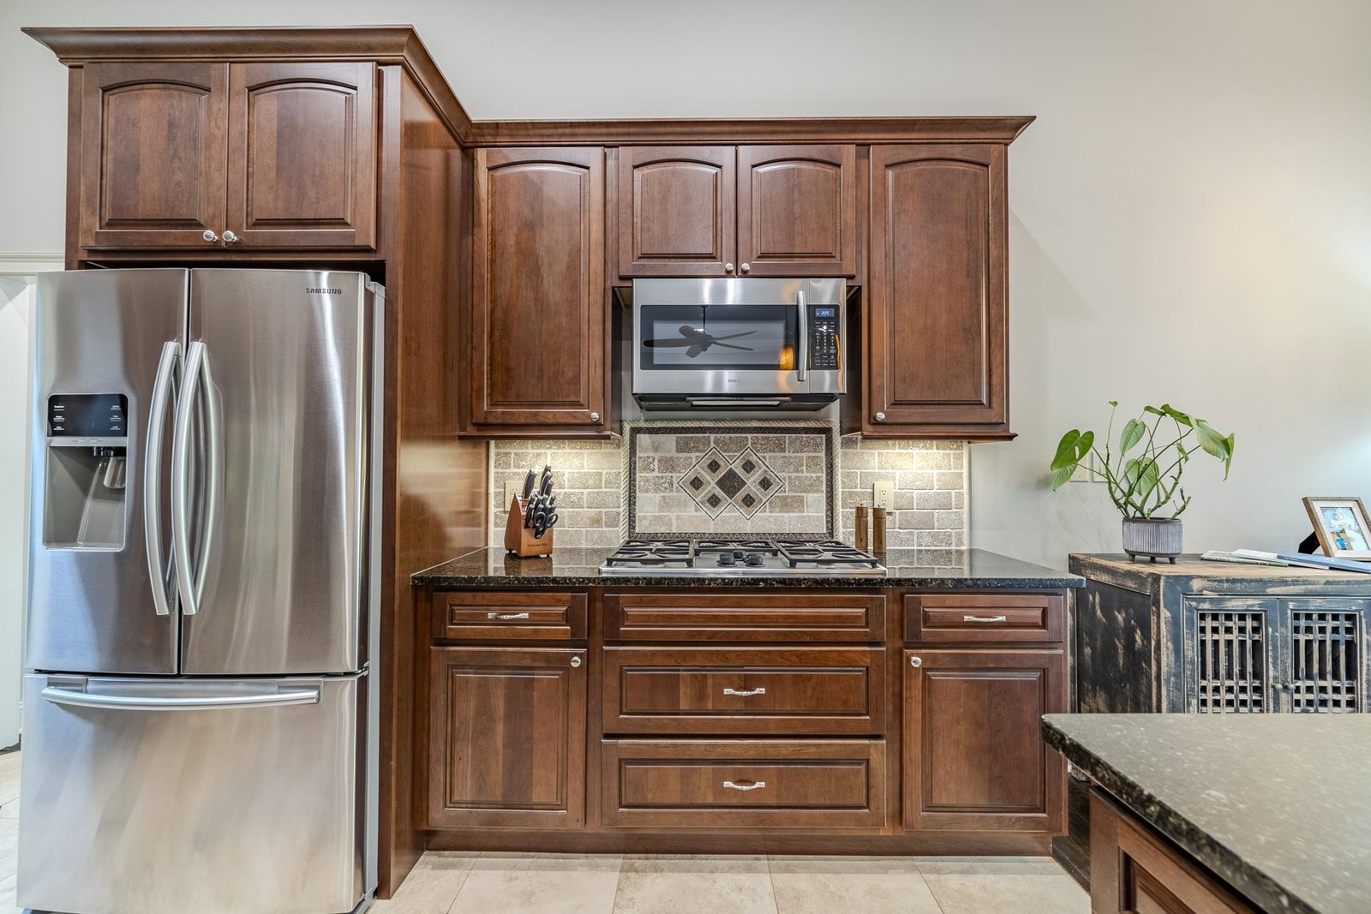
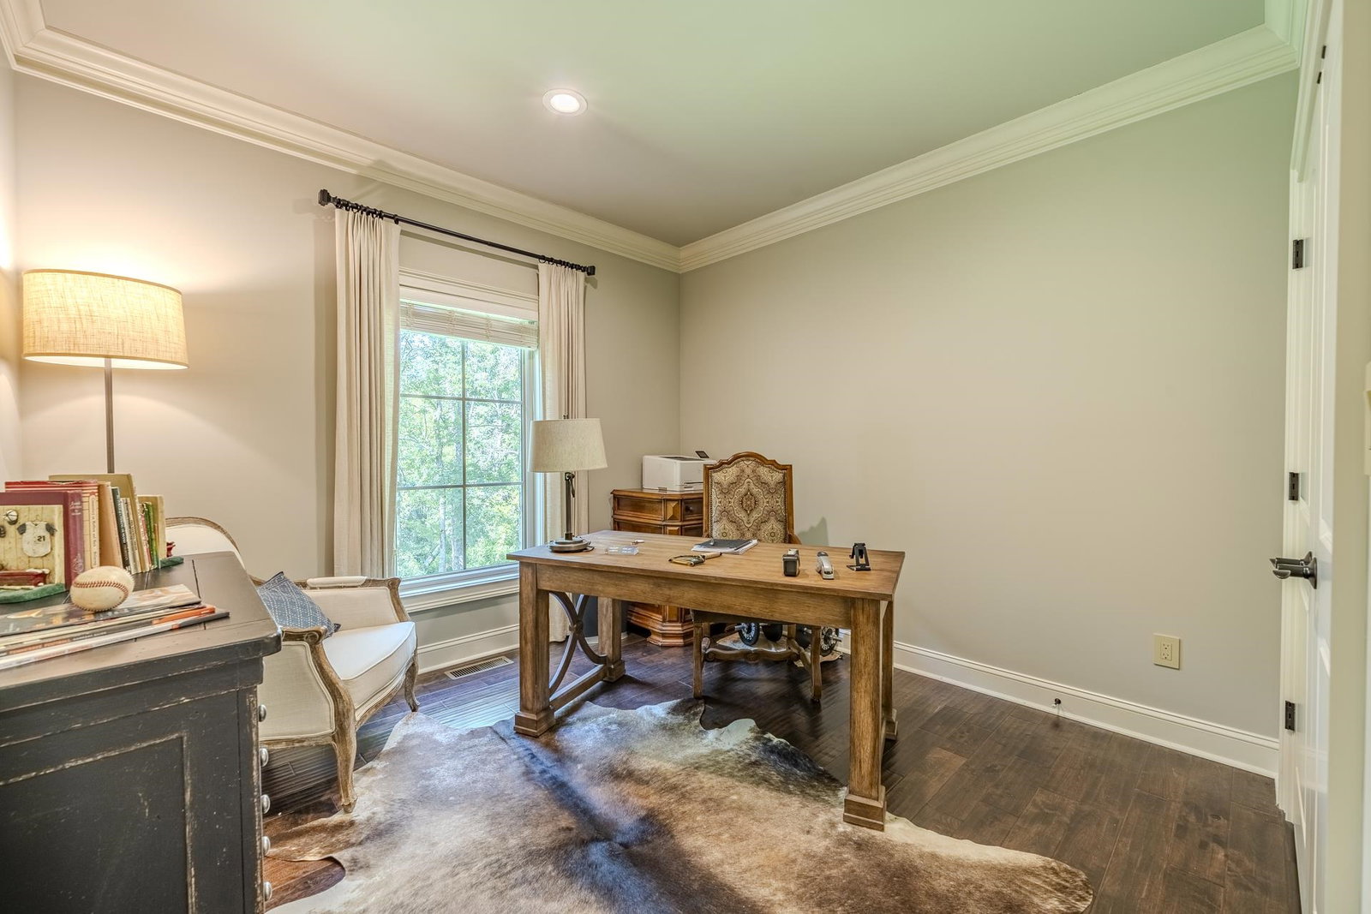
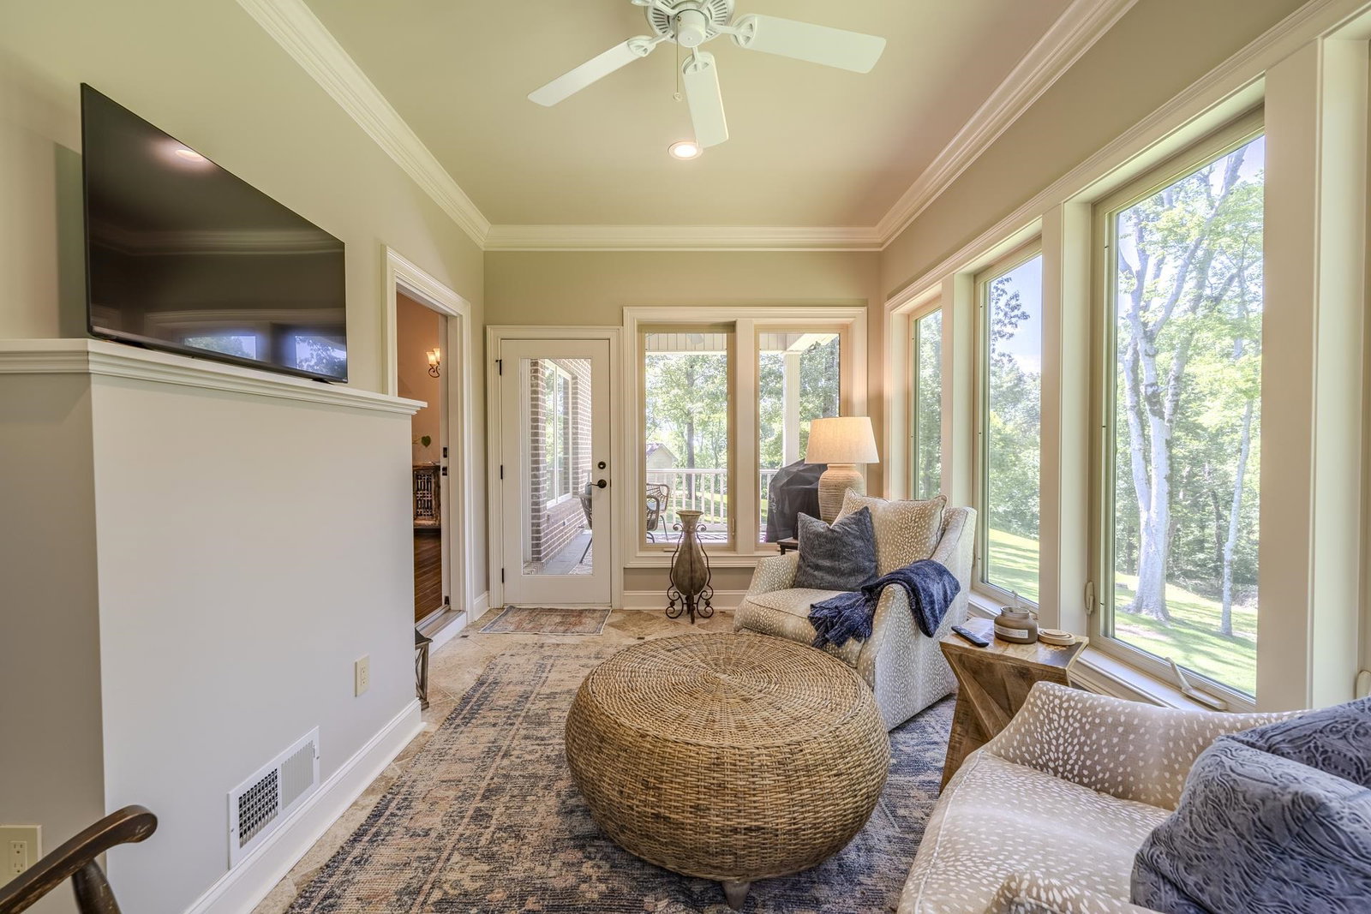
This immaculate home is tucked away on a quiet dead-end street in one of Savannah's most sought-after neighborhoods. Meticulously maintained & truly move-in ready, this home needs absolutely nothing! Offering 3Br & 2Ba, you'll love the beautiful hardwood flooring, vaulted ceilings & open living & dining areas centered around a stunning stone gas log fireplace. The kitchen is both stylish & functional w/granite countertops, stainless steel appliances, a breakfast bar & a cozy eat-in nook. The front-load washer & dryer are included for added convenience. The spacious primary suite is a true retreat, featuring a huge custom walk-in closet, bath has relaxing soaking tub & separate tiled shower. Step outside to enjoy seasonal views of the TN River from the back deck or unwind year-round in the peaceful sunroom. Onsite storage/storm room. The beautifully landscaped Zoysia lawn is kept lush w/sprinkler system. This home combines quality, comfort & location in one incredible package!
/u.realgeeks.media/groomeco/80A47C59-046D-46CD-9C72-A24626F920A1.jpeg)
Additional Information
- Acres
- 1.66
- Annual City Tax
- 549
- Annual County Tax
- 1373
- Bedrooms Downstairs
- 3
- Bedroom Three Description
- Level 1, Hardwood Floor
- Bedroom Two Description
- Level 1, Hardwood Floor
- Cooling
- Central
- Exterior
- Porch
- Exterior Windows
- Brick Veneer
- Fireplace
- Vented Gas Fireplace, In Den/Great Room, Gas Logs
- Floors Ceilings
- Part Hardwood, Tile
- Foundation
- Conventional
- Heating
- Central
- Interior Equipment
- Double Oven, Cooktop, Gas Cooking, Dishwasher, Microwave, Refrigerator
- Legal Subdivision
- River Acres Estates
- Living Dining Kitchen
- Great Room, Eat-In Kitchen, Breakfast Bar
- Lot Description
- Some Trees, Water View
- Lot Size
- 1
- Neighborhood Amenities
- None
- Other Rooms
- Laundry Room, Sun Room
- Parking Storage
- Garage Door Opener(s), Side-Load Garage
- Roof
- Composition Shingles
- Stories
- 1
- Style
- Traditional
- Subdivision
- RIVER ACRES ESTATES
- Subtype
- Detached Single Family
- Water Sewer
- Public Water, Septic Tank
- Year Built
- 2012
Mortgage Calculator
Listing courtesy of Weichert, REALTORS - Crunk Rea. Selling Office: Weichert, REALTORS - Crunk Rea.
Some or all of the listings displayed may not belong to the firm whose website is being visited
Copyright© 2026 Memphis Area Association of REALTORS®. The information provided is for the consumer's personal, noncommercial use and may not be used for any purpose other than to identify prospective properties that the consumer may be interested in purchasing. Information deemed reliable, but is not guaranteed accurate. Some or all of the listings displayed may not belong to the firm whose web site is being visited.