Share this with your friends


901-465-7172
Real Estate Company
1245 Arborwood Ln, Savannah, TN 38372
- $1,930,000
- 6
- BD
- 5.1
- BA







- Sold Price
- $1,930,000
- List Price
- $2,099,000
- Status
- CLOSED
- MLS#
- 10220117
- Closing Date
- Jun 10, 2026
- Bedrooms
- 6
- Bathrooms
- 5.1
- Lot Size
- .21 acre +/-
Property Description
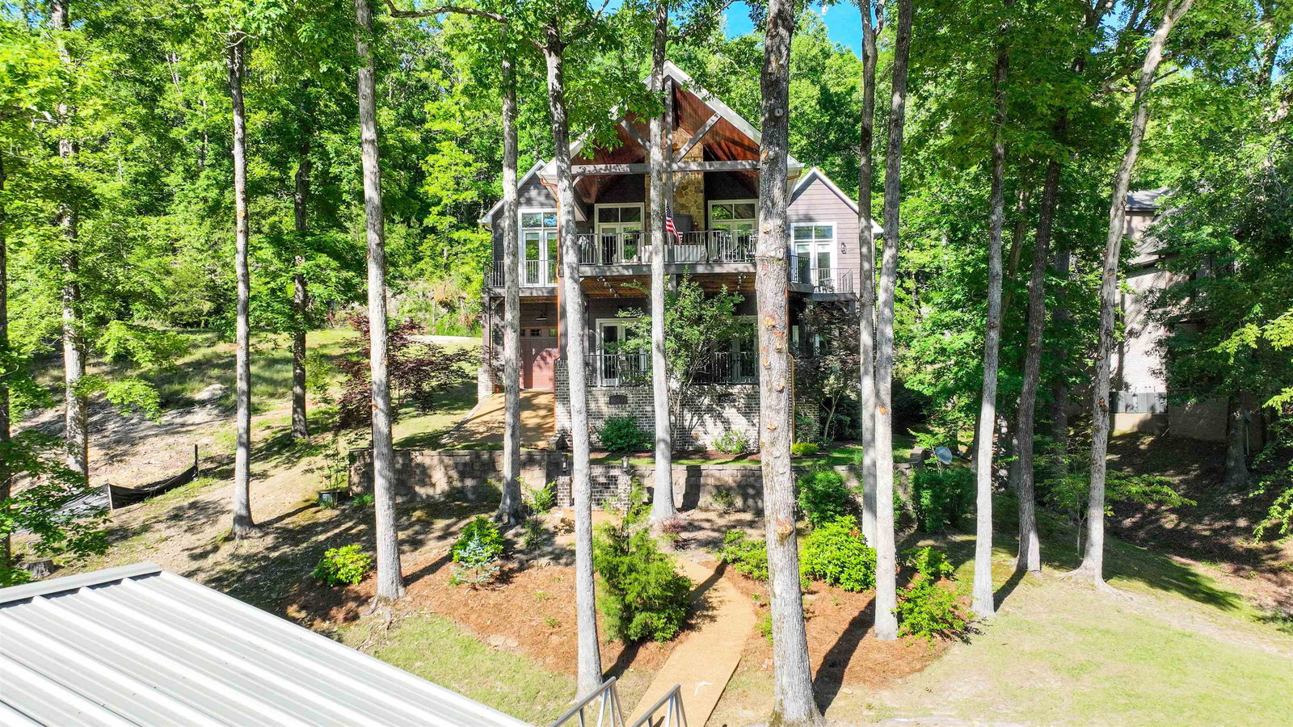
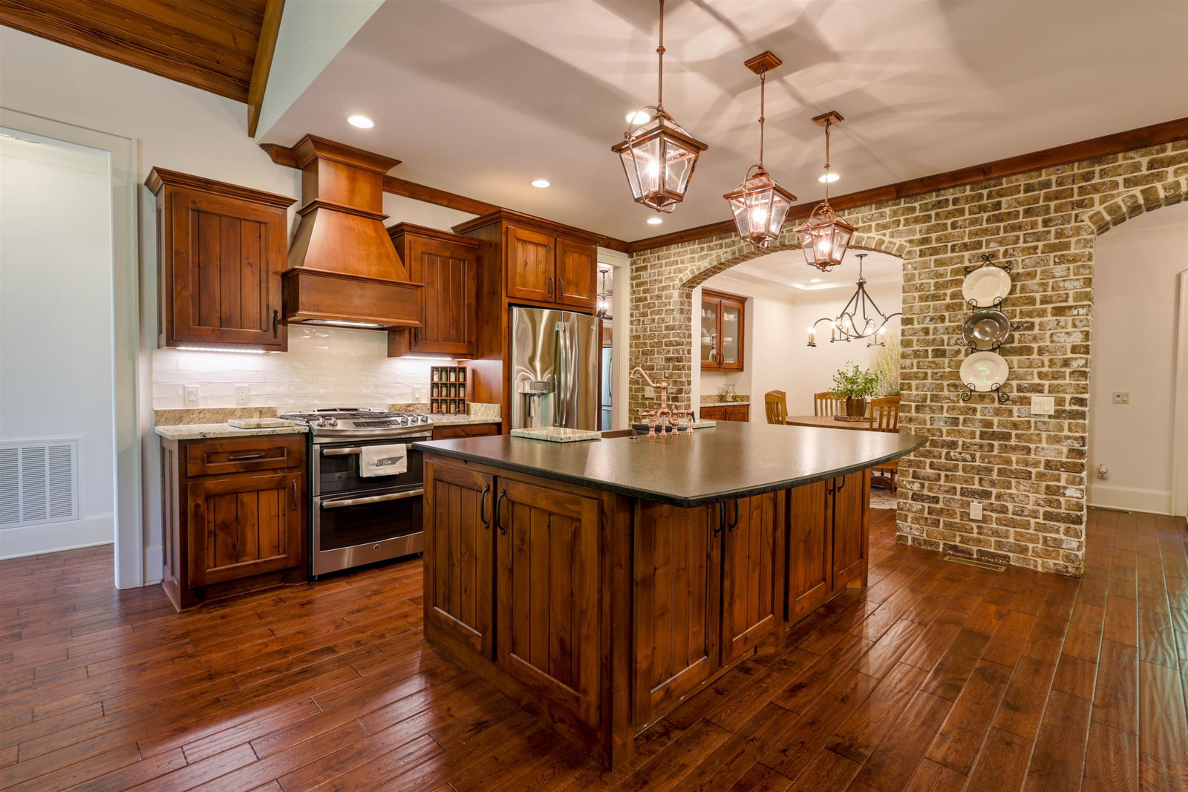
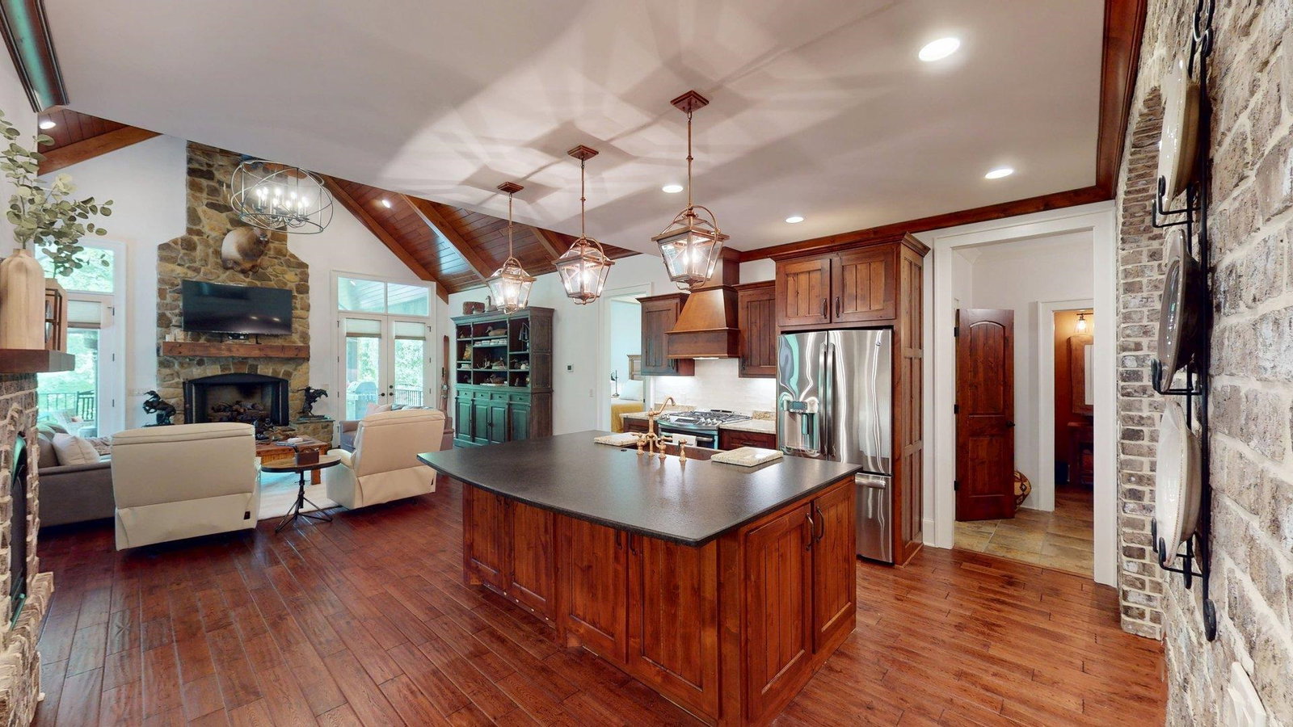
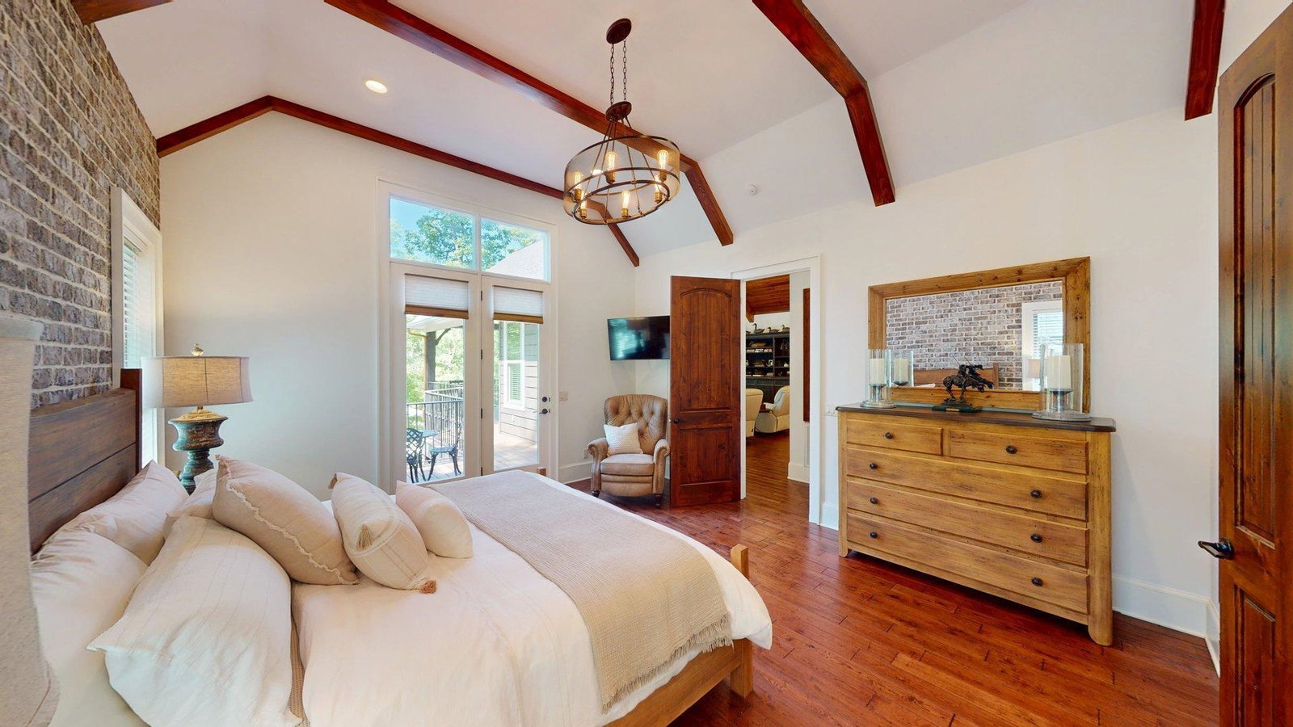
Set within the prestigious Preserve at Pickwick, this remarkable waterfront estate captures the very essence of refined Pickwick Lake living. Boasting 6 spacious bedrooms & 5.5 beautifully appointed baths, the home offers an exceptional blend of luxury, comfort, & thoughtful design. Just steps from the shoreline, your private double-slip covered boat dock complete w/ lifts & a swim platform invites effortless days on the water. Inside, the residence impresses at every turn, from the expansive living room anchored by a stunning stone fireplace to the custom-designed chef’s kitchen, perfectly suited for hosting unforgettable lake gatherings. The primary suite is a true retreat, featuring a spa-inspired bathroom with a freestanding soaking tub & an elegant walk-in tiled shower. Outdoors, multiple oversized decks—each with its own fireplace—create the ideal setting for both relaxing evenings & lively entertaining. Crafted with attention to detail, this home will not disappoint!
/u.realgeeks.media/groomeco/80A47C59-046D-46CD-9C72-A24626F920A1.jpeg)
Additional Information
- Acres
- 0.21
- Annual County Tax
- 3399
- Bedrooms Downstairs
- 2
- Bedroom Three Description
- Level 2, Shared Bath, Smooth Ceiling, Hardwood Floor
- Bedroom Two Description
- Level 1, Walk-In Closet, Private Full Bath, Smooth Ceiling, Hardwood Floor
- Cooling
- Central
- Exterior
- Patio, Deck, Well Landscaped Grounds, Boat Dock
- Exterior Windows
- Brick Veneer, Wood/Composition, Stone
- Fireplace
- Ventless Gas Fireplace, Gas Logs
- Fireplaces
- 4
- Floors Ceilings
- Part Hardwood, Tile, Smooth Ceiling, 9 or more Ft. Ceiling, Vaulted/Coff/Tray Ceiling
- Foundation
- Walk-Out Basement
- Heating
- Central
- Interior Equipment
- Range/Oven, Disposal, Dishwasher, Microwave, Refrigerator, Washer, Dryer
- Legal Subdivision
- Preserve At Pickwick
- Living Dining Kitchen
- Separate Living Room, Separate Dining Room, Eat-In Kitchen, Breakfast Bar, Pantry
- Lot
- 178
- Lot Description
- Water Frontage, Professionally Landscaped
- Lot Size
- .21 acre +/-
- Misc Interior
- Security System
- Neighborhood Amenities
- Club House, Lake, Gated Neighborhood, Pool, Tennis Court, Recreation Facilities, Other (See Remarks), Sports Court(s)
- Office Description
- Level 2, Hardwood Floor
- Other Rooms
- Laundry Room, Play Room, Bonus Room, Finished Basement, Storage Room
- Parking Storage
- Front-Load Garage
- Pool Description
- Neighborhood
- Roof
- Composition Shingles
- Stories
- 3
- Style
- Other (See Remarks)
- Subdivision
- PRESERVE AT PICKWICK
- Subtype
- Detached Single Family
- Water Sewer
- Electric Water Heater, Public Water, Public Sewer
- Year Built
- 2017
Mortgage Calculator
Listing courtesy of Duane Wright Realty. Selling Office: Tara King Realty & Associates.
Some or all of the listings displayed may not belong to the firm whose website is being visited
Copyright© 2026 Memphis Area Association of REALTORS®. The information provided is for the consumer's personal, noncommercial use and may not be used for any purpose other than to identify prospective properties that the consumer may be interested in purchasing. Information deemed reliable, but is not guaranteed accurate. Some or all of the listings displayed may not belong to the firm whose web site is being visited.