Share this with your friends


901-465-7172
Real Estate Company
875 Faith Ln, Savannah, TN 38372
- $749,000
- 3
- BD
- 2.2
- BA








- List Price
- $749,000
- Status
- PENDING
- MLS#
- 10218991
- Price Change
- ▼ $150,000 1788911902
- Bedrooms
- 3
- Bathrooms
- 2.2
- Lot Size
- 2
Property Description
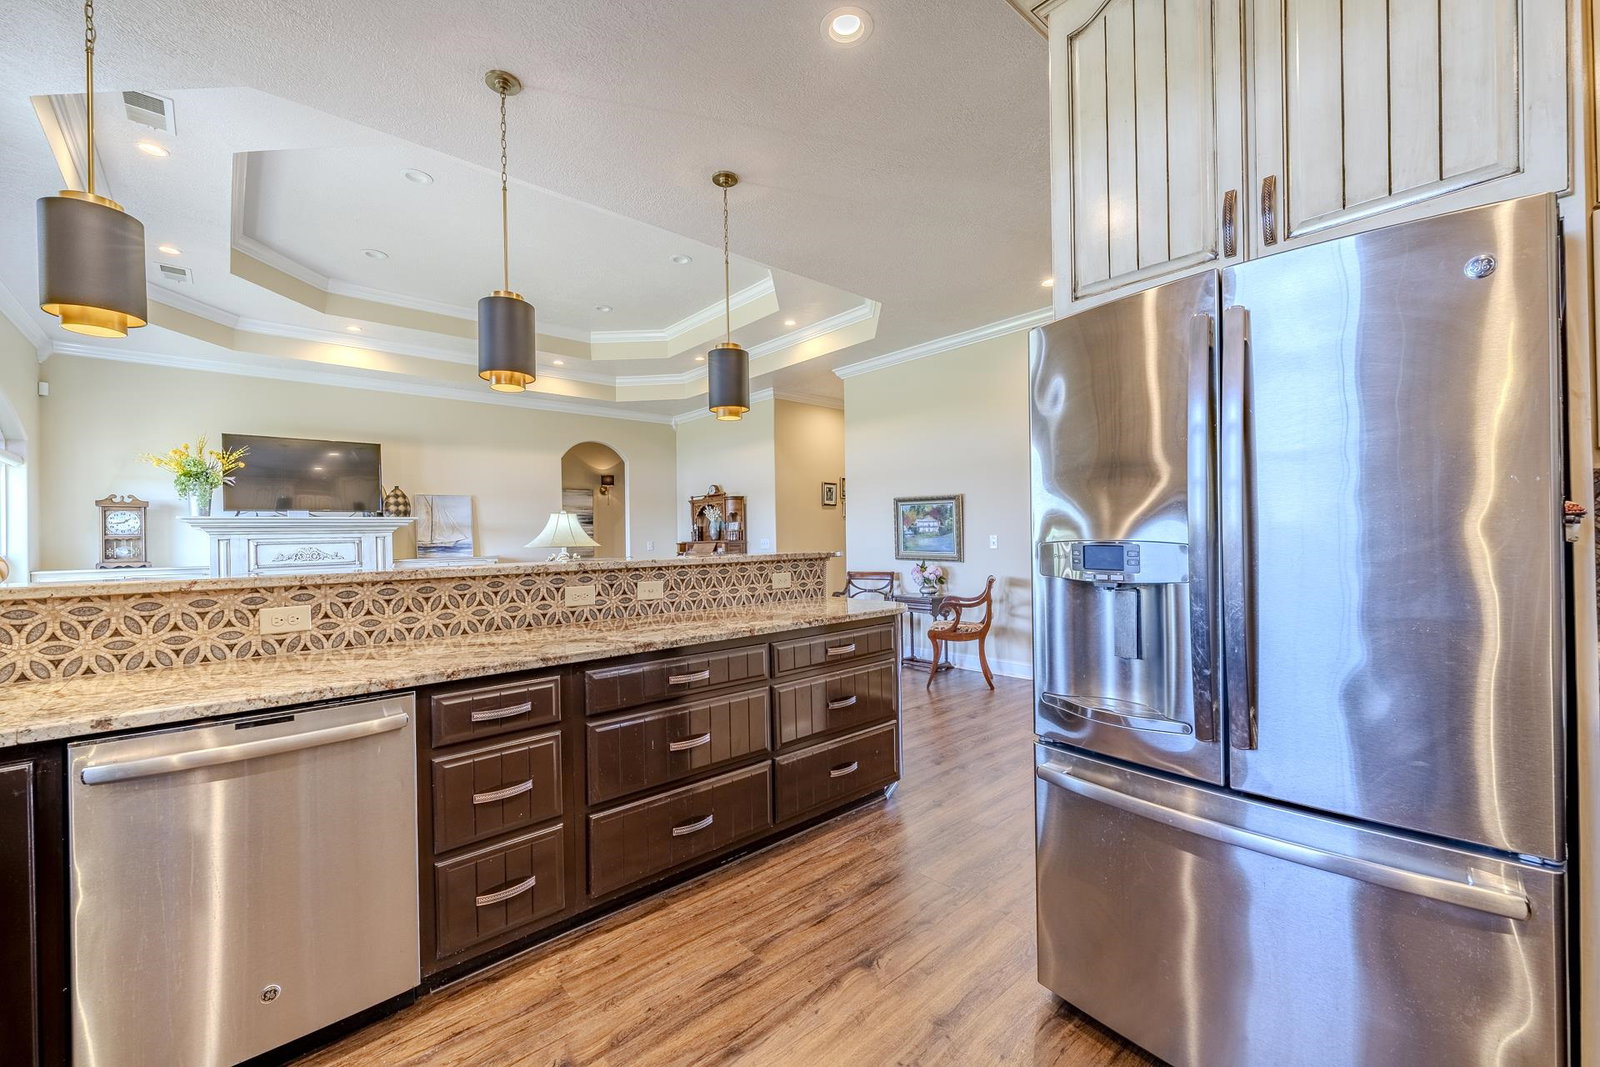
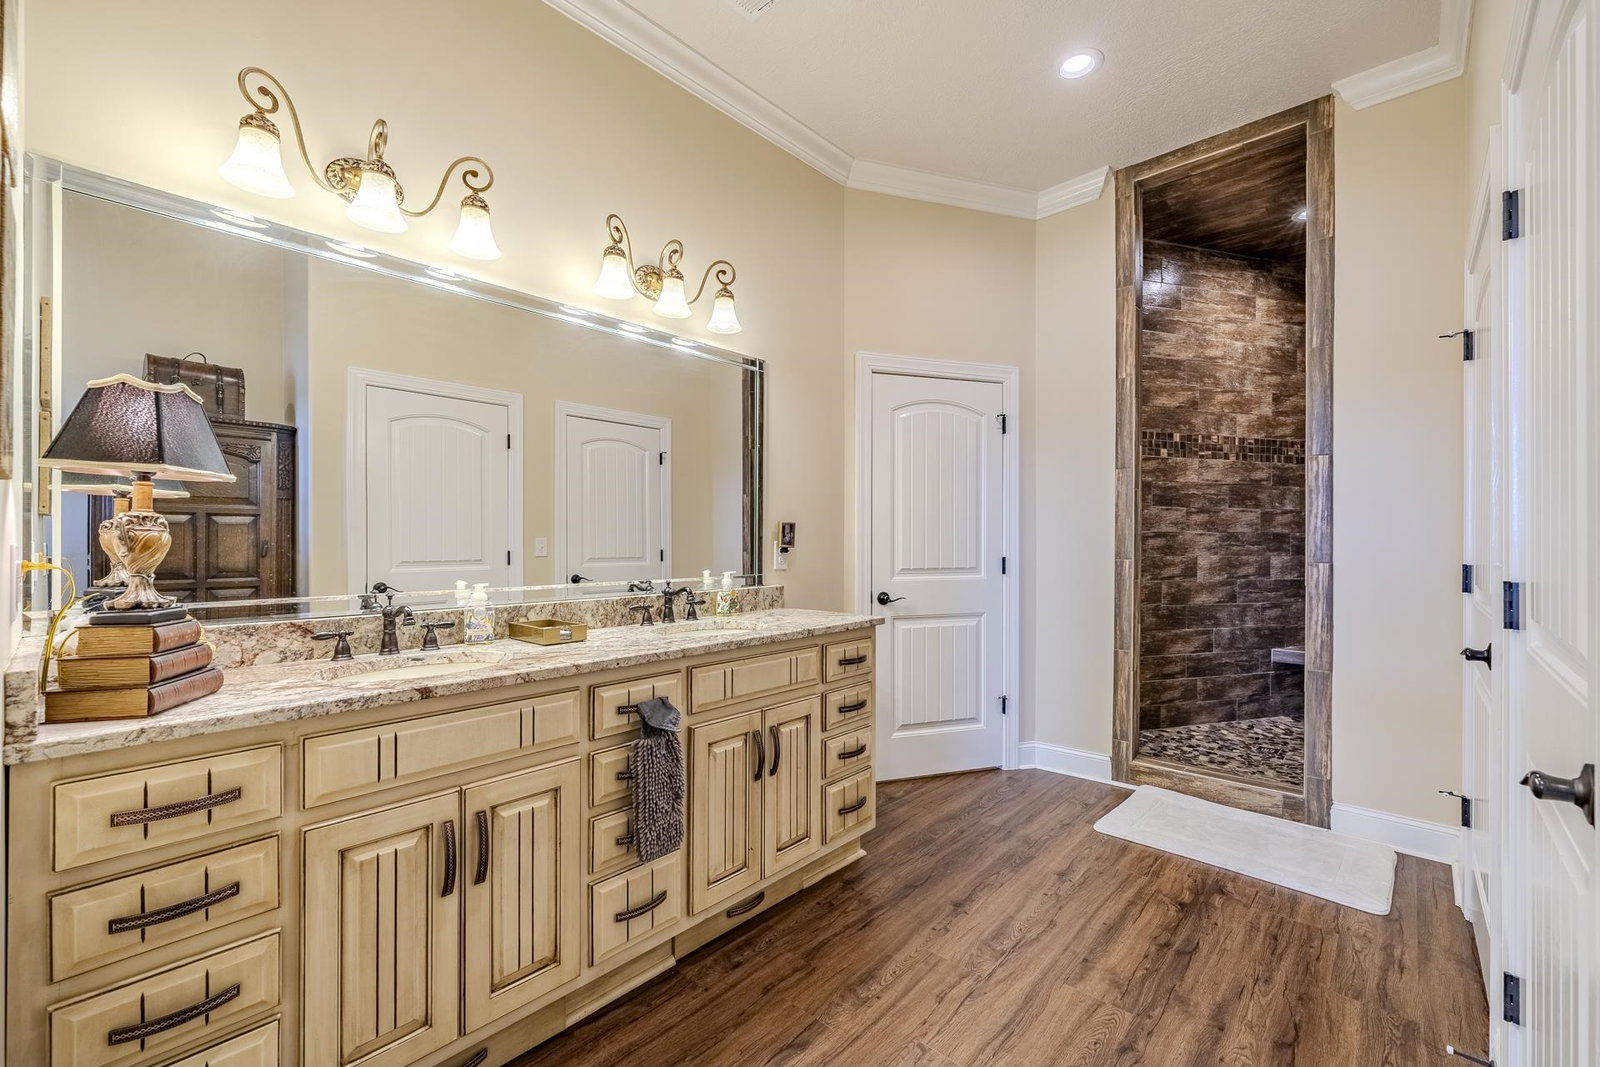
Tennessee Riverfront Home! This stunning custom built home offers approximately 3,100 heated sq ft & is perfectly situated on 2.06+/- beautiful acres, providing privacy, space & breathtaking sunset views. Featuring 3 bedrooms, 2 full baths & 2 half baths. The master suite doubles as a reinforced safe room, constructed with 12" concrete walls & 9" concrete ceiling, along with a spacious master bath for a true retreat experience. The chef's kitchen is a dream, complete with double ovens, ample cabinetry & plenty of space for entertaining. Step outside to an incredible outdoor living area featuring a built-in kitchen, surround sound & the perfect setup for enjoying those unforgettable TN River sunsets. Car enthusiasts, hobbyists or those needing extra space will love the 2,550 sq ft heated & cooled garage/shop, offering 16' & 12' bay doors, half bath & RV hookup bringing the total of 6 garage spaces. This one-of-a-kind property combines luxury, function & scenic beauty, truly a rare find.
/u.realgeeks.media/groomeco/80A47C59-046D-46CD-9C72-A24626F920A1.jpeg)
Additional Information
- Acres
- 2.06
- Annual County Tax
- 2896
- Bedrooms Downstairs
- 3
- Bedroom Three Description
- Level 1, Vinyl/Luxury Vinyl Floor
- Bedroom Two Description
- Level 1, Vinyl/Luxury Vinyl Floor
- Cooling
- Central
- Exterior
- Porch, Patio, Covered Patio
- Exterior Windows
- Brick Veneer, Double Pane Window(s)
- Fireplace
- Ventless Gas Fireplace, Gas Logs
- Fireplaces
- 2
- Floors Ceilings
- Vinyl/Luxury Vinyl Floor
- Foundation
- Conventional
- Heating
- Central
- Interior Equipment
- Range/Oven, Double Oven, Dishwasher, Microwave, Refrigerator
- Legal Subdivision
- Rivers Edge At Faith Lane
- Living Dining Kitchen
- Great Room, Eat-In Kitchen, Pantry, Island In Kitchen
- Lot Description
- Water Frontage
- Lot Size
- 2
- Misc Interior
- Walk-In Attic
- Neighborhood Amenities
- None
- Other Rooms
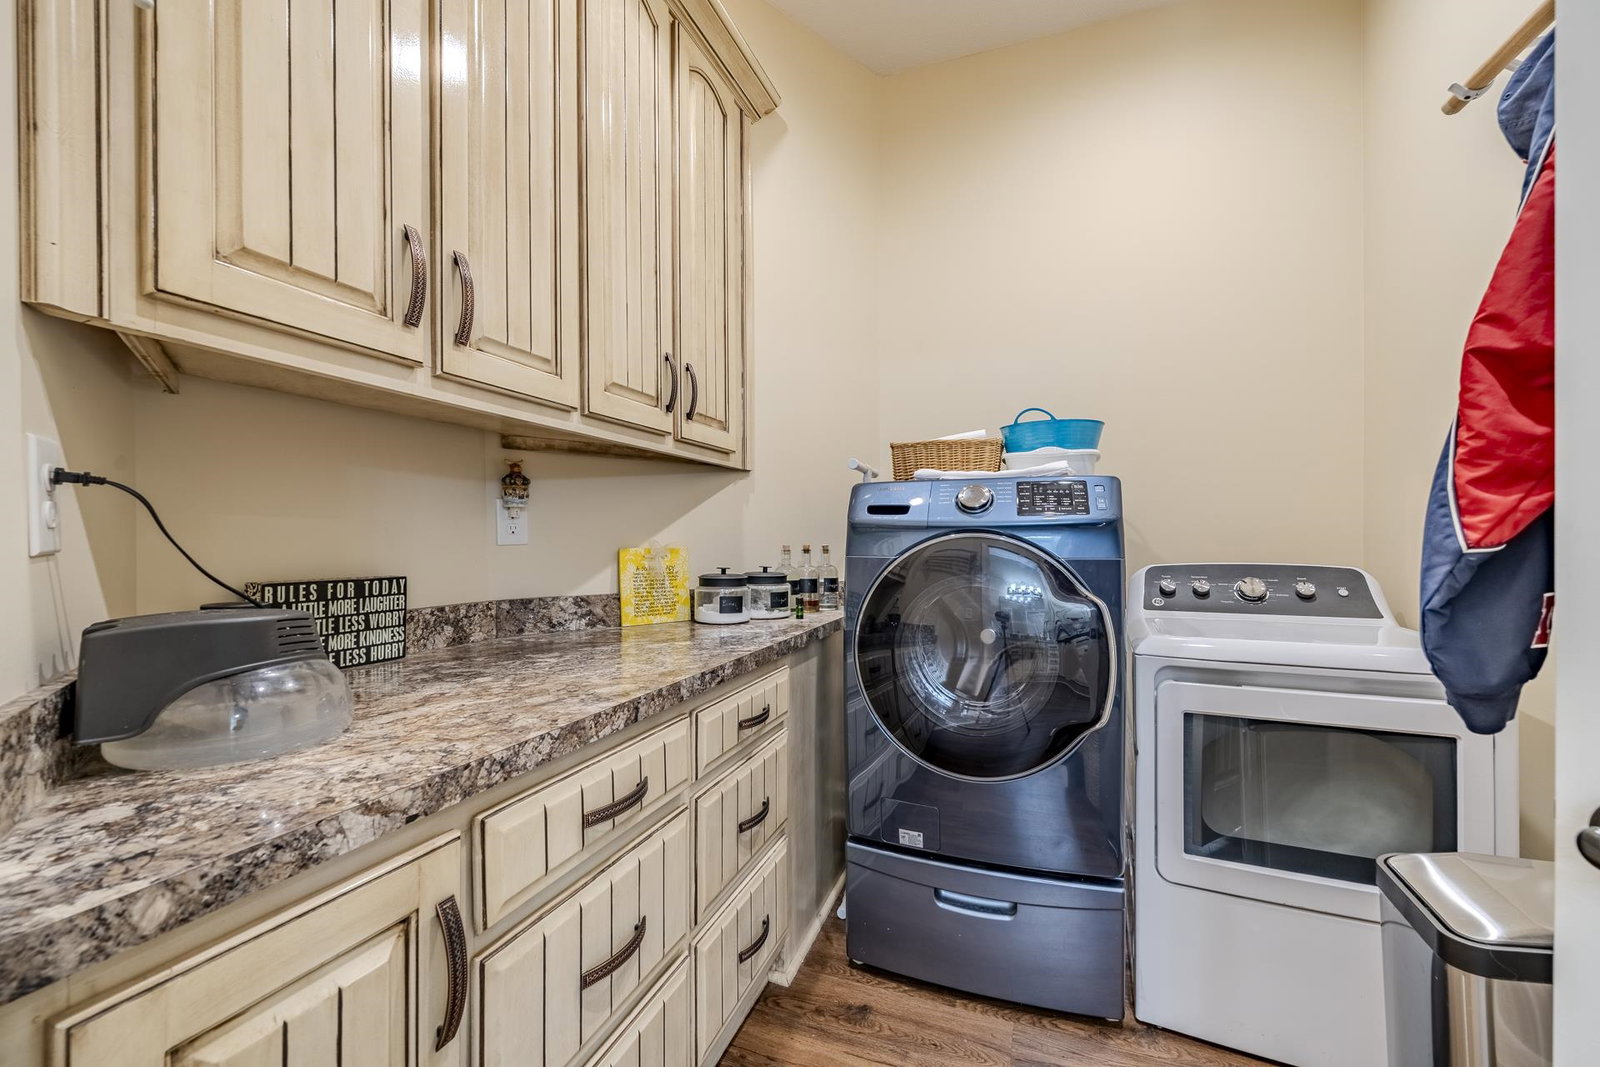
- Laundry Room
- Parking Storage
- Front-Load Garage, Side-Load Garage
- Roof
- Composition Shingles
- Stories
- 2
- Style
- Traditional
- Subdivision
- RIVERS EDGE AT FAITH LANE
- Subtype
- Detached Single Family
- Water Sewer
- Public Water, Septic Tank
- Year Built
- 2018
Mortgage Calculator
Listing courtesy of Weichert, REALTORS - Crunk Rea.
Some or all of the listings displayed may not belong to the firm whose website is being visited
Copyright© 2026 Memphis Area Association of REALTORS®. The information provided is for the consumer's personal, noncommercial use and may not be used for any purpose other than to identify prospective properties that the consumer may be interested in purchasing. Information deemed reliable, but is not guaranteed accurate. Some or all of the listings displayed may not belong to the firm whose web site is being visited.