Share this with your friends


901-465-7172
Real Estate Company
55 Ridge Pointe Dr, Savannah, TN 38372
- $1,079,000
- 4
- BD
- 4
- BA









- List Price
- $1,079,000
- Status
- ACTIVE
- MLS#
- 10217442
- Bedrooms
- 4
- Bathrooms
- 4
- Lot Size
- 0
Property Description
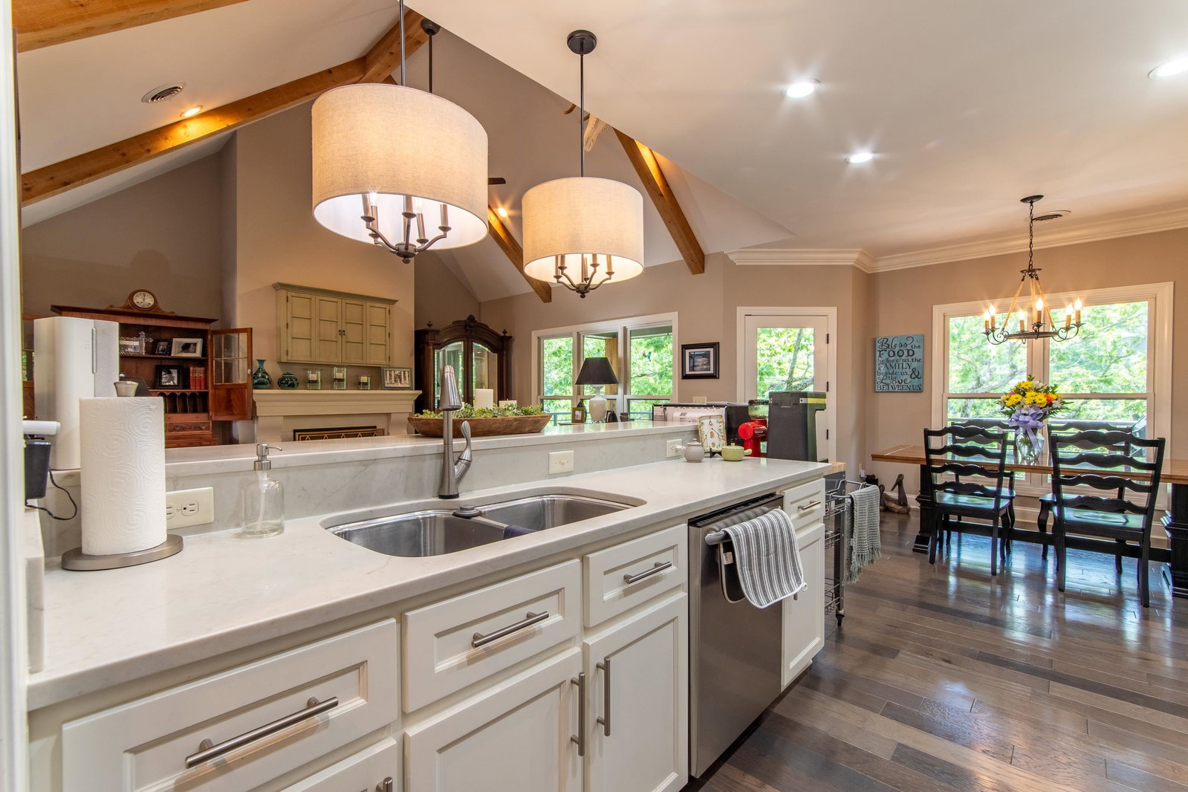
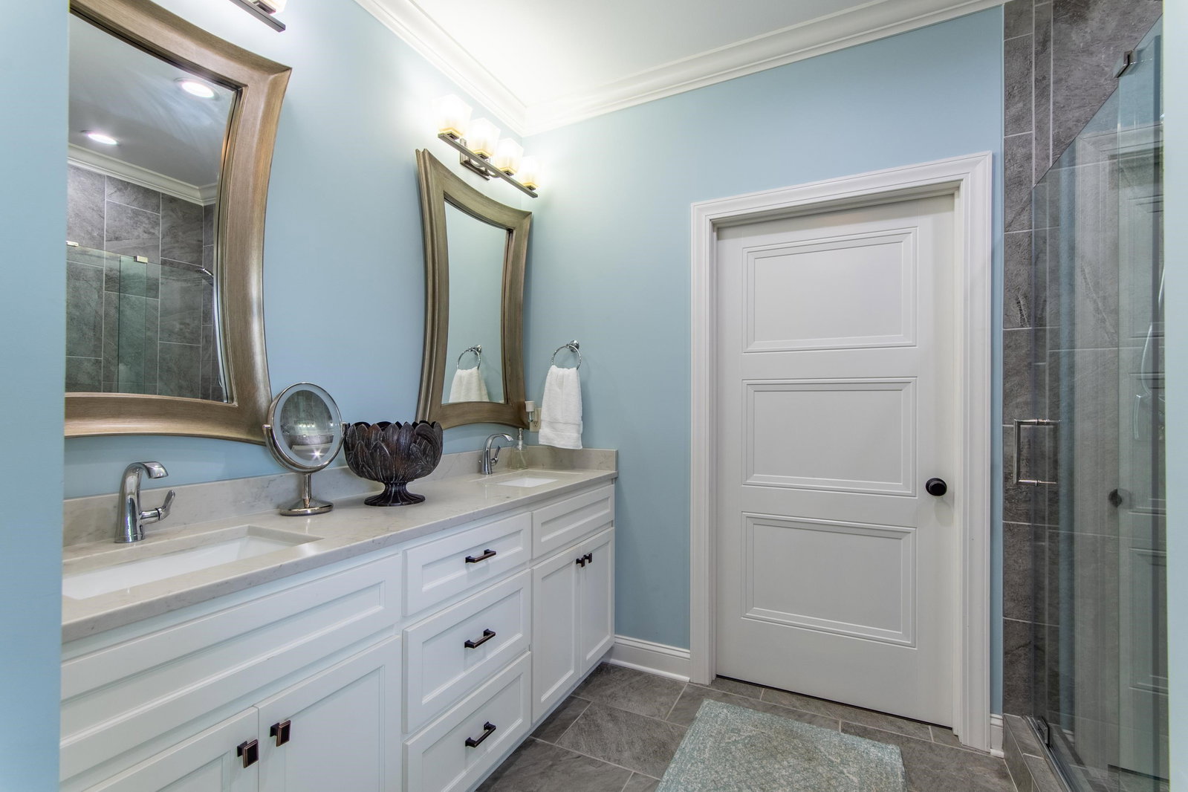
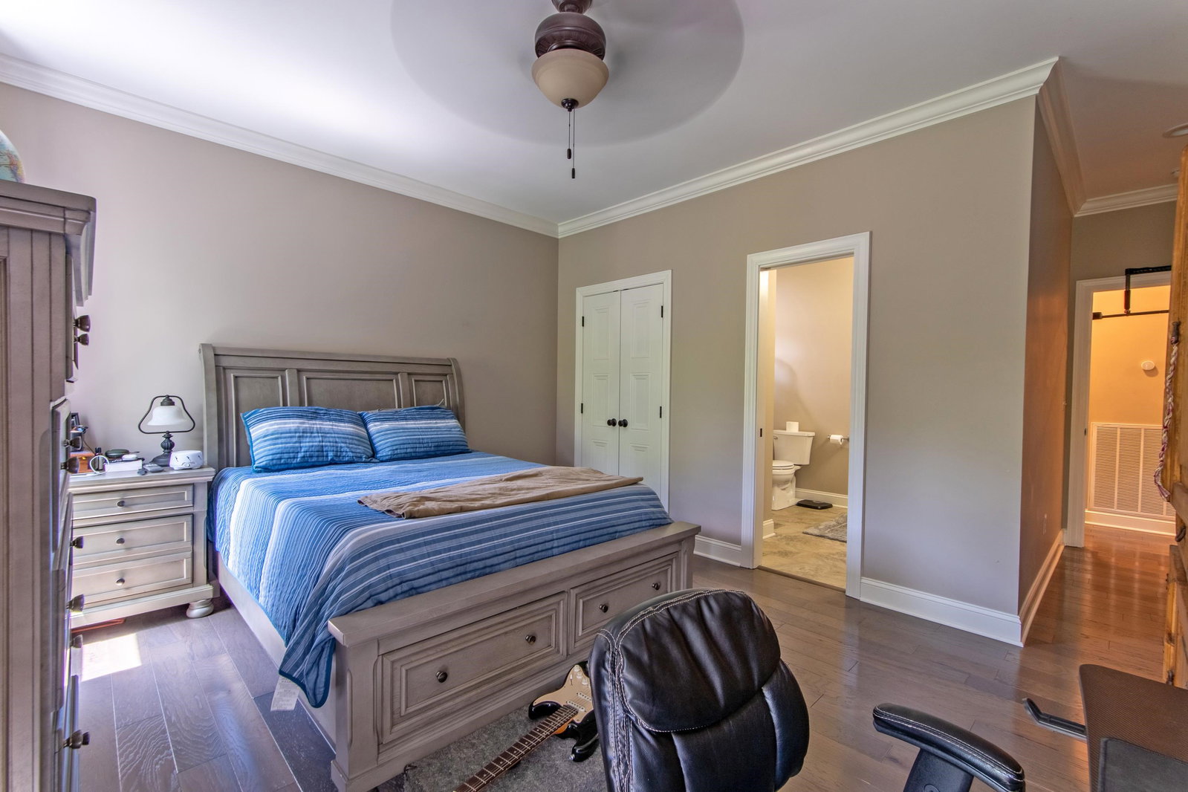
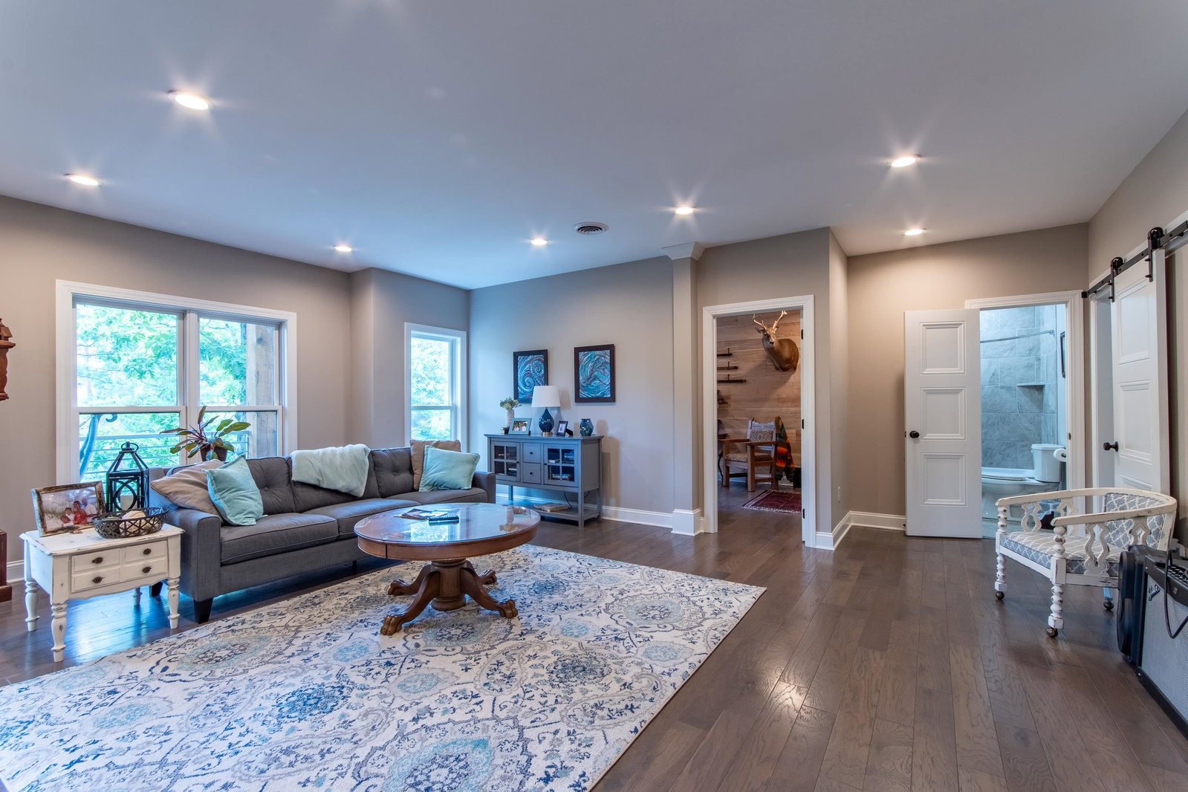
Outstanding quality & craftsmanship define this stunning custom-built home offering 3,220 heated sq ft. Ideally located on beautiful Pickwick Lake, this property includes a boat slip, access to community pool, & sits in a peaceful, quiet cove, perfect for enjoying lake life at its best. Designed with high-end finishes throughout, the home features an exceptional floor plan with 4 spacious bedrooms & 4 full baths, providing both comfort & functionality. The lower level offers additional square footage that can be used for storage or easily finished to create even more living space to suit your needs. Step outside & enjoy private steps leading directly to the dock, giving you convenient water access right from your backyard. Truly a magnificent waterfront home, offering everything you would expect from a premier lakefront property & more. This is an incredible opportunity you don’t want to miss! Call today to schedule your private showing.
/u.realgeeks.media/groomeco/80A47C59-046D-46CD-9C72-A24626F920A1.jpeg)
Additional Information
- Acres
- 0.23
- Bedrooms Downstairs
- 1
- Bedroom Three Description
- Level 1, Private Full Bath, Hardwood Floor
- Bedroom Two Description
- Level 1, Walk-In Closet, Private Full Bath, Hardwood Floor
- Cooling
- Central, Ceiling Fan(s)
- Exterior
- Porch, Deck, Boat Slip
- Exterior Windows
- Brick Veneer, Wood/Composition, Stone
- Fireplace
- Ventless Gas Fireplace, Gas Logs
- Floors Ceilings
- Part Hardwood, Tile
- Foundation
- Full Basement
- Heating
- Central
- Interior Equipment
- Double Oven, Cooktop, Dishwasher, Microwave, Refrigerator, Washer, Dryer
- Legal Subdivision
- North Shore
- Living Dining Kitchen
- Separate Dining Room, Great Room, Eat-In Kitchen, Breakfast Bar, Pantry
- Lot Description
- Water Frontage
- Lot Size
- 0
- Misc Interior
- Walk-In Closet(s)
- Neighborhood Amenities
- Pool, Recreation Facilities
- Office Description
- Basement
- Other Rooms
- Laundry Room, Bonus Room, Office/Sewing Room, Finished Basement
- Parking Storage
- Front-Load Garage
- Pool Description
- Neighborhood
- Roof
- Composition Shingles
- Stories
- 1
- Style
- Traditional
- Subdivision
- NONE
- Subtype
- Detached Single Family
- Water Sewer
- Public Water, Public Sewer
- Year Built
- 2019
Mortgage Calculator
Listing courtesy of Weichert, REALTORS - Crunk Rea.
Some or all of the listings displayed may not belong to the firm whose website is being visited
Copyright© 2026 Memphis Area Association of REALTORS®. The information provided is for the consumer's personal, noncommercial use and may not be used for any purpose other than to identify prospective properties that the consumer may be interested in purchasing. Information deemed reliable, but is not guaranteed accurate. Some or all of the listings displayed may not belong to the firm whose web site is being visited.