Share this with your friends


901-465-7172
Real Estate Company
173 Catalpa Cv, Atoka, TN 38004
- $525,000
- 5
- BD
- 3
- BA









- Sold Price
- $525,000
- List Price
- $534,900
- Status
- CLOSED
- MLS#
- 10222067
- Closing Date
- Aug 20, 2026
- Bedrooms
- 5
- Bathrooms
- 3
- Lot Size
- 0
Property Description
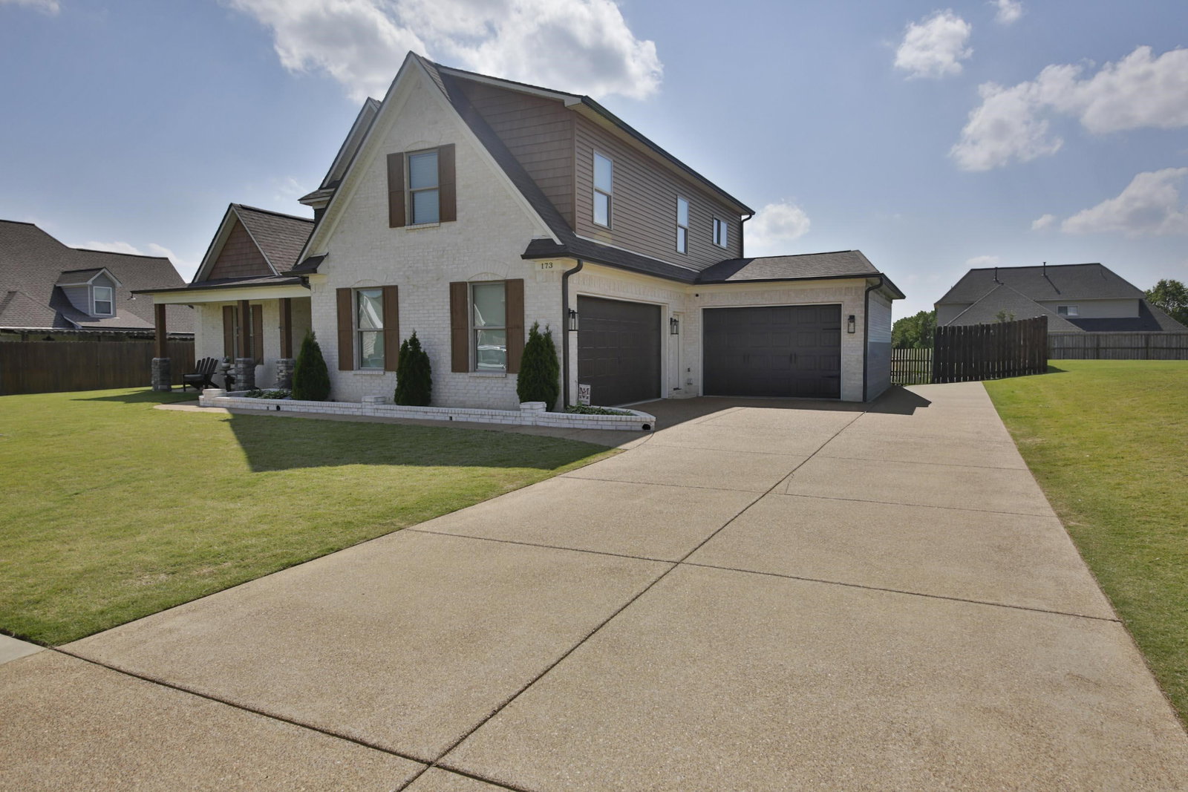
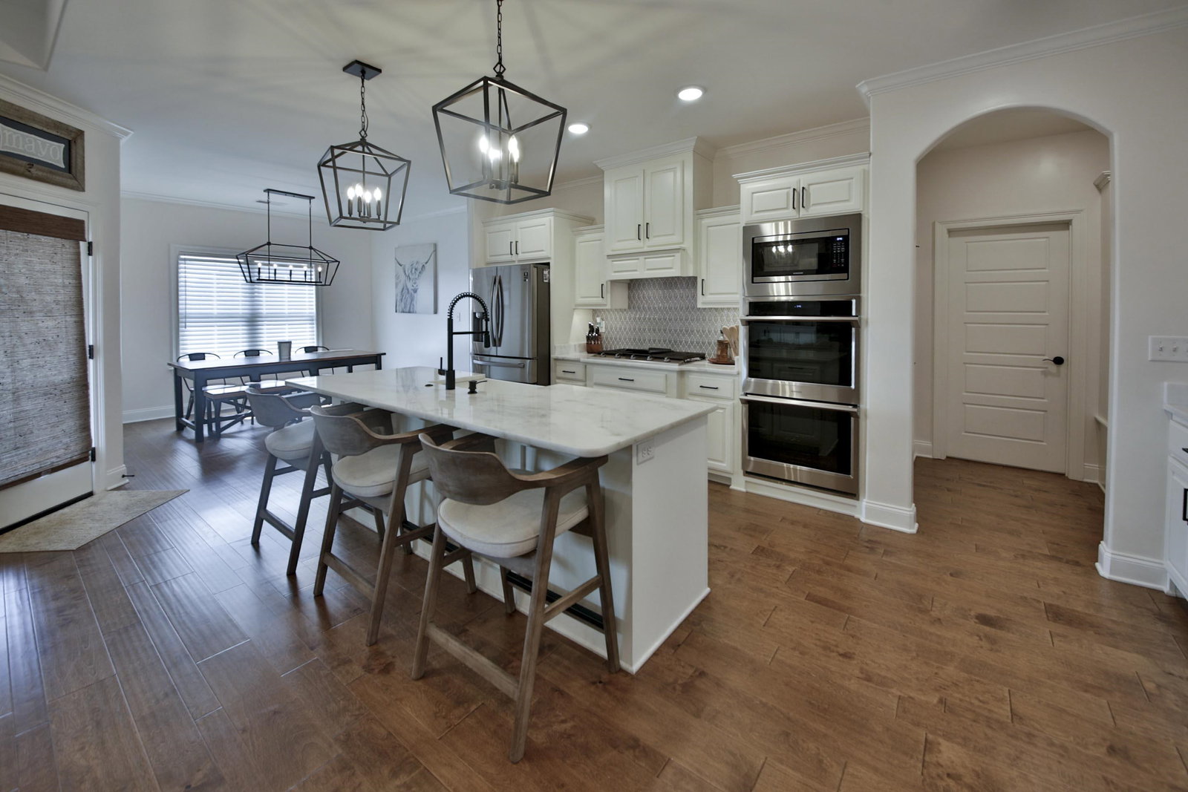
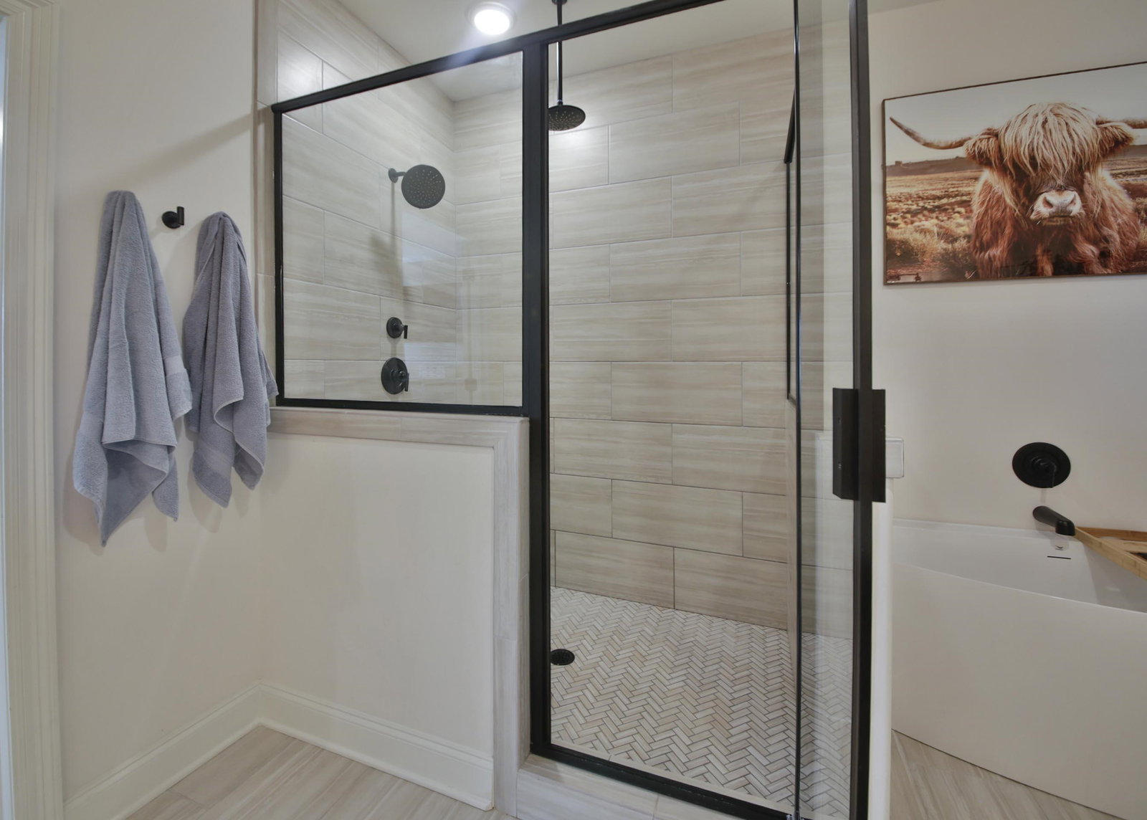
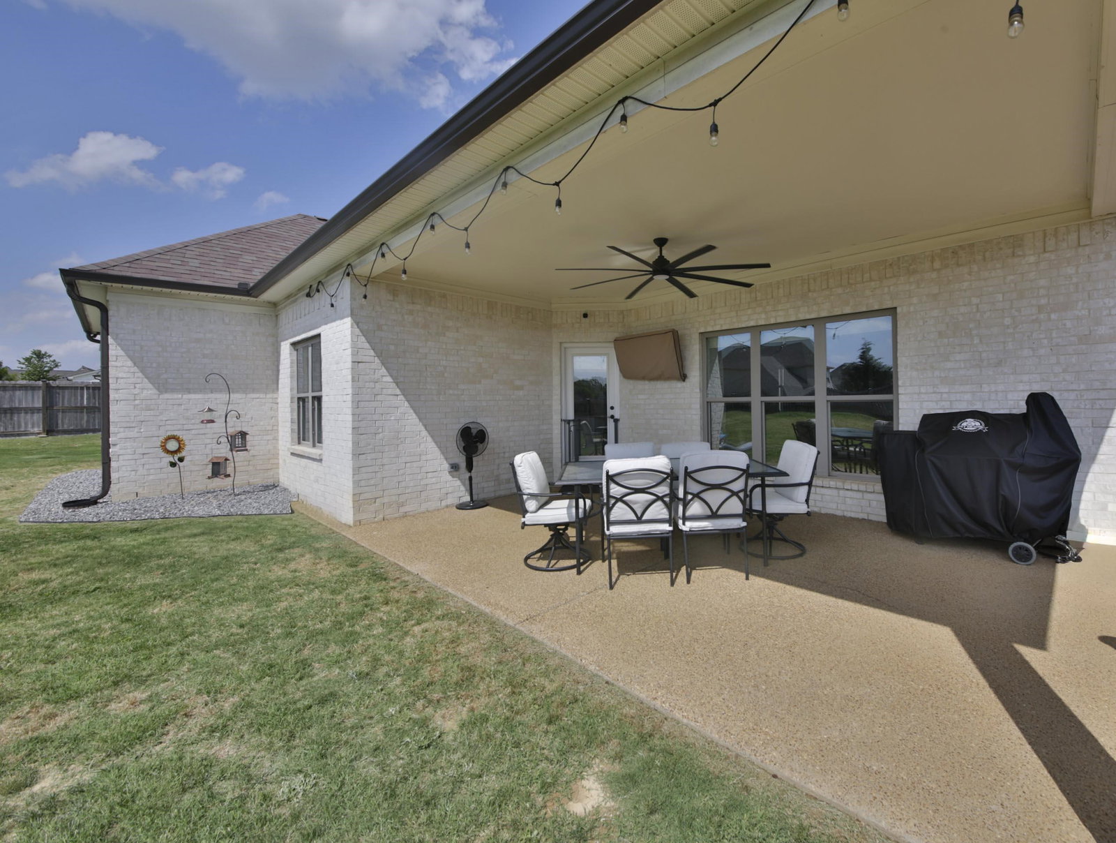
ASSUMABLE 2.875% VA LOAN available for qualified buyers — a rare opportunity in today’s market! Welcome to 173 Catalpa Cove in Atoka, offering 5 bedrooms, 3 full baths, and nearly 3,000 square feet in the sought-after Oak Creek community. Built in 2021, this beautifully designed home features a split-bedroom floor plan, luxury primary suite, dedicated office, spacious great room, and a 3-car garage. The kitchen opens seamlessly to the living and dining areas, making it ideal for entertaining and everyday living. Step outside to enjoy the oversized 22x13 covered patio, custom fire pit area, Permanent Govee outdoor lighting, expanded driveway, fenced backyard, and charming small pond feature in the front landscaping beds that adds incredible curb appeal. Additional highlights include upgraded finishes throughout, flexible living spaces, and a prime Atoka location convenient to schools, shopping, and dining. This one truly checks all the boxes — schedule your private showing today!
/u.realgeeks.media/groomeco/80A47C59-046D-46CD-9C72-A24626F920A1.jpeg)
Additional Information
- Acres
- 0.34
- Annual City Tax
- 1110
- Annual County Tax
- 1987
- Bedrooms Downstairs
- 2
- Bedroom Three Description
- Carpet, Level 2, Shared Bath, Smooth Ceiling
- Bedroom Two Description
- Carpet, Level 1, Shared Bath, Smooth Ceiling
- Cooling
- Ceiling Fan(s), Central
- Exterior
- Covered Patio, Wood Fence, Iron Fence
- Exterior Windows
- Brick Veneer
- Fireplace
- Gas Logs, In Den/Great Room
- Fireplaces
- 1
- Floors Ceilings
- 9 or more Ft. Ceiling, Part Carpet, Part Hardwood, Smooth Ceiling, Tile
- Foundation
- Slab
- Heating
- Central
- Interior Equipment
- Dishwasher, Gas Cooking, Microwave
- Legal Subdivision
- Oak Creek Subd Phase 4
- Living Dining Kitchen
- Breakfast Bar, Eat-In Kitchen, Great Room, Island In Kitchen, LR/DR Combination, Pantry, Updated/Renovated Kitchen
- Lot
- 10
- Lot Description
- Iron Fenced, Level, Wood Fenced
- Lot Size
- 0
- Misc Interior
- Mud Room
- Neighborhood Amenities
- None
- New Financing
- Assumption, Conventional, FHA, VA
- Office Description
- Hardwood Floor, Level 1
- Office Dimensions
- 11x10
- Other Rooms
- Laundry Room, Office/Sewing Room
- Parking Storage
- Garage Door Opener(s)
- Roof
- Composition Shingles
- Stories
- 1.5
- Style
- Traditional
- Subdivision
- OAK CREEK PH4
- Subtype
- Detached Single Family
- Water Sewer
- Public Sewer, Public Water
- Year Built
- 2021
Mortgage Calculator
Listing courtesy of MidSouth Residential, LLC. Selling Office: Hometown Realty.
Some or all of the listings displayed may not belong to the firm whose website is being visited
Copyright© 2026 Memphis Area Association of REALTORS®. The information provided is for the consumer's personal, noncommercial use and may not be used for any purpose other than to identify prospective properties that the consumer may be interested in purchasing. Information deemed reliable, but is not guaranteed accurate. Some or all of the listings displayed may not belong to the firm whose web site is being visited.