2101 Mcwilliams Rd, Covington, TN 38019
- $540,000
- 3
- BD
- 2.1
- BA








- Sold Price
- $540,000
- List Price
- $535,000
- Status
- CLOSED
- MLS#
- 10218262
- Closing Date
- Jun 04, 2026
- Bedrooms
- 3
- Bathrooms
- 2.1
- Lot Size
- 2
Property Description
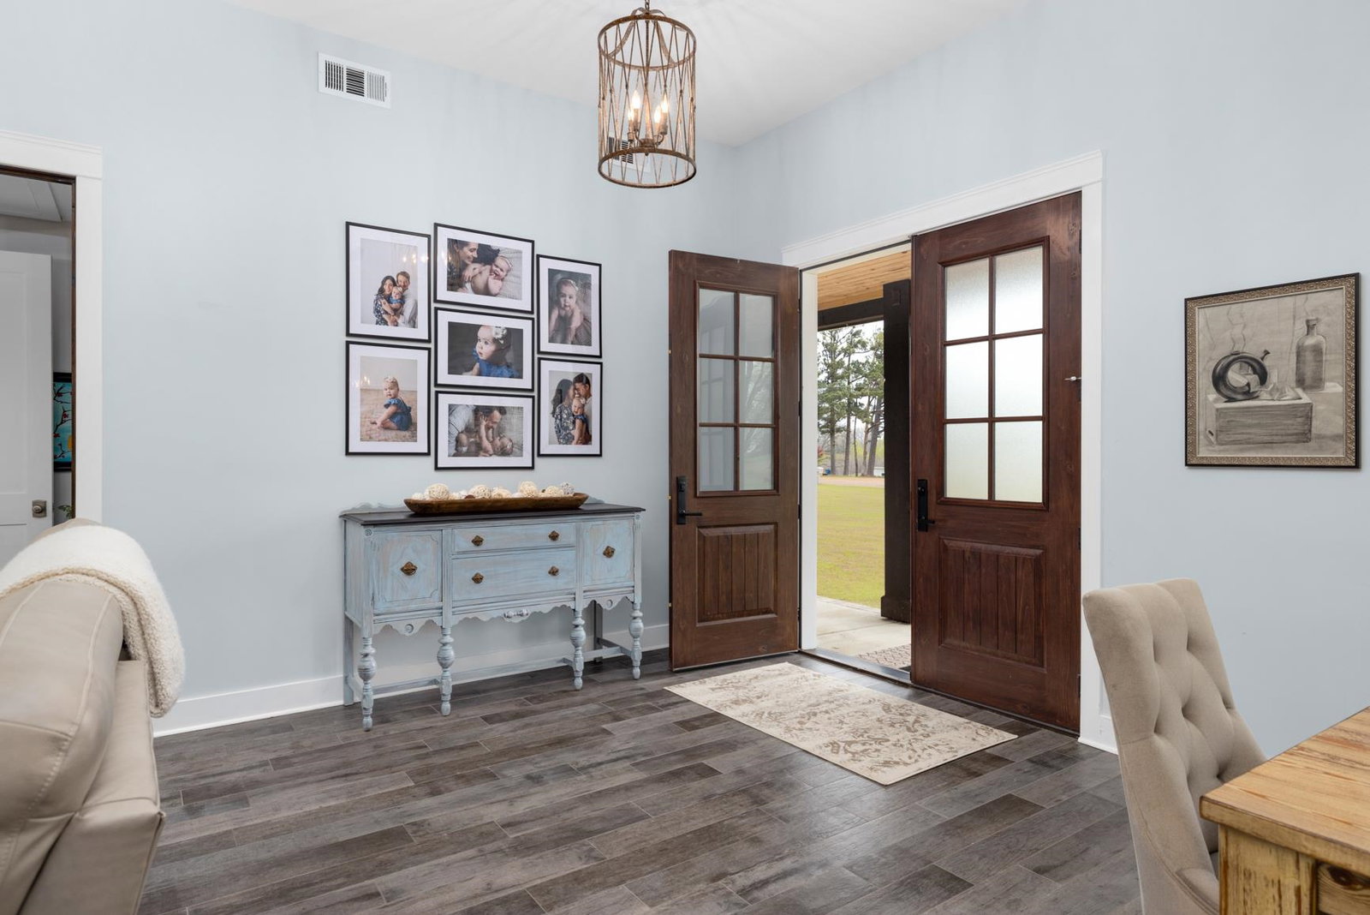
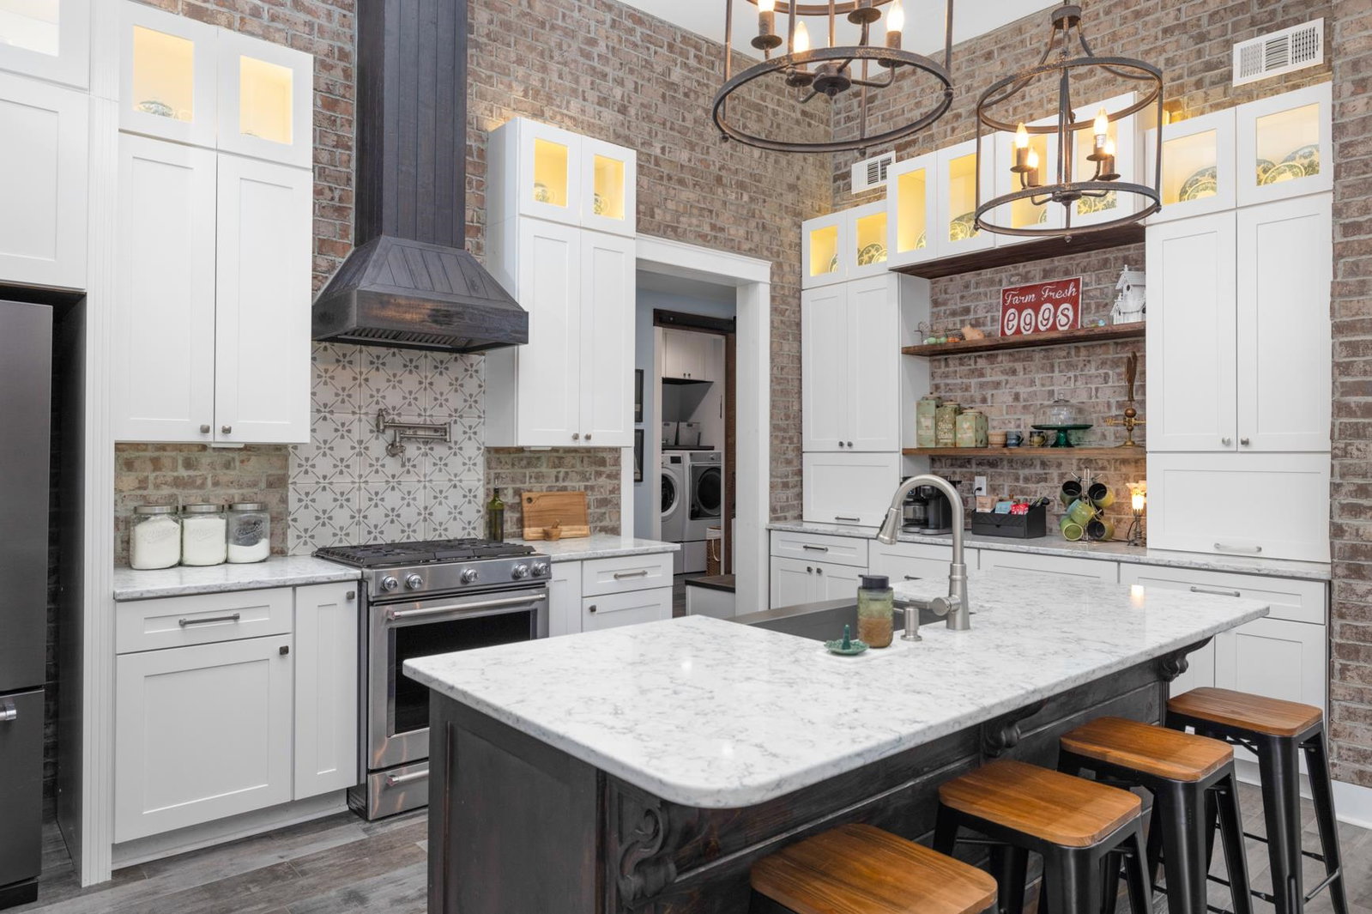
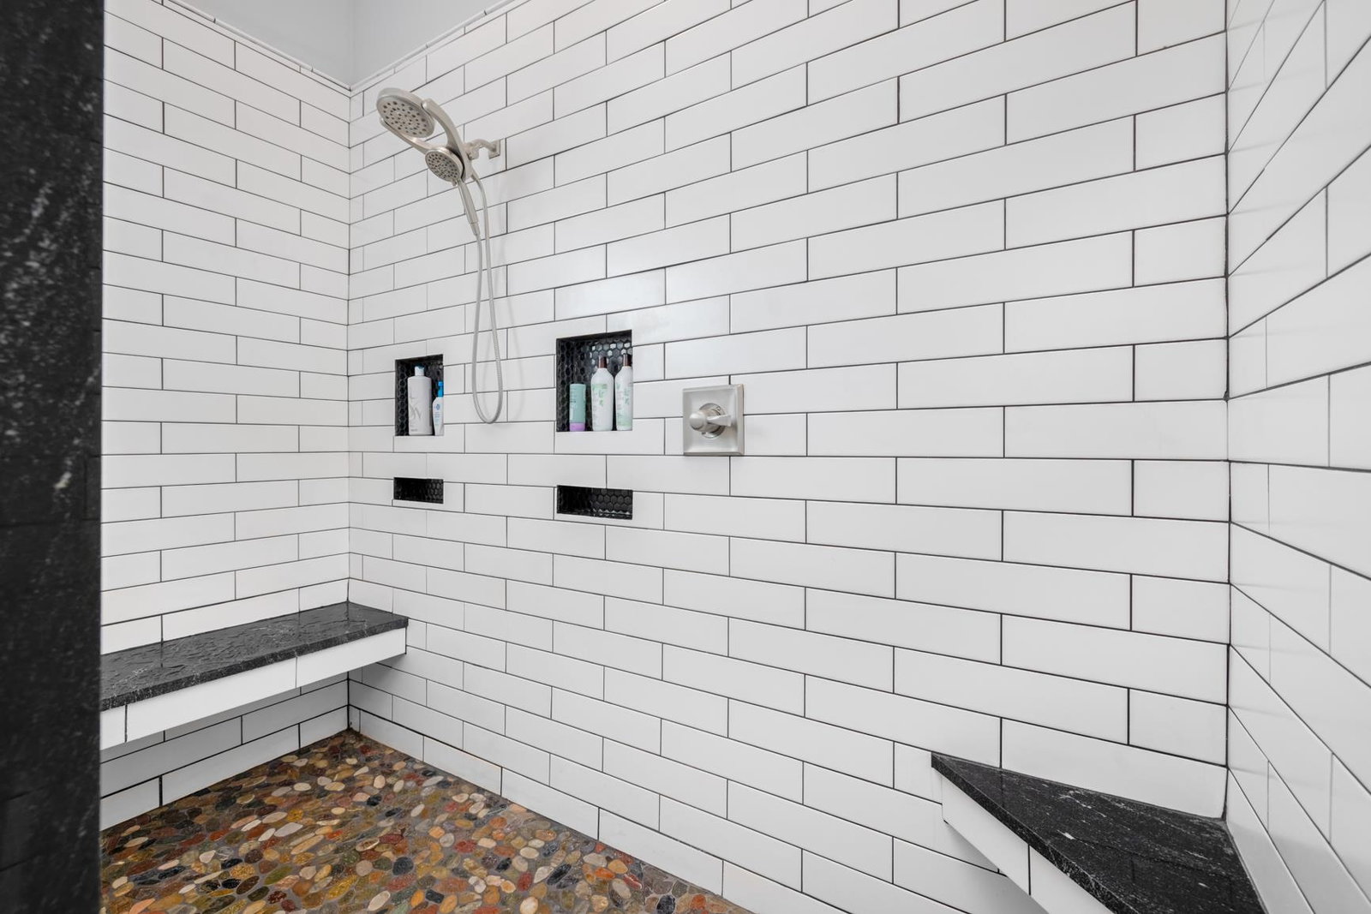
Exquisite custom-built and packed with all the bells and whistles, this stunning over 3,000 sq. ft. home sits on 2.36 beautiful acres and offers the perfect blend of charm, space, and function. Featuring 3 bedrooms, 2.5 baths, a formal dining room, private office, large bonus room, and a year-round sunroom, there is room for everyone to spread out and enjoy. The gorgeous kitchen is full of character with beautiful brick walls, abundant cabinetry, and a large pantry for exceptional storage. Thoughtfully designed with custom details and quality finishes throughout, this home offers both comfort and style in every space along with plantation shutters throughout! Step outside to the huge covered back porch, perfect for relaxing, entertaining, or simply enjoying the peaceful setting. If you have been looking for a custom home with acreage, beautiful finishes, and plenty of room inside and out, this one is a must-see! (There is an additional 3+ acres that can be purchased).
/u.realgeeks.media/groomeco/80A47C59-046D-46CD-9C72-A24626F920A1.jpeg)
Additional Information
- Acres
- 2.26
- Annual County Tax
- 1546
- Bedrooms Downstairs
- 3
- Bedroom Three Description
- Level 1, Walk-In Closet, Shared Bath, Smooth Ceiling, Tile Floor
- Bedroom Two Description
- Level 1, Walk-In Closet, Shared Bath, Smooth Ceiling, Tile Floor
- Cooling
- Central, 3 or More Systems
- Exterior
- Gas Grill, Porch, Covered Patio, Wood Fence
- Exterior Windows
- Brick Veneer, Vinyl Siding, Double Pane Window(s)
- Fireplace
- Vented Gas Fireplace, In Den/Great Room
- Fireplaces
- 1
- Floors Ceilings
- Tile, Smooth Ceiling, 9 or more Ft. Ceiling
- Foundation
- Slab
- Heating
- Central, Gas, 3 or More Systems
- Interior Equipment
- Double Oven, Gas Cooking, Dishwasher, Microwave, Refrigerator
- Legal Subdivision
- Unknown
- Living Dining Kitchen
- Separate Dining Room, Great Room, Updated/Renovated Kitchen, Breakfast Bar, Pantry, Pot Filler
- Lot
- 1
- Lot Description
- Some Trees, Level
- Lot Size
- 2
- Misc Interior
- Walk-In Closet(s)
- Neighborhood Amenities
- None
- New Financing
- Conventional, FHA, VA
- Office Description
- Level 1, Tile Floor
- Office Dimensions
- 11x10
- Other Rooms
- Laundry Room, Sun Room, Bonus Room
- Parking Storage
- Side-Load Garage
- Roof
- Composition Shingles
- Stories
- 1
- Style
- Traditional
- Subdivision
- MARTIN-MCWILLIAMS RD SUBDIVISION
- Subtype
- Detached Single Family
- Water Sewer
- Electric Water Heater, Gas Water Heater, 2+ Water Heaters, Public Sewer, Septic Tank
- Year Built
- 2019
Mortgage Calculator
Listing courtesy of Crye-Leike, Inc., REALTORS. Selling Office: Bespoke Realty.
Some or all of the listings displayed may not belong to the firm whose website is being visited
Copyright© 2026 Memphis Area Association of REALTORS®. The information provided is for the consumer's personal, noncommercial use and may not be used for any purpose other than to identify prospective properties that the consumer may be interested in purchasing. Information deemed reliable, but is not guaranteed accurate. Some or all of the listings displayed may not belong to the firm whose web site is being visited.