Share this with your friends


901-465-7172
Real Estate Company
2706 S Terry Ln Rd, Covington, TN 38019
- $1,058,000
- 5
- BD
- 4.1
- BA




- Sold Price
- $1,058,000
- List Price
- $1,100,000
- Status
- CLOSED
- MLS#
- 10220137
- Closing Date
- Jun 12, 2026
- Bedrooms
- 5
- Bathrooms
- 4.1
- Lot Size
- 29 Acres
Property Description
The "Little Red Ranch" is a Spectacular 29-Acre Turn Key Estate offering 3800+ square feet of living space for both horse enthusiasts and those seeking an outdoor oasis with wide-open land. The property features an aerated stocked pond with dock, salt water gunite pool, 4 stall run-in barn with hayloft, covered lean-to, heated water trough, and room for equipment, making daily operations efficient and convenient. Cross-fenced pastures provide plenty of space for riding and grazing (Timothy Bermuda). The 2020 Custom 4BR/3.5BA home and 1BR/1BA Pool house offer comfort and charm with inviting natural light filtered windows, hardwood floors, circle drives, curb appeal, metal fenced side yard, dog wash station, ideal layout design for relaxed country living. Enjoy morning coffee on the porch, a soothing afternoon dip in the pool, and peaceful bright starry nights. Secluded feel, yet conveniently located minutes from Covington Square, shopping, dining, medical facilities, and the airport.
/u.realgeeks.media/groomeco/80A47C59-046D-46CD-9C72-A24626F920A1.jpeg)
Additional Information
- Acres
- 29
- Annual County Tax
- 3051
- Bedrooms Downstairs
- 3
- Bedroom Three Description
- Level 1, Walk-In Closet, Shared Bath, Smooth Ceiling, Carpet
- Bedroom Two Description
- Level 1, Walk-In Closet, Shared Bath, Smooth Ceiling, Carpet
- Cooling
- Central, Ceiling Fan(s), 220 Wiring
- Exterior
- Pool Cleaning Equipment, Porch, Covered Patio, Deck, Barn/Stable, Pet Area, Sidewalks, Other (See REMARKS), Pet Washing Station
- Exterior Windows
- Brick Veneer, Wood/Composition, Double Pane Window(s)
- Fireplace
- Masonry, Vented Gas Fireplace, In Den/Great Room, Gas Starter, Gas Logs, Other (See Remarks)
- Fireplaces
- 2
- Floors Ceilings
- Part Hardwood, Part Carpet, Tile, Smooth Ceiling, 9 or more Ft. Ceiling
- Foundation
- Slab
- Heating
- Central, Gas, Electric Heat Pump, 3 or More Systems, Other (See REMARKS)
- Interior Equipment
- Range/Oven, Self Cleaning Oven, Double Oven, Gas Cooking, Disposal, Dishwasher, Microwave, Refrigerator, Washer, Dryer, Cable Wired, Other (See REMARKS)
- Living Dining Kitchen
- Separate Dining Room, Great Room, Breakfast Bar, Separate Breakfast Room, Pantry, Island In Kitchen, Washer/Dryer Connections
- Lot Description
- Some Trees, Level, Lake/Pond on Property, Professionally Landscaped, Iron Fenced, Other (See Remarks)
- Lot Size
- 29 Acres
- Misc Interior
- Walk-In Closet(s), Walk-In Attic, Security System, Smoke Detector(s), Vent Hood/Exhaust Fan, Other (See REMARKS), Pet Washing Station
- Neighborhood Amenities
- None
- New Financing
- Conventional, Other (See REMARKS)
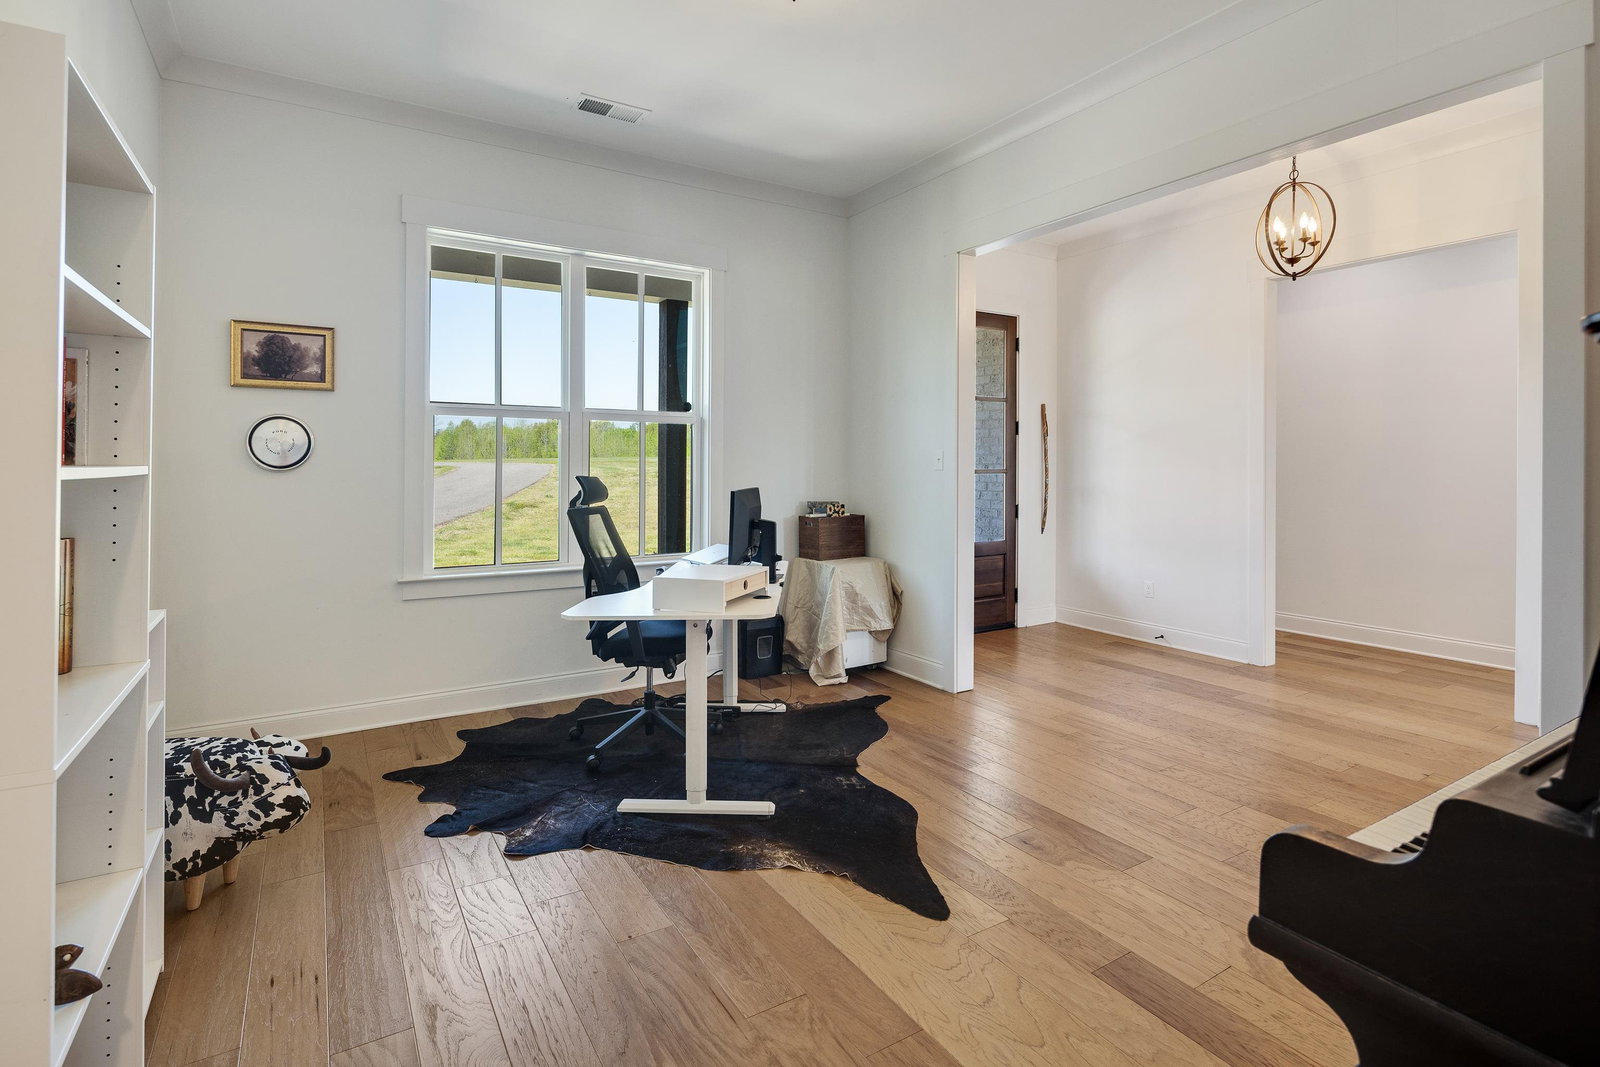
- Office Description
- Level 1, Smooth Ceiling, Hardwood Floor
- Office Dimensions
- 10x7
- Other Rooms
- Laundry Room, Bonus Room, Office/Sewing Room, In-Law Quarters, Separate Guest House, 2nd Kitchen, Entry Hall, Attic, Other (See Remarks)
- Parking Storage
- Driveway/Pad, Circular Drive, More than 3 Coverd Spaces, Garage Door Opener(s), Front-Load Garage
- Pool Description
- In Ground
- Roof
- Composition Shingles
- Stories
- 1.5
- Style
- Traditional, Bungalow, Other (See Remarks)
- Subdivision
- NONE
- Subtype
- Detached Single Family
- Water Sewer
- Gas Water Heater, Well Water, Septic Tank, Tankless Water Heater
- Year Built
- 2020
Mortgage Calculator
Listing courtesy of REMAX Experts. Selling Office: Home and Farms.
Some or all of the listings displayed may not belong to the firm whose website is being visited
Copyright© 2026 Memphis Area Association of REALTORS®. The information provided is for the consumer's personal, noncommercial use and may not be used for any purpose other than to identify prospective properties that the consumer may be interested in purchasing. Information deemed reliable, but is not guaranteed accurate. Some or all of the listings displayed may not belong to the firm whose web site is being visited.