Share this with your friends


901-465-7172
Real Estate Company
51 Johnsborough Cv, Atoka, TN 38004
- $469,900
- 4
- BD
- 2
- BA


- List Price
- $469,900
- Status
- PENDING
- MLS#
- 10226100
- Price Change
- ▼ $10,000 1788919548
- Bedrooms
- 4
- Bathrooms
- 2
- Lot Size
- 0
Property Description
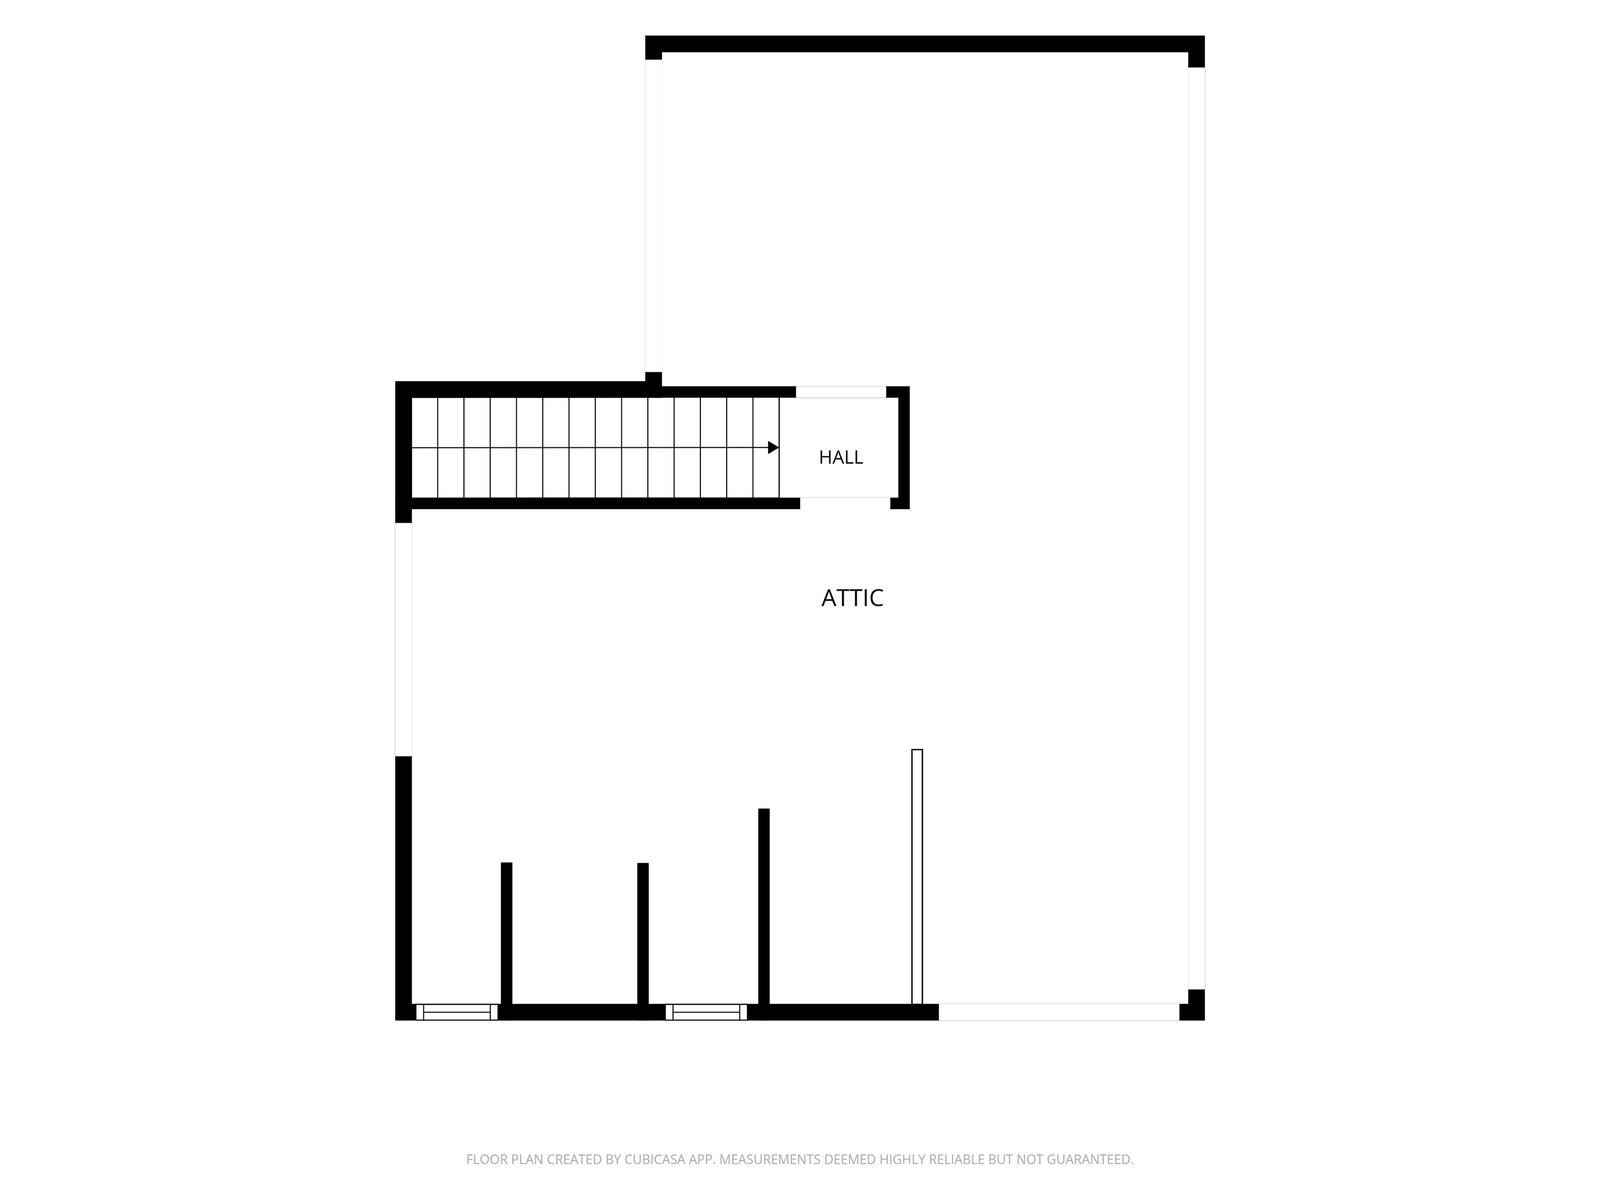
NEW PRICE IMPROVEMENT! Roof & all mechanical systems 5 yrs old. Like new AND custom upgrades in this 1 owner home featuring 4 BR/2 baths & a list of modern amenities in a quiet cove. The primary BR is a retreat, w/soaring tongue & groove vaulted ceiling, oversized custom walk-in closet connected to the laundry room. You'll find smooth ceilings, updated lighting, HW floors in living areas, carpet in BRs. The open kitchen is complete w/a large island, breakfast bar, dbl ovens, gas cooktop, built-in microwave, SS DW & custom pantry. The open great room features a ventless gas fireplace & dimmable lighting. The curb appeal is enhanced by landscaping, exterior dusk to dawn lighting & side-load garage w/an expanded driveway for guests. The backyard is just as impressive w/a covered patio, added walkways & fire pit. The permanent stairs lead to floored attic w/expansion potential. Located near Atoka Park, Splash Pad, this neighborhood also offers a walking trail & stocked fishing lake.
/u.realgeeks.media/groomeco/80A47C59-046D-46CD-9C72-A24626F920A1.jpeg)
Additional Information
- Acres
- 0.34
- Annual Association Fee
- 760
- Annual City Tax
- 1140
- Annual County Tax
- 2041
- Bedrooms Downstairs
- 4
- Bedroom Three Description
- Level 1, Smooth Ceiling, Carpet
- Bedroom Two Description
- Level 1, Shared Bath, Smooth Ceiling, Carpet
- Cooling
- Central, Ceiling Fan(s), 220 Wiring
- Exterior
- Wrought Iron Security Drs, Patio, Covered Patio
- Exterior Windows
- Brick Veneer, Double Pane Window(s), Steel Insulated Door(s)
- Fireplace
- Ventless Gas Fireplace, In Den/Great Room
- Fireplaces
- 1
- Floors Ceilings
- Part Hardwood, Part Carpet, Tile, Smooth Ceiling, 9 or more Ft. Ceiling, Vaulted/Coff/Tray Ceiling
- Foundation
- Slab
- Heating
- Central, Gas
- Interior Equipment
- Double Oven, Gas Cooking, Disposal, Dishwasher, Microwave, Refrigerator
- Legal Subdivision
- Lochmeade Subd Sec Iii
- Living Dining Kitchen
- Great Room, Updated/Renovated Kitchen, Eat-In Kitchen, Breakfast Bar, Pantry, Island In Kitchen
- Lot
- 25
- Lot Description
- Some Trees, Cove, Landscaped, Professionally Landscaped, Wood Fenced
- Lot Size
- 0
- Misc Interior
- Walk-In Closet(s), Permanent Attic Stairs, Cat/Dog Free House, Security System, Monitored Alarm
- Neighborhood Amenities
- Lake, Other (See Remarks)
- New Financing
- Conventional, FHA, VA
- Other Rooms
- Laundry Room, Internal Expansion Area, Entry Hall, Attic
- Parking Storage
- Garage Door Opener(s), Side-Load Garage
- Roof
- Composition Shingles
- Stories
- 1
- Style
- Traditional
- Subdivision
- LOCHMEADE SEC III
- Subtype
- Detached Single Family
- Water Sewer
- Public Water, Septic Tank
- Year Built
- 2021
Mortgage Calculator
Listing courtesy of Crye-Leike, Inc., REALTORS.
Some or all of the listings displayed may not belong to the firm whose website is being visited
Copyright© 2026 Memphis Area Association of REALTORS®. The information provided is for the consumer's personal, noncommercial use and may not be used for any purpose other than to identify prospective properties that the consumer may be interested in purchasing. Information deemed reliable, but is not guaranteed accurate. Some or all of the listings displayed may not belong to the firm whose web site is being visited.