Share this with your friends


901-465-7172
Real Estate Company
202 Walker Pky, Atoka, TN 38004
- $365,000
- 3
- BD
- 2.1
- BA








- List Price
- $365,000
- Status
- PENDING
- MLS#
- 10223162
- Bedrooms
- 3
- Bathrooms
- 2.1
- Lot Size
- 0
Property Description
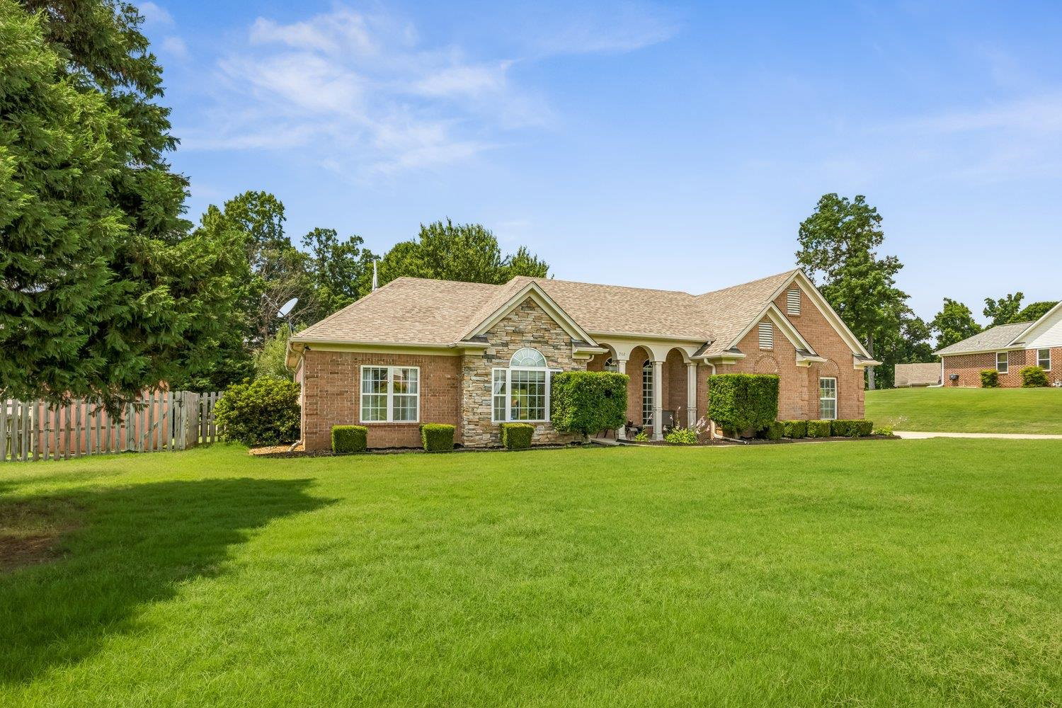
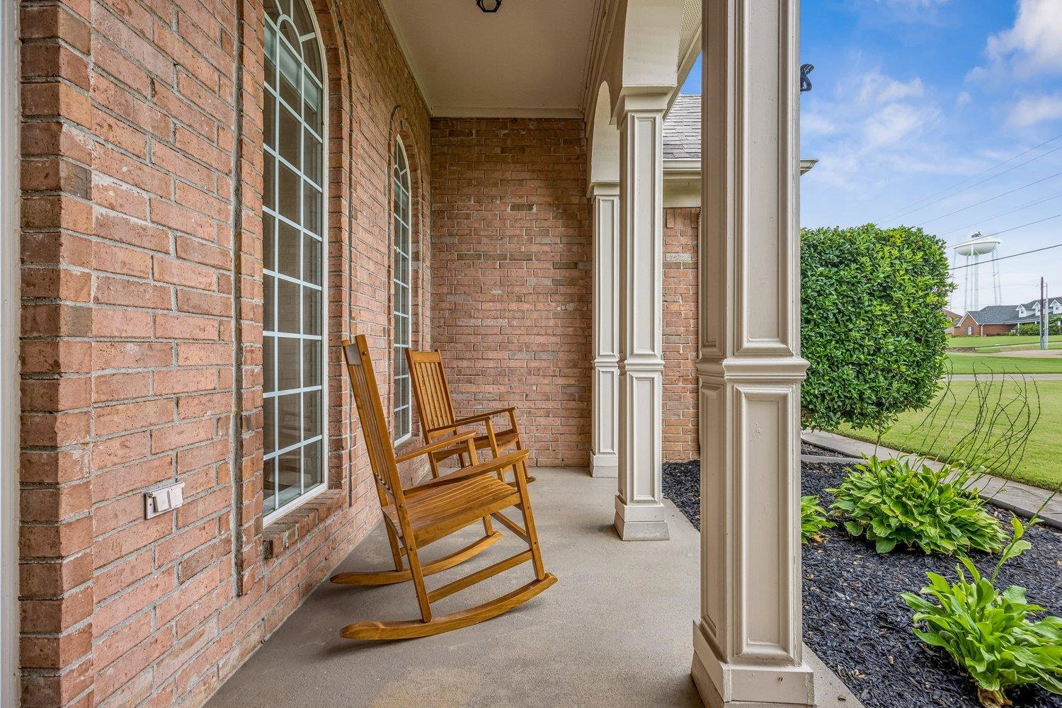
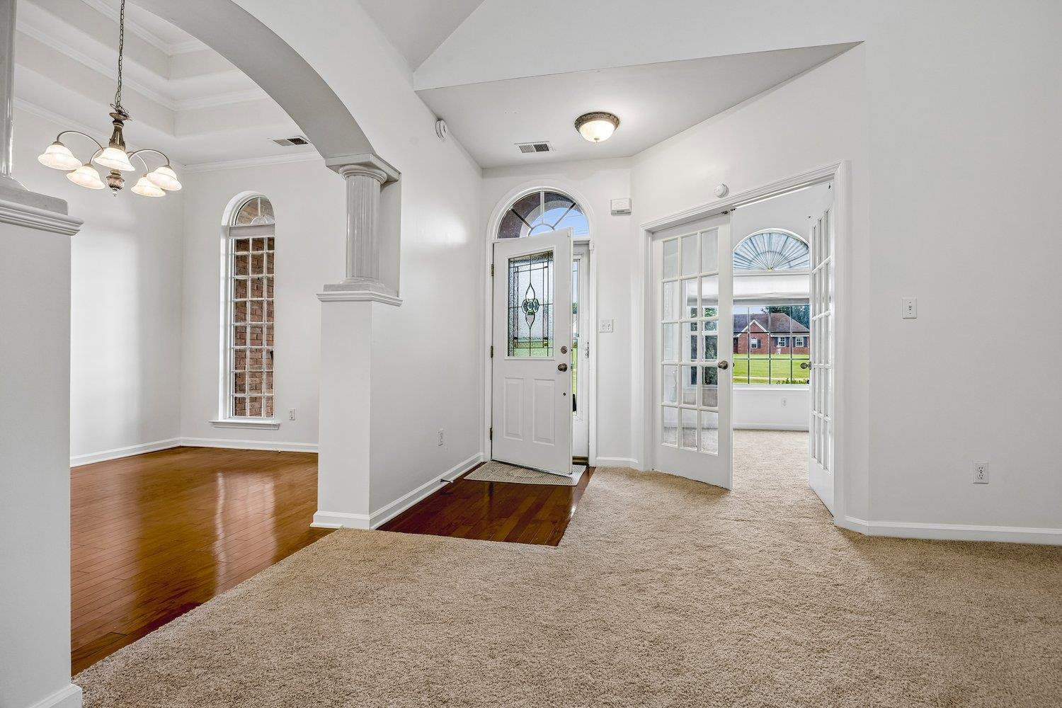
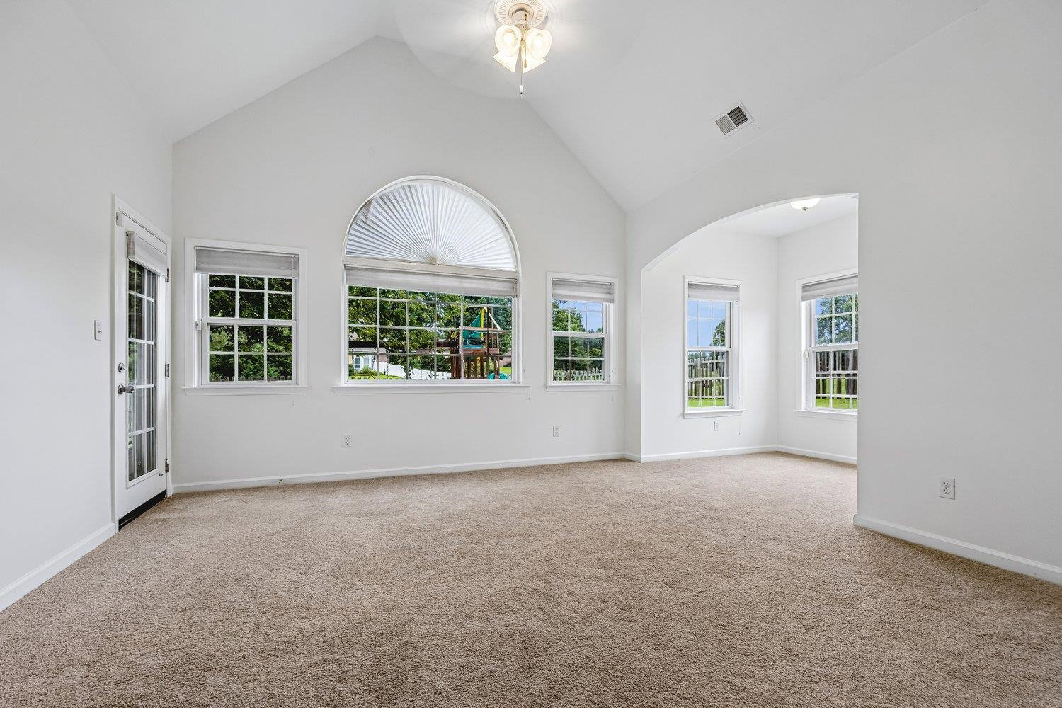
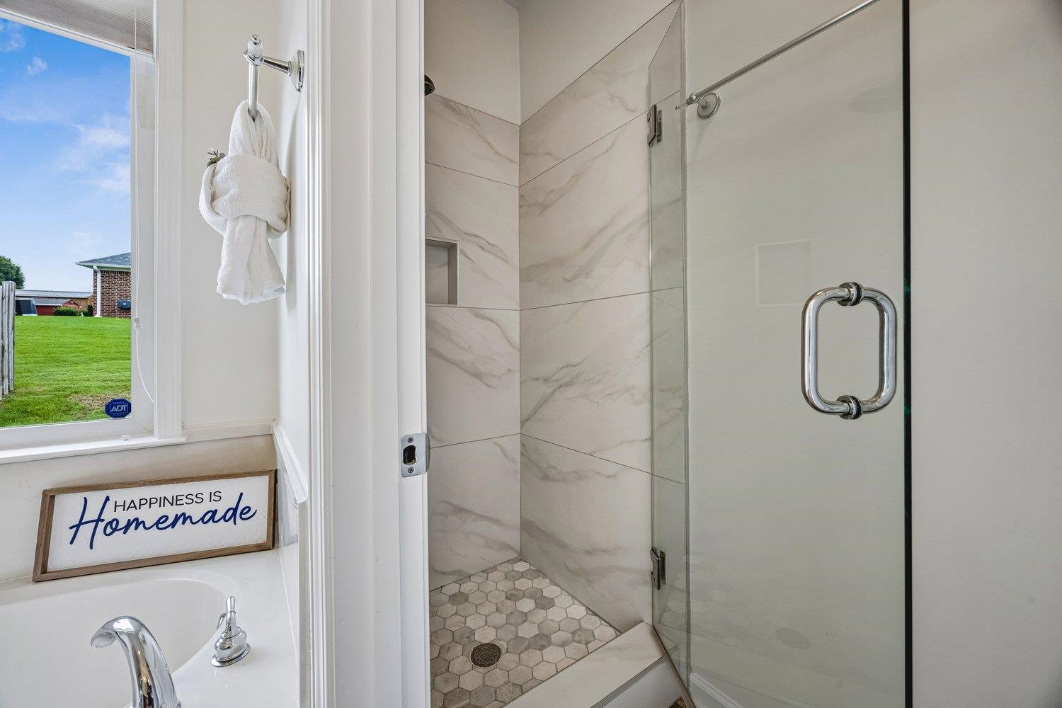
Welcome to 202 Walker Parkway in Atoka! This beautifully maintained 3-bedroom, 2.5-bath home sits on a desirable corner lot with exceptional curb appeal and a manicured lawn. Inside, you'll find thoughtful updates throughout, including fresh paint, new carpet (2025), a new water heater (2025), a remodeled primary shower, smart thermostats, and a new garage door (2025). Enjoy relaxing or entertaining on the peaceful back patio featuring a screened-in area perfect for enjoying the outdoors year-round. Additional features include a 50-amp portable generator connection and a storage shed for added convenience. Located in a highly sought-after family-friendly neighborhood offering parks, hiking trails, ponds, and a splash pad, this home combines comfort, functionality, and community living. Conveniently located near schools, shopping, and dining, this move-in-ready property includes a 1-year First American Home Warranty for added peace of mind and is ready to welcome you home!
/u.realgeeks.media/groomeco/80A47C59-046D-46CD-9C72-A24626F920A1.jpeg)
Additional Information
- Acres
- 0.59
- Annual City Tax
- 688
- Annual County Tax
- 1231
- Bedrooms Downstairs
- 3
- Cooling
- Central, Ceiling Fan(s)
- Exterior
- Storage Building, Screen Porch, Patio, Covered Patio, Wood Fence, Generator
- Exterior Windows
- Aluminum Window(s), Double Pane Window(s)
- Fireplace
- Vented Gas Fireplace, In Living Room
- Fireplaces
- 1
- Floors Ceilings
- Part Carpet, Tile, Smooth Ceiling, Vaulted/Coff/Tray Ceiling
- Heating
- Central, Gas
- Legal Subdivision
- Williamsburg Est Sec H
- Living Dining Kitchen
- Separate Living Room, Separate Dining Room, Eat-In Kitchen, Breakfast Bar, Pantry, Washer/Dryer Connections
- Lot
- 178
- Lot Description
- Some Trees, Level, Corner, Landscaped, Wood Fenced
- Lot Size
- 0
- Neighborhood Amenities
- None
- Parking Storage
- Driveway/Pad, Garage Door Opener(s), Side-Load Garage
- Stories
- 1
- Style
- Traditional
- Subdivision
- WILLIAMSBURG EST SEC H
- Subtype
- Detached Single Family
- Year Built
- 2004
Mortgage Calculator
Listing courtesy of Hometown Realty.
Some or all of the listings displayed may not belong to the firm whose website is being visited
Copyright© 2026 Memphis Area Association of REALTORS®. The information provided is for the consumer's personal, noncommercial use and may not be used for any purpose other than to identify prospective properties that the consumer may be interested in purchasing. Information deemed reliable, but is not guaranteed accurate. Some or all of the listings displayed may not belong to the firm whose web site is being visited.