7767 Hwy 14 Hwy S, Unincorporated, TN 38011
- $430,000
- 3
- BD
- 2
- BA




- List Price
- $430,000
- Status
- PENDING
- MLS#
- 10203975
- Price Change
- ▼ $10,000 1772492564
- Bedrooms
- 3
- Bathrooms
- 2
- Lot Size
- 1.3 acres
Property Description
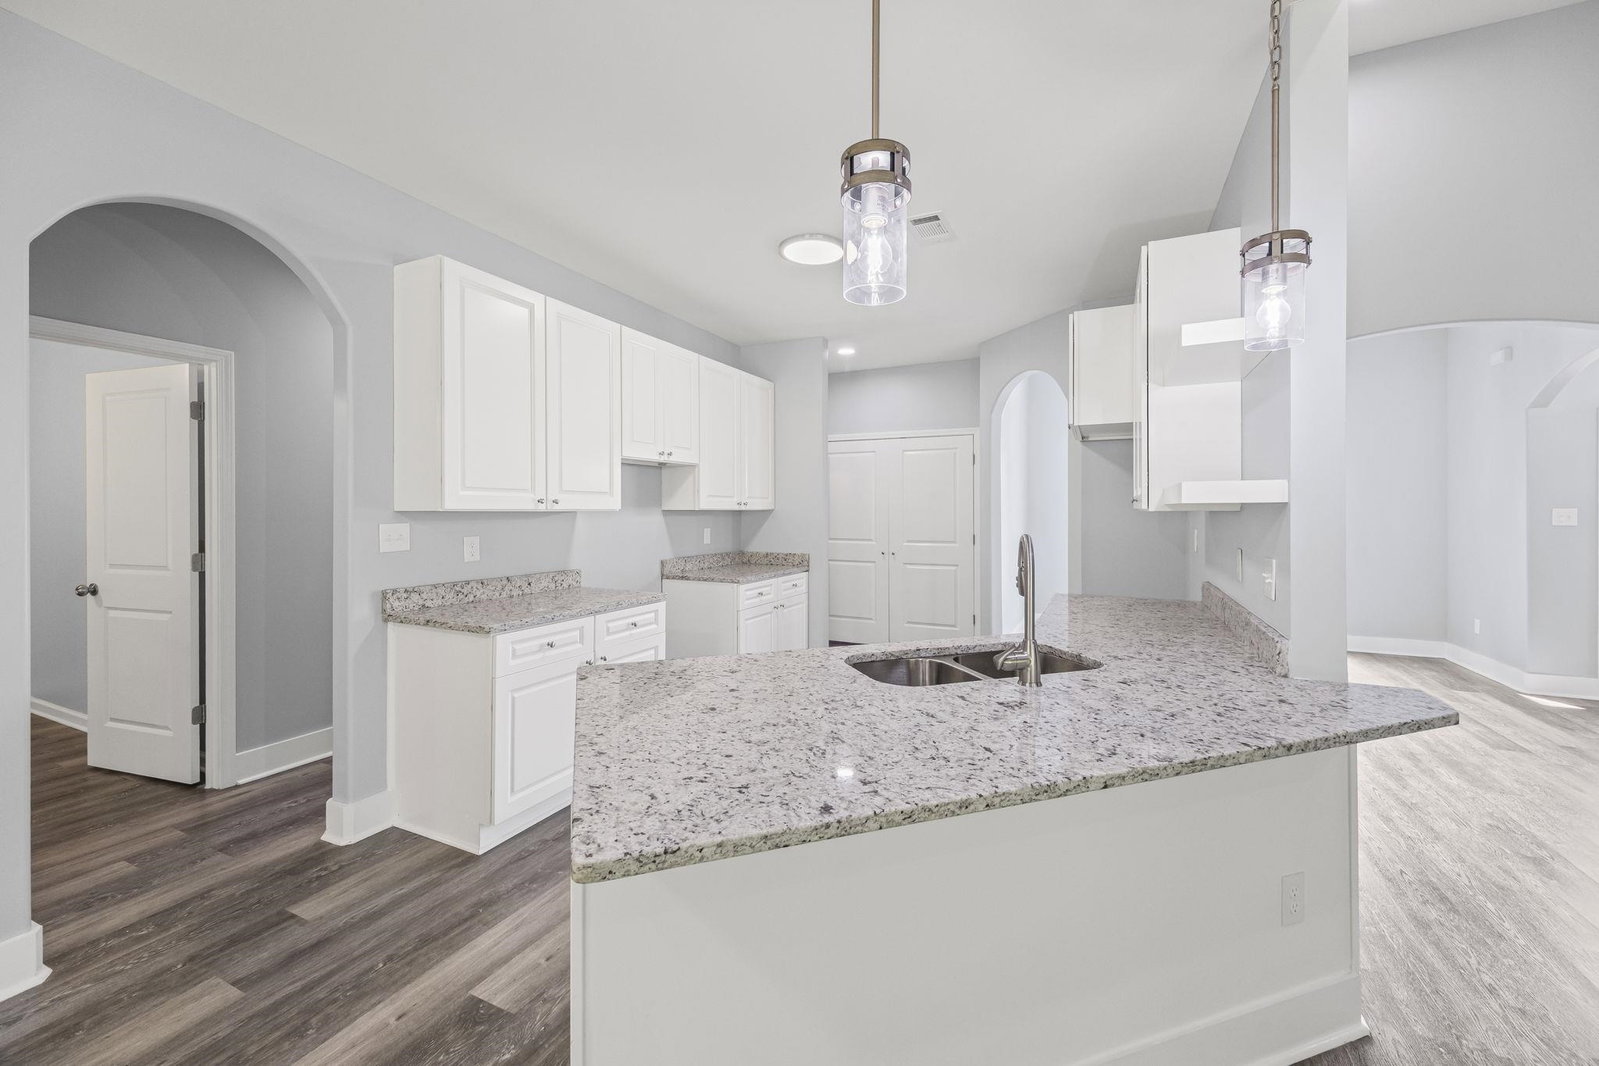
SELLER OFFERING $10,000 TOWARDS BUYER CLOSING COSTS WITH FULL PRICE OFFER! Brand-new construction in Tipton County, just minutes from Brighton and no city taxes! Sitting on 1.3 acres with shared pond access, this 3 BR, 2 BA home has the space and features you’ve been looking for. The split bedroom layout gives privacy with the primary suite on one side and 2 bedrooms + guest bath on the other. Upstairs bonus room is perfect for an office, playroom, or media space. Enjoy both a great room and a hearth room—each with its own cozy fireplace! The primary retreat offers a spa-like bath with a garden tub, king spa shower, double granite vanities, and a huge walk-in closet.
/u.realgeeks.media/groomeco/80A47C59-046D-46CD-9C72-A24626F920A1.jpeg)
Additional Information
- Acres
- 1.30
- Annual County Tax
- 157
- Apprx Heated SqFt Range
- 2200-2399
- Bedrooms Downstairs
- 3
- Bedroom Three Description
- Level 1, Smooth Ceiling, Vinyl/Luxury Vinyl Floor
- Bedroom Two Description
- Level 1, Smooth Ceiling, Vinyl/Luxury Vinyl Floor
- Cooling
- Central, Ceiling Fan(s)
- Exterior
- Covered Patio
- Exterior Windows
- Brick Veneer, Double Pane Window(s)
- Fireplace
- In Living Room, In Keeping/Hearth room
- Floors Ceilings
- Part Carpet, Vinyl/Luxury Vinyl Floor, Smooth Ceiling, 9 or more Ft. Ceiling, Vaulted/Coff/Tray Ceiling
- Foundation
- Slab
- Heating
- Central, Electric
- Interior Equipment
- Disposal, Dishwasher
- Legal Subdivision
- Harmon Est Sec H
- Living Dining Kitchen
- Separate Living Room, Separate Dining Room, Updated/Renovated Kitchen, Breakfast Bar, Keeping/Hearth Room, Vinyl/Luxury Vinyl Floor
- Lot
- 120B
- Lot Description
- Some Trees, Level, Lake/Pond on Property, Water Frontage, Water View, Water Access
- Lot Size
- 1.3 acres
- Misc Interior
- Walk-In Closet(s), Attic Access, Walk-In Attic, Cat/Dog Free House
- Neighborhood Amenities
- None
- New Financing
- Conventional, FHA, VA
- Other Rooms
- Laundry Room, Bonus Room, Attic
- Parking Storage
- Driveway/Pad, Garage Door Opener(s), Front-Load Garage
- Roof
- Composition Shingles
- Stories
- 2
- Style
- Traditional
- Subdivision
- HARMON EST
- Subtype
- Detached Single Family
- Water Sewer
- Electric Water Heater, Public Water, Septic Tank
- Year Built
- 2025
Mortgage Calculator
Listing courtesy of Groome & Co..
Some or all of the listings displayed may not belong to the firm whose website is being visited
Copyright© 2026 Memphis Area Association of REALTORS®. The information provided is for the consumer's personal, noncommercial use and may not be used for any purpose other than to identify prospective properties that the consumer may be interested in purchasing. Information deemed reliable, but is not guaranteed accurate. Some or all of the listings displayed may not belong to the firm whose web site is being visited.