10394 N Duncan Woods Dr, Collierville, TN 38017
- $1,256,025
- 6
- BD
- 4
- BA










- Sold Price
- $1,256,025
- List Price
- $1,299,000
- Status
- CLOSED
- MLS#
- 10213899
- Closing Date
- May 07, 2026
- Bedrooms
- 6
- Bathrooms
- 4
- Lot Size
- 69.42 X 160.00 IRR
Property Description
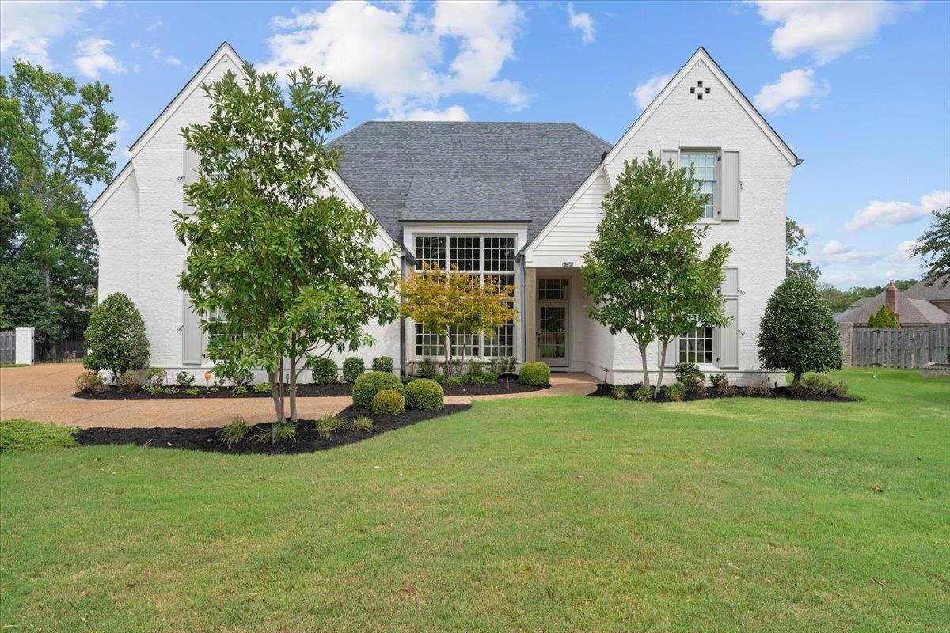
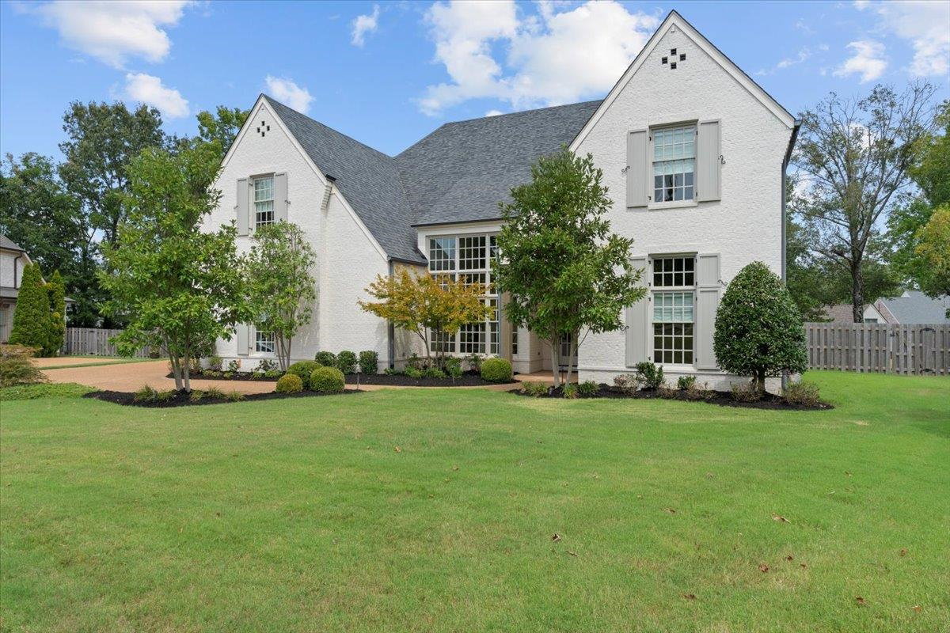
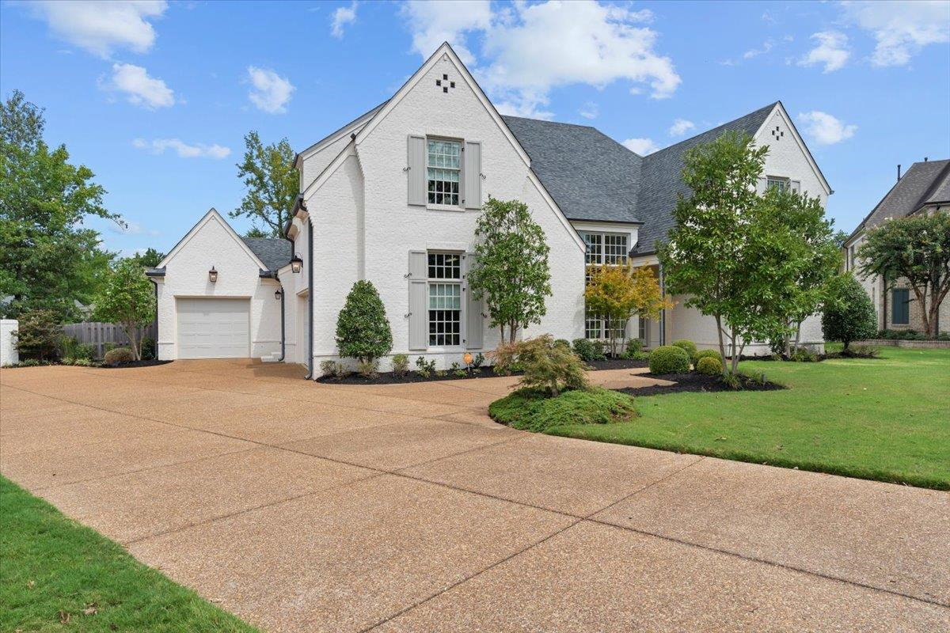
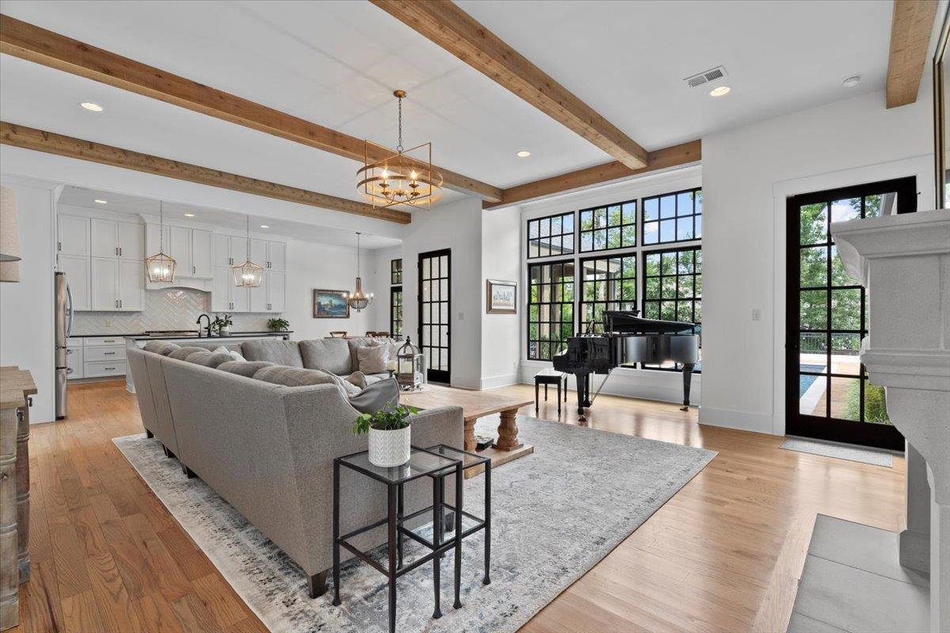
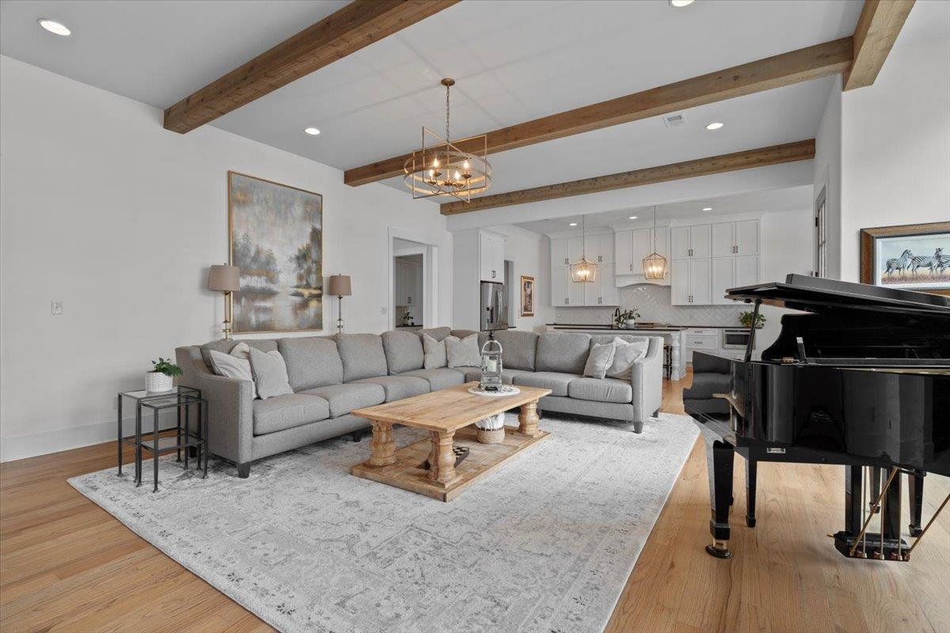
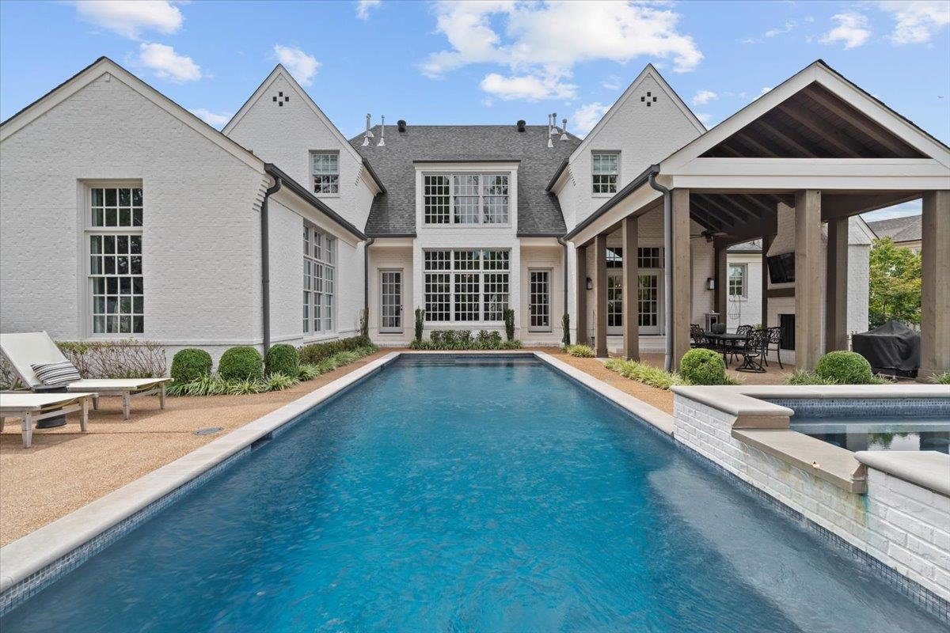
From the moment you step inside, you’re welcomed by a beautiful foyer that opens into a light-filled dining room with soaring ceilings and detailed wall paneling. The natural light in this home is truly special — oversized windows in the front and back bring in sunshine all day, yet still offer privacy without that harsh glare in the evenings. This 6-bedroom, 4-bath floor plan just makes sense. The kitchen is truly the heart of the home, with a 6-burner gas range, double ovens, and a scullery pantry tucked nearby for extra storage and easy organization. It flows comfortably into the beamed hearth room, where you can enjoy gorgeous views of the backyard and pool from almost every angle. There are two spacious bedrooms on the main level, which makes life easy for guests or flexible living. Upstairs, you’ll find four additional bedrooms and a large, centralized bonus room Outdoor lighting and irrigation system included. Neighborhood amenities feature walking trails and a lake nearby!
/u.realgeeks.media/groomeco/80A47C59-046D-46CD-9C72-A24626F920A1.jpeg)
Additional Information
- Acres
- 0.66
- Annual Association Fee
- 600
- Annual City Tax
- 4651
- Annual County Tax
- 8569
- Bedrooms Downstairs
- 2
- Bedroom Three Description
- Level 2, Walk-In Closet, Shared Bath, Smooth Ceiling, Carpet
- Bedroom Two Description
- Level 1, Walk-In Closet, Smooth Ceiling, Hardwood Floor
- Cooling
- Central, Ceiling Fan(s), 3 or More Systems
- Exterior
- Pool Heater, Covered Patio, Hot Tub, Well Landscaped Grounds, Wood Fence, Sidewalks, Iron Fence
- Exterior Windows
- Brick Veneer
- Fireplace
- In Den/Great Room
- Fireplaces
- 2
- Floors Ceilings
- Part Hardwood, Part Carpet, Tile, Smooth Ceiling, 9 or more Ft. Ceiling, Vaulted/Coff/Tray Ceiling, Two Story Foyer
- Foundation
- Slab
- Heating
- Central, Gas, 3 or More Systems
- Interior Equipment
- Range/Oven, Double Oven, Gas Cooking, Disposal, Dishwasher, Microwave, Refrigerator
- Legal Subdivision
- Hartwell Subdivision
- Living Dining Kitchen
- Separate Living Room, Separate Dining Room, Great Room, Eat-In Kitchen, Pantry, Island In Kitchen, Washer/Dryer Connections, Keeping/Hearth Room
- Lot
- 15
- Lot Description
- Some Trees, Level, Professionally Landscaped, Wood Fenced, Iron Fenced
- Lot Size
- 69.42 X 160.00 IRR
- Misc Interior
- Walk-In Closet(s), Pull Down Attic Stairs, Attic Access, Smoke Detector(s)
- Neighborhood Amenities
- Mandatory
- New Financing
- Conventional, VA
- Other Rooms
- Laundry Room, Bonus Room, Attic, Scullery
- Parking Storage
- Driveway/Pad, More than 3 Coverd Spaces, Garage Door Opener(s), Side-Load Garage
- Pool Description
- In Ground
- Roof
- Composition Shingles
- Stories
- 2
- Style
- Traditional
- Subdivision
- HARTWELL
- Subtype
- Detached Single Family
- Water Sewer
- Gas Water Heater, 2+ Water Heaters, Public Water, Public Sewer
- Year Built
- 2019
Mortgage Calculator
Listing courtesy of eXp Realty, LLC. Selling Office: Crye-Leike, Inc., REALTORS.
Some or all of the listings displayed may not belong to the firm whose website is being visited
Copyright© 2026 Memphis Area Association of REALTORS®. The information provided is for the consumer's personal, noncommercial use and may not be used for any purpose other than to identify prospective properties that the consumer may be interested in purchasing. Information deemed reliable, but is not guaranteed accurate. Some or all of the listings displayed may not belong to the firm whose web site is being visited.