779 Fletcher Rd, Collierville, TN 38017
- $650,000
- 5
- BD
- 4.1
- BA






- List Price
- $650,000
- Status
- PENDING
- MLS#
- 10218404
- Price Change
- ▼ $25,000 1781650885
- Bedrooms
- 5
- Bathrooms
- 4.1
- Lot Size
- 27300 SF 100 X 273
Property Description
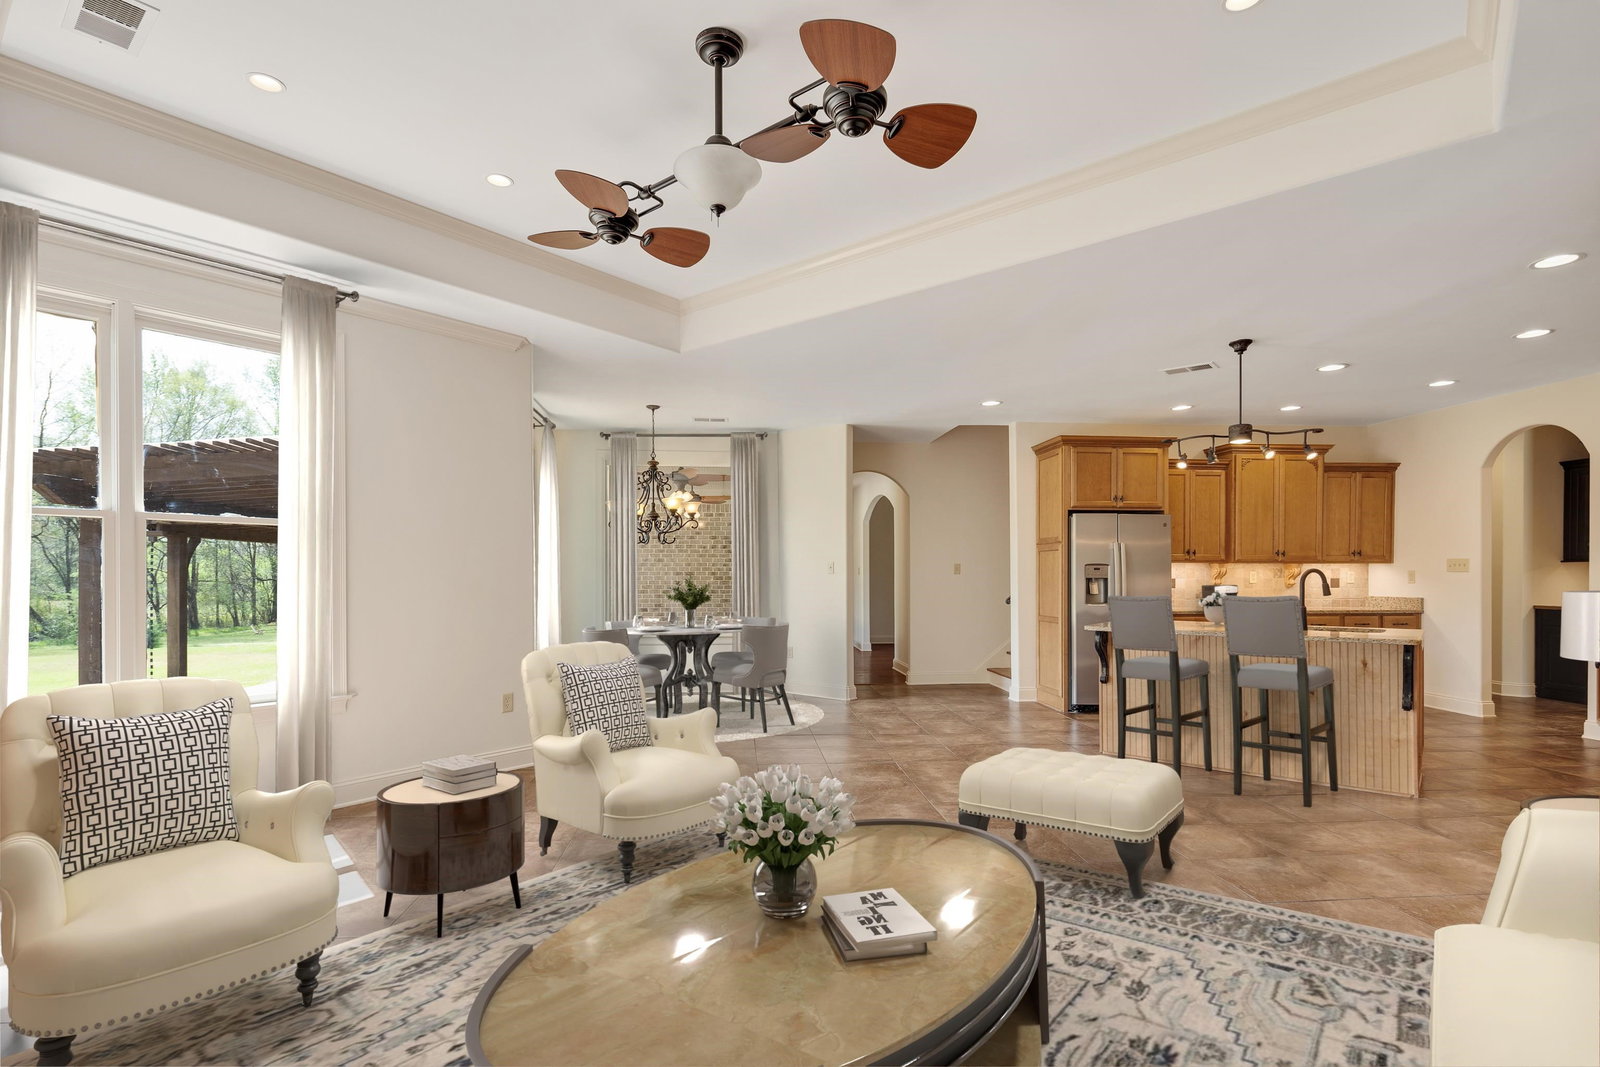
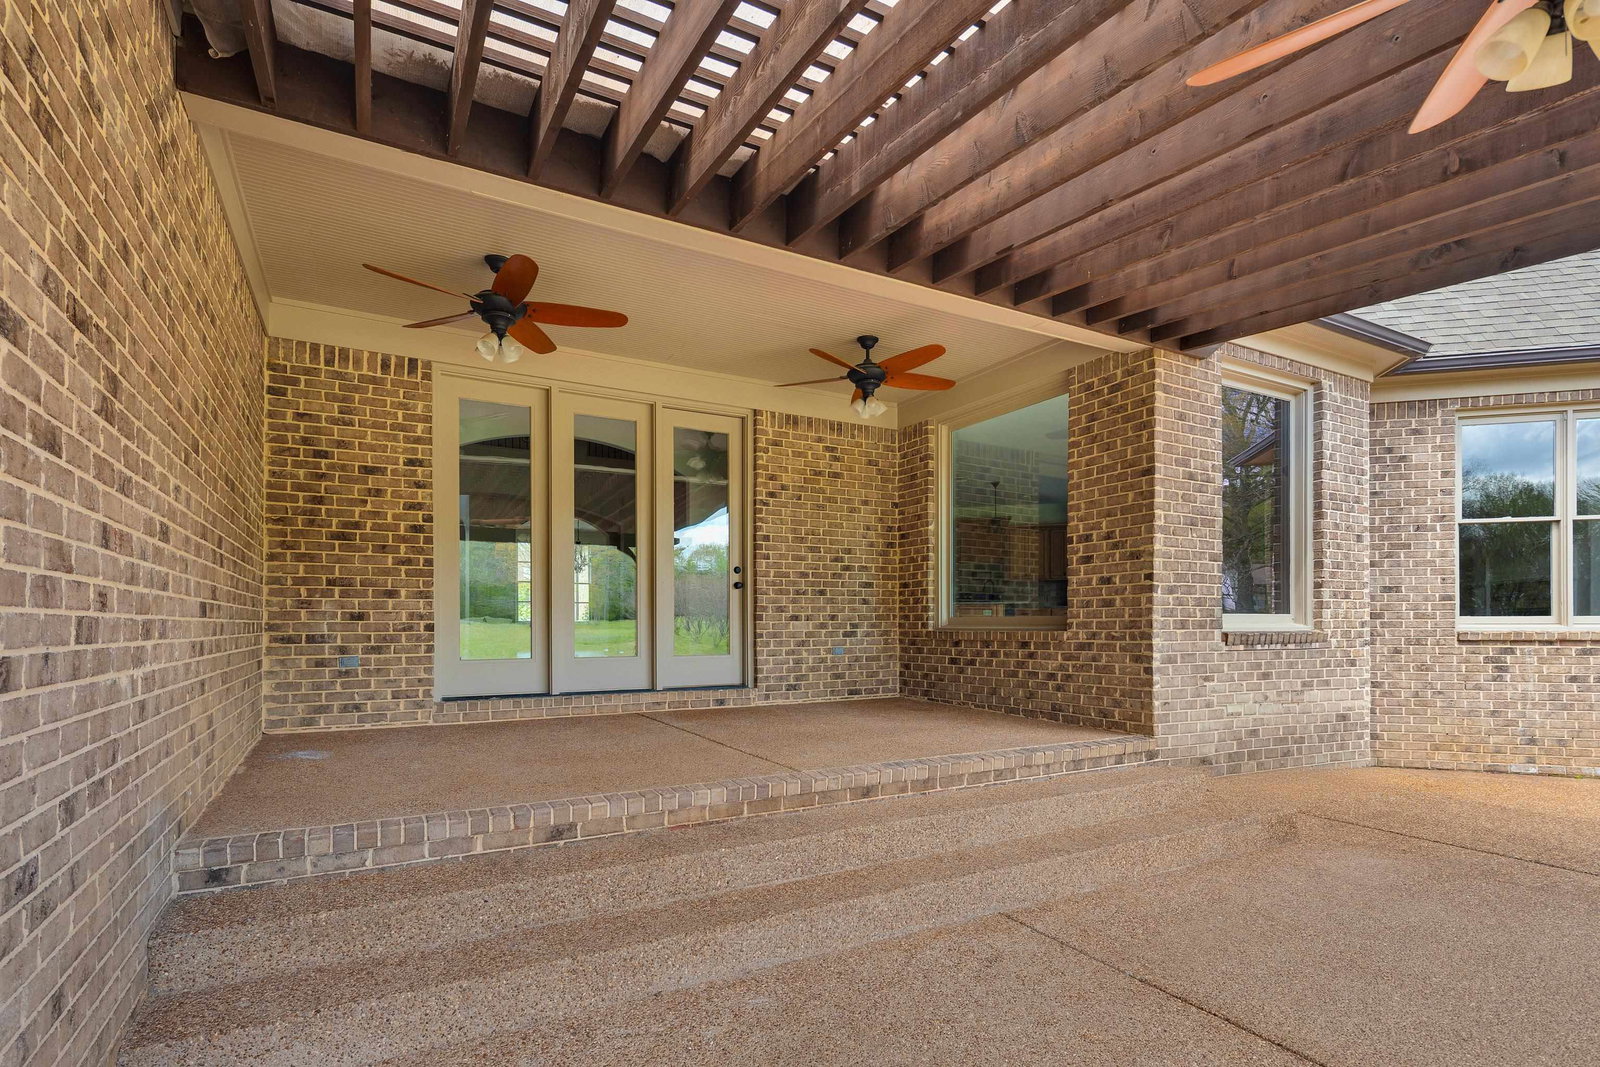
Look no further! This 5 bed, 4.5 bath home is tucked away on a quiet street and a rare large lot in Collierville! Step inside to the gorgeous 2-story entry with separate dining room, soaring ceilings in great room with so much natural light, spacious kitchen with custom coffee bar and large walk-in pantry, cozy hearth room with custom built-in bookcases and gas fireplace off kitchen and separate breakfast room. Primary bed down with large ensuite bathroom complete with double vanity, walk-in shower, separate tub and huge walk-in closet. 2nd bed down with private full bath. Large laundry room and custom lockers. 3 additional beds up plus bonus room AND media room! Step outside and enjoy the over 600 sqft of covered patio space in your private back yard. 32ft x 13ft workshop with electricity and single manual garage door. New paint interior & exterior. 3 car garage. New front door. Roof 2023. 3 new HVAC units. New tankless HWH.
/u.realgeeks.media/groomeco/80A47C59-046D-46CD-9C72-A24626F920A1.jpeg)
Additional Information
- Acres
- 0.63
- Annual City Tax
- 3309
- Annual County Tax
- 5495
- Bedrooms Downstairs
- 2
- Bedroom Three Description
- Level 2, Walk-In Closet, Shared Bath, Smooth Ceiling, Carpet
- Bedroom Two Description
- Level 1, Shared Bath, Smooth Ceiling, Hardwood Floor
- Cooling
- Central, Ceiling Fan(s), 220 Wiring
- Exterior
- Porch, Patio, Covered Patio, Workshop, Other (See REMARKS)
- Exterior Windows
- Brick Veneer
- Fireplace
- Ventless Gas Fireplace, In Keeping/Hearth room
- Fireplaces
- 1
- Floors Ceilings
- Part Hardwood, Tile, Smooth Ceiling, 9 or more Ft. Ceiling, Vaulted/Coff/Tray Ceiling, Two Story Foyer
- Foundation
- Slab
- Heating
- Central
- Interior Equipment
- Range/Oven, Self Cleaning Oven, Cooktop, Disposal, Dishwasher
- Legal Subdivision
- Gammel Manor
- Living Dining Kitchen
- Separate Dining Room, Great Room, Updated/Renovated Kitchen, Separate Breakfast Room, Pantry, Island In Kitchen, Keeping/Hearth Room
- Lot
- 6
- Lot Description
- Some Trees, Level, Professionally Landscaped
- Lot Size
- 27300 SF 100 X 273
- Misc Interior
- Walk-In Closet(s), Attic Access, Smoke Detector(s), Vent Hood/Exhaust Fan
- Neighborhood Amenities
- None
- New Financing
- Conventional, FHA, VA, Other (See REMARKS)
- Other Rooms
- Laundry Room, Bonus Room, Entry Hall, Media Room, Attic
- Parking Storage
- Workshop(s), Garage Door Opener(s), Side-Load Garage
- Roof
- Composition Shingles
- Stories
- 2
- Style
- Traditional
- Subdivision
- GAMMEL MANOR
- Subtype
- Detached Single Family
- Water Sewer
- Public Water, Public Sewer
- Year Built
- 2007
Mortgage Calculator
Listing courtesy of The Firm.
Some or all of the listings displayed may not belong to the firm whose website is being visited
Copyright© 2026 Memphis Area Association of REALTORS®. The information provided is for the consumer's personal, noncommercial use and may not be used for any purpose other than to identify prospective properties that the consumer may be interested in purchasing. Information deemed reliable, but is not guaranteed accurate. Some or all of the listings displayed may not belong to the firm whose web site is being visited.