217 Chadwick Woods Ln, Collierville, TN 38017
- $699,000
- 4
- BD
- 3.1
- BA










- List Price
- $699,000
- Status
- PENDING
- MLS#
- 10224912
- Bedrooms
- 4
- Bathrooms
- 3.1
- Lot Size
- 55 X 120
Property Description
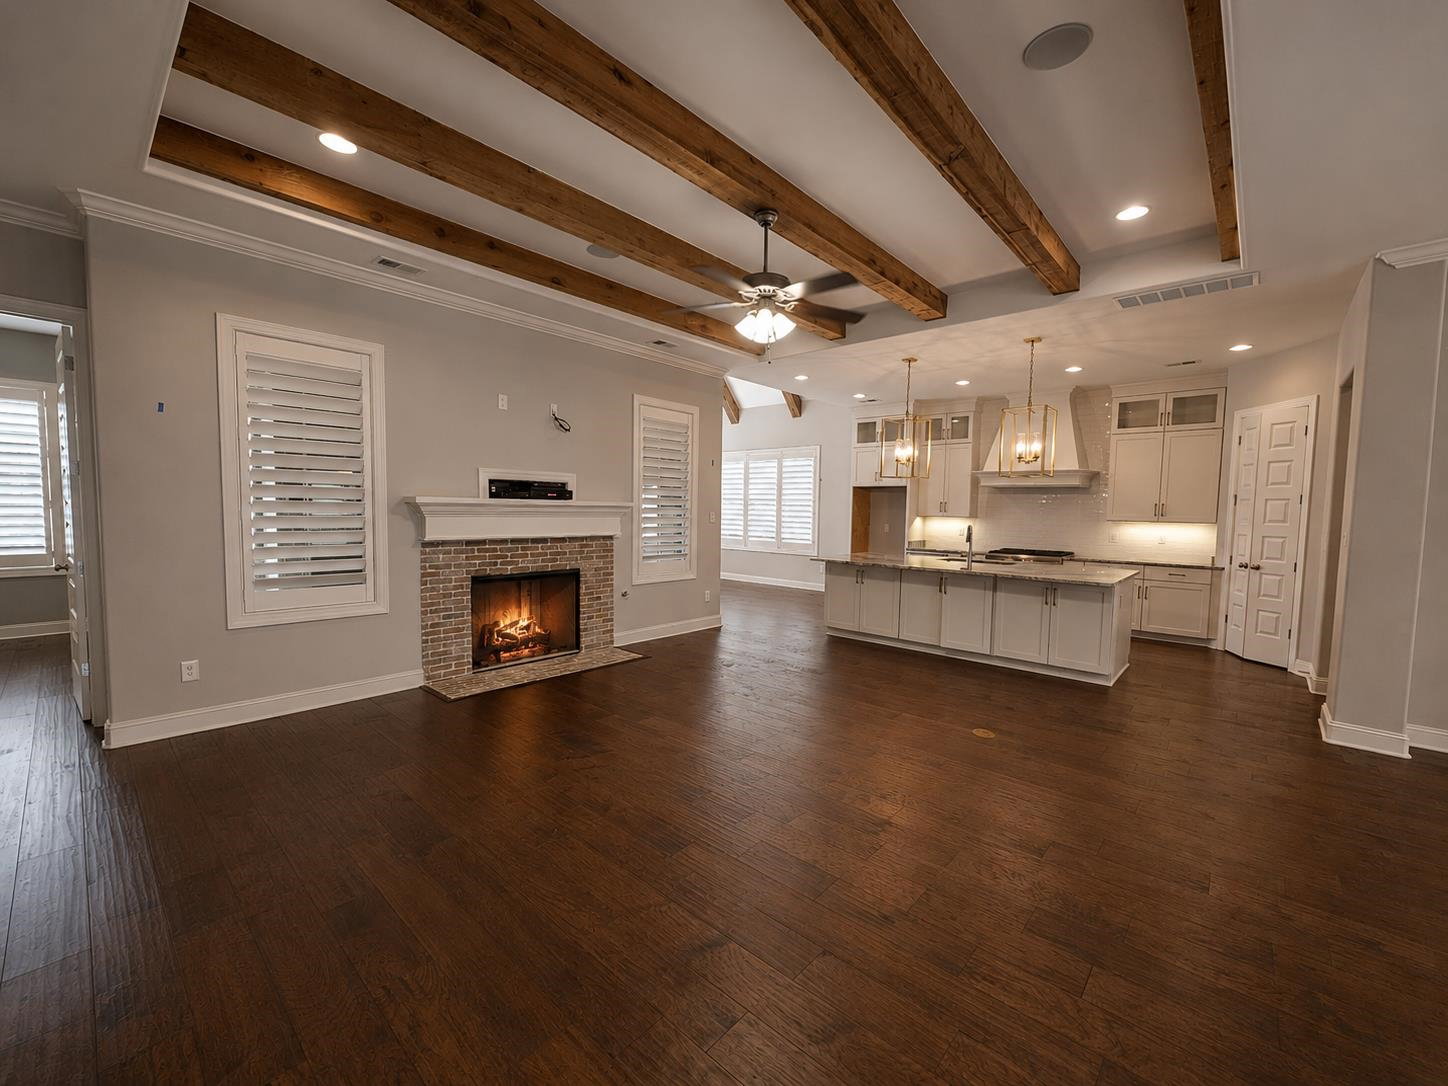
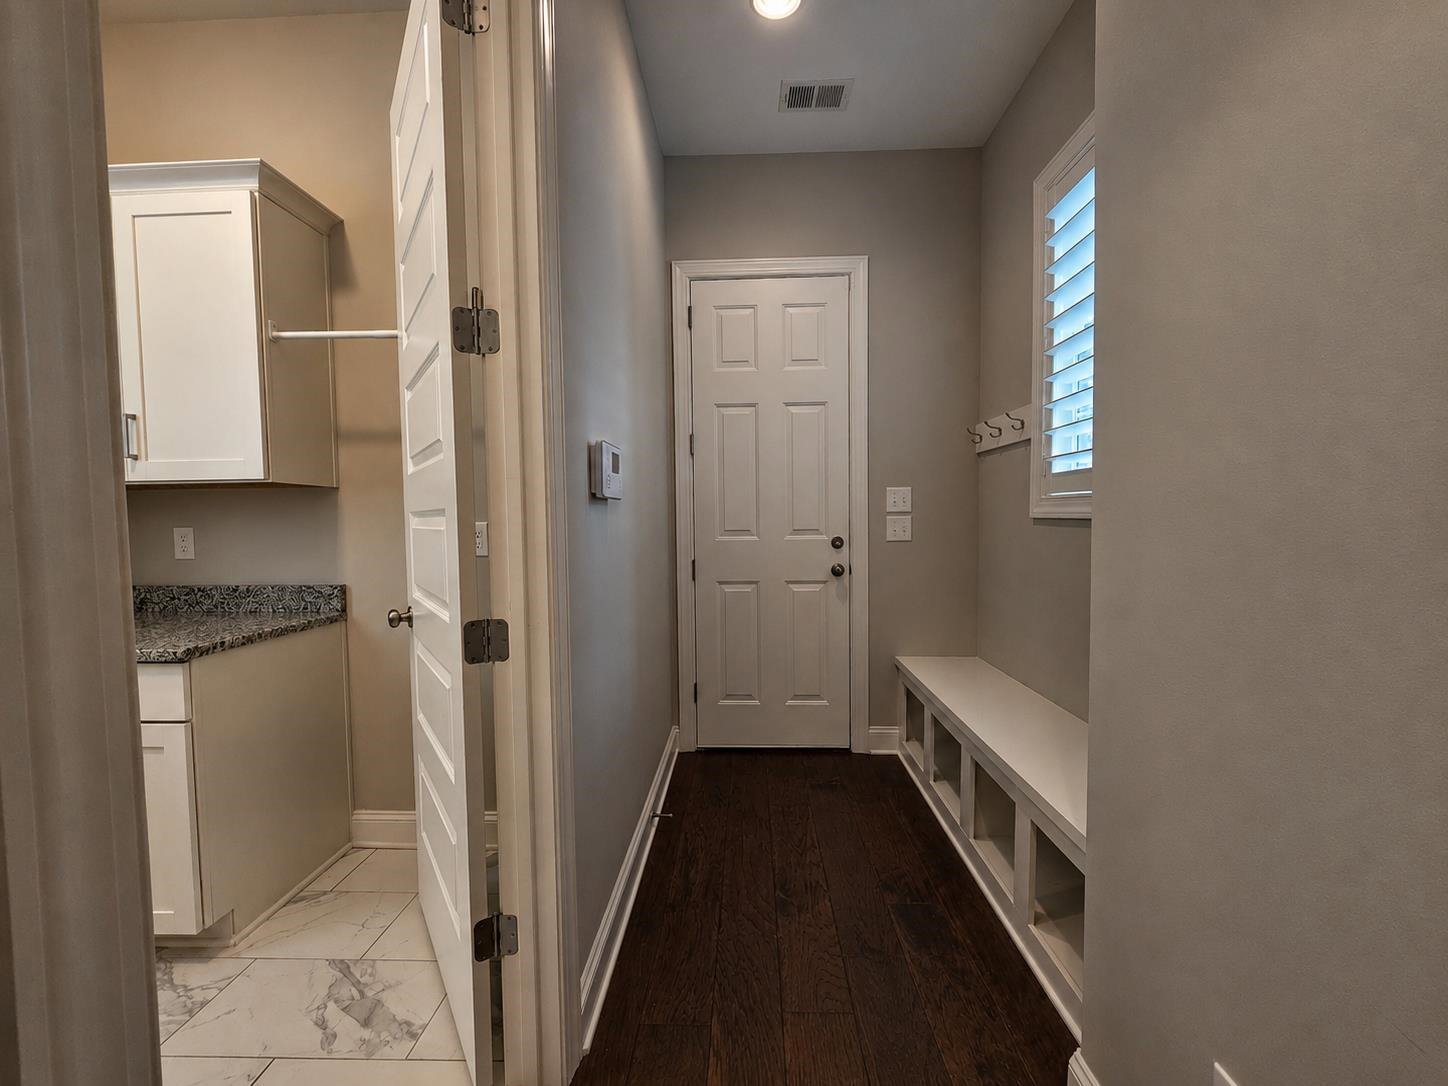
The Custom Home shows Perfectly! The owner put 0ver 60 Thousand Dollars for Upgrades! A "Smart Home" with security cameras, music sound system, lighting, hardwood floors, cabinets, counter tops Fantasy Brown Granite, vanities, carpet! Everything! Has a Great Yard that measures 55' X 24'! The Kitchen is a Chef's Dream with 6 gas burner CAFE' Brand, New Dishwasher Whirlpool! Jenn Aire Microwave, Huge Vent Hood, Plantation Shutters throughout! Gleaming Hardwood Floors! BookBag & Lockers in Hallway to Garage! Treat Yourself and Family and schedule a Private Tour Today! You Won't be disappointed But Amazed!!!
/u.realgeeks.media/groomeco/80A47C59-046D-46CD-9C72-A24626F920A1.jpeg)
Additional Information
- Acres
- 0.15
- Annual Association Fee
- 1504
- Annual City Tax
- 2461
- Annual County Tax
- 4086
- Bedrooms Downstairs
- 2
- Bedroom Three Description
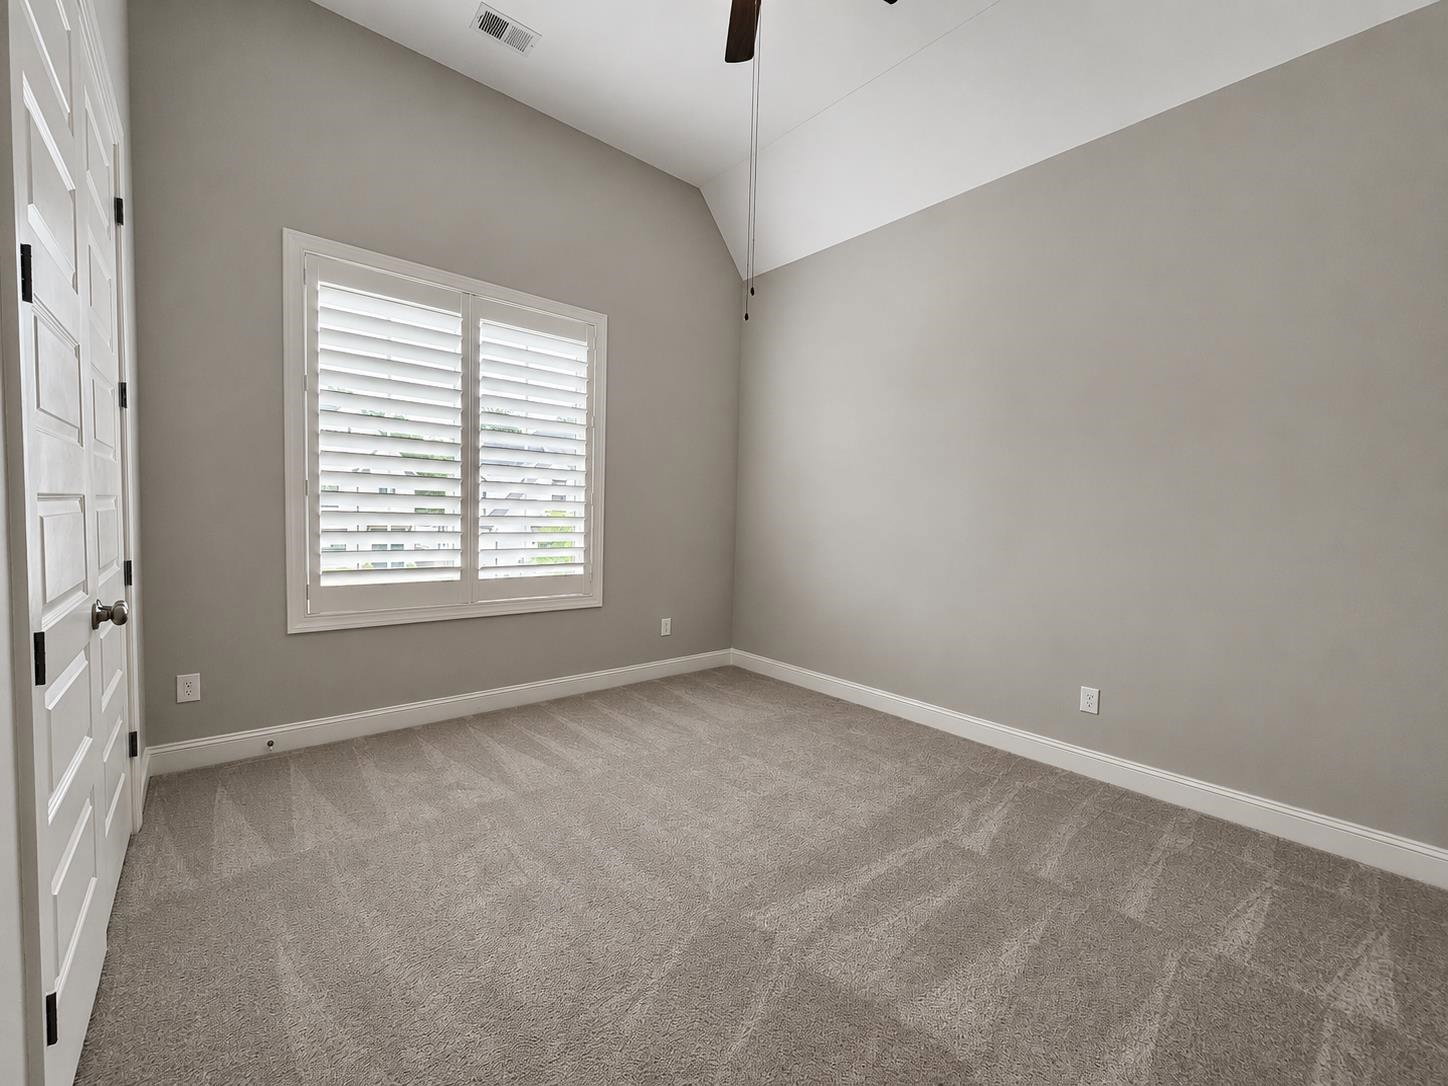
- Level 2, Shared Bath, Smooth Ceiling, Carpet
- Bedroom Two Description
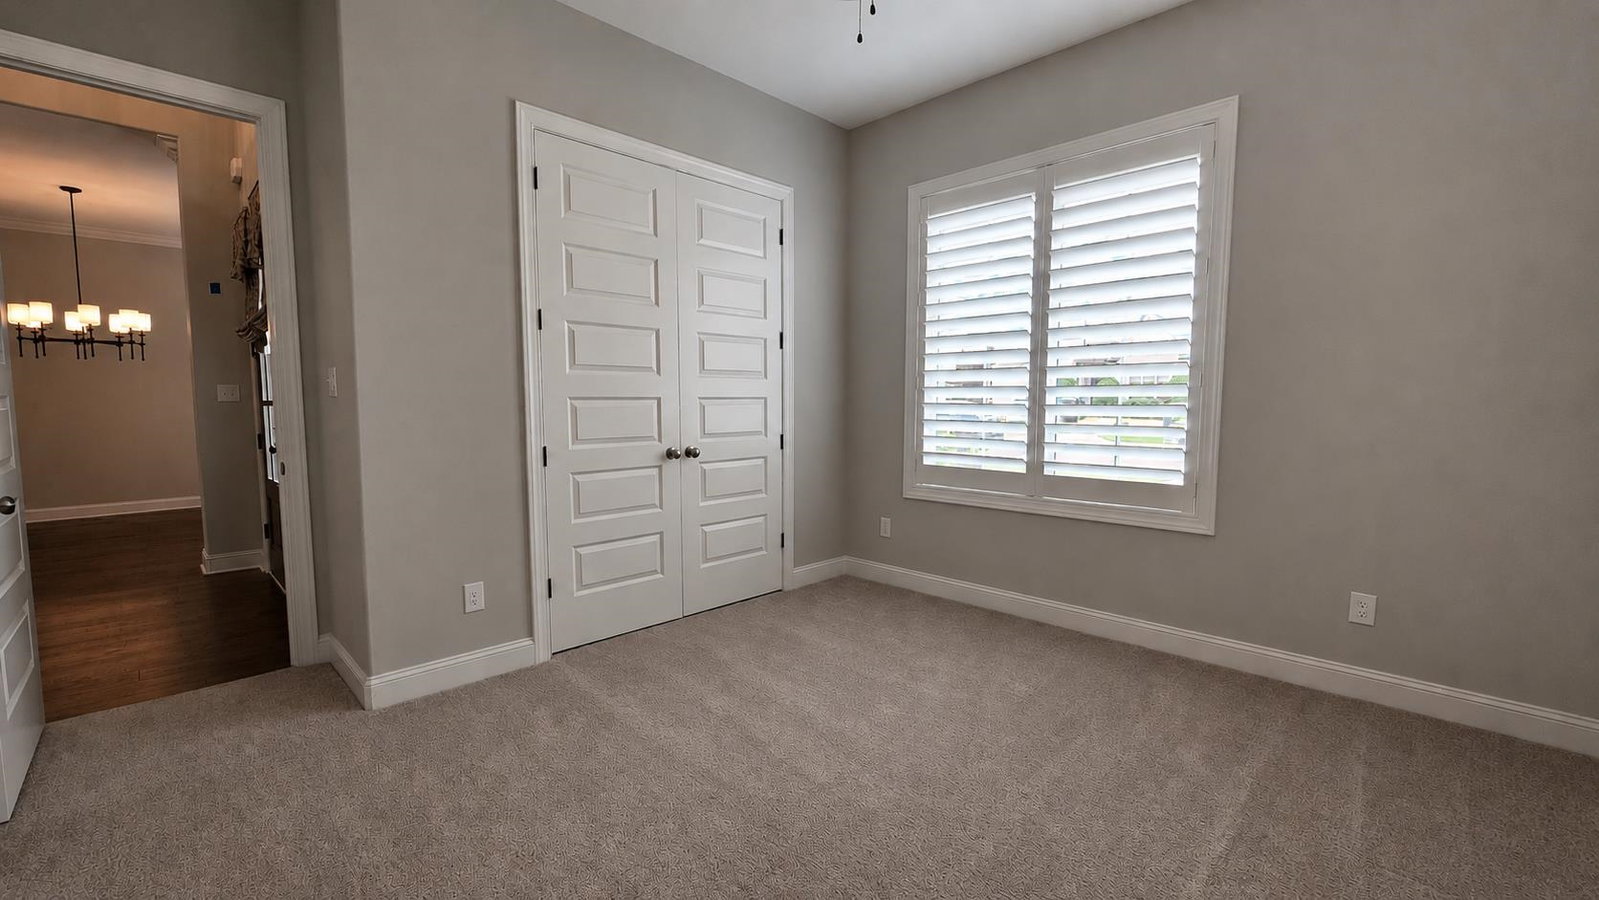
- Level 1, Private Full Bath, Smooth Ceiling, Carpet
- Cooling
- Central, Ceiling Fan(s)
- Exterior
- Auto Lawn Sprinkler, Screen Porch, Covered Patio, Well Landscaped Grounds, Wood Fence
- Exterior Windows
- Brick Veneer, Double Pane Window(s)
- Fireplace
- Prefabricated, Ventless Gas Fireplace, In Den/Great Room, In Other Room, Gas Logs
- Fireplaces
- 2
- Floors Ceilings
- Part Hardwood, Part Carpet, Tile, Smooth Ceiling, 9 or more Ft. Ceiling, Vaulted/Coff/Tray Ceiling
- Foundation
- Slab
- Heating
- Central, Gas
- Interior Equipment
- Cooktop, Gas Cooking, Disposal, Dishwasher, Microwave, Cable Available, Smart Home
- Legal Subdivision
- Bailey Station Pd Phase 10
- Living Dining Kitchen
- Separate Dining Room, Great Room, Updated/Renovated Kitchen, Eat-In Kitchen, Pantry, Island In Kitchen, Keeping/Hearth Room
- Lot
- 30
- Lot Description
- Level, Professionally Landscaped, Wood Fenced
- Lot Size
- 55 X 120
- Misc Interior
- All Window Treatments, Walk-In Closet(s), Attic Access, Walk-In Attic, Security System, Smoke Detector(s), Vent Hood/Exhaust Fan
- Neighborhood Amenities
- Gated Neighborhood
- New Financing
- Conventional
- Office Description
- Level 2, Smooth Ceiling, Hardwood Floor
- Office Dimensions
- 10X10
- Other Rooms
- Laundry Room, Sun Room, Attic
- Parking Storage
- Garage Door Opener(s), Side-Load Garage, Gated Parking, Gate Clickers
- Roof
- Composition Shingles
- Stories
- 2
- Style
- Traditional
- Subdivision
- BAILEY STATION PH10
- Subtype
- Detached Single Family
- Water Sewer
- Gas Water Heater, 2+ Water Heaters, Public Water, Public Sewer
- Year Built
- 2019
Mortgage Calculator
Listing courtesy of REMAX Experts.
Some or all of the listings displayed may not belong to the firm whose website is being visited
Copyright© 2026 Memphis Area Association of REALTORS®. The information provided is for the consumer's personal, noncommercial use and may not be used for any purpose other than to identify prospective properties that the consumer may be interested in purchasing. Information deemed reliable, but is not guaranteed accurate. Some or all of the listings displayed may not belong to the firm whose web site is being visited.