51 Polo Run Cv, Byhalia, MS 38611
- $550,000
- 6
- BD
- 4.1
- BA





- Sold Price
- $550,000
- List Price
- $550,000
- Status
- CLOSED
- MLS#
- 10185268
- Closing Date
- Apr 03, 2025
- Bedrooms
- 6
- Bathrooms
- 4.1
- Lot Size
- 1.5acres
Property Description
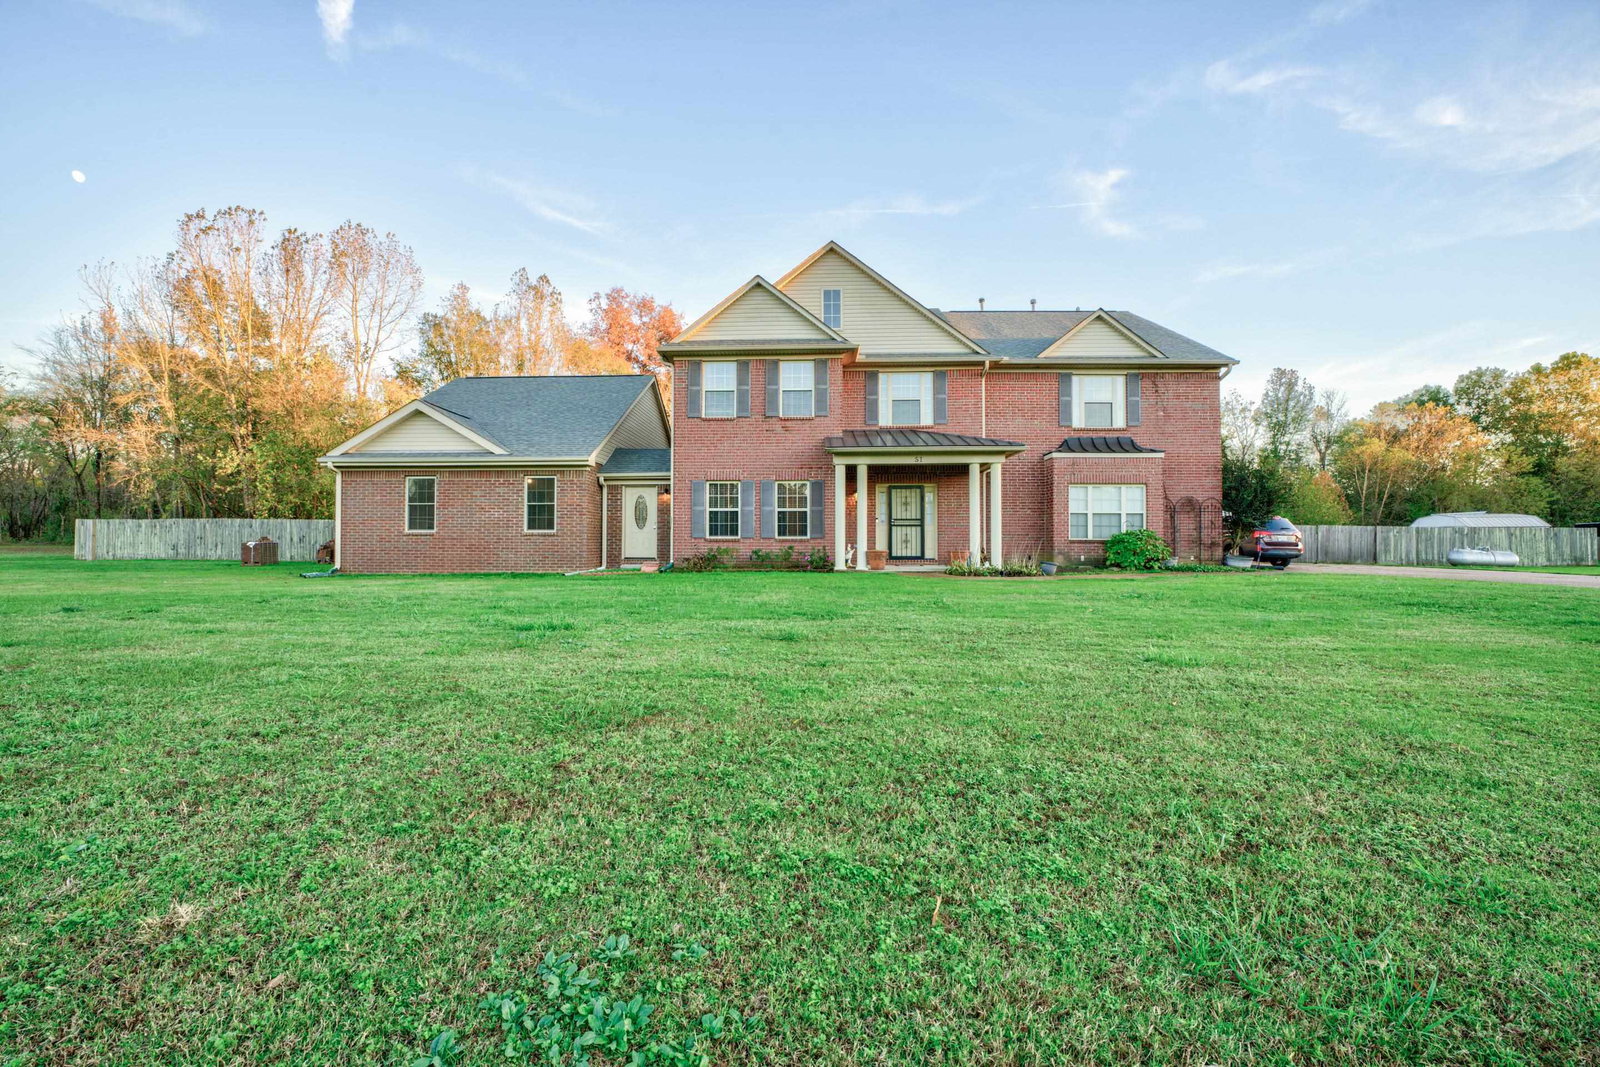
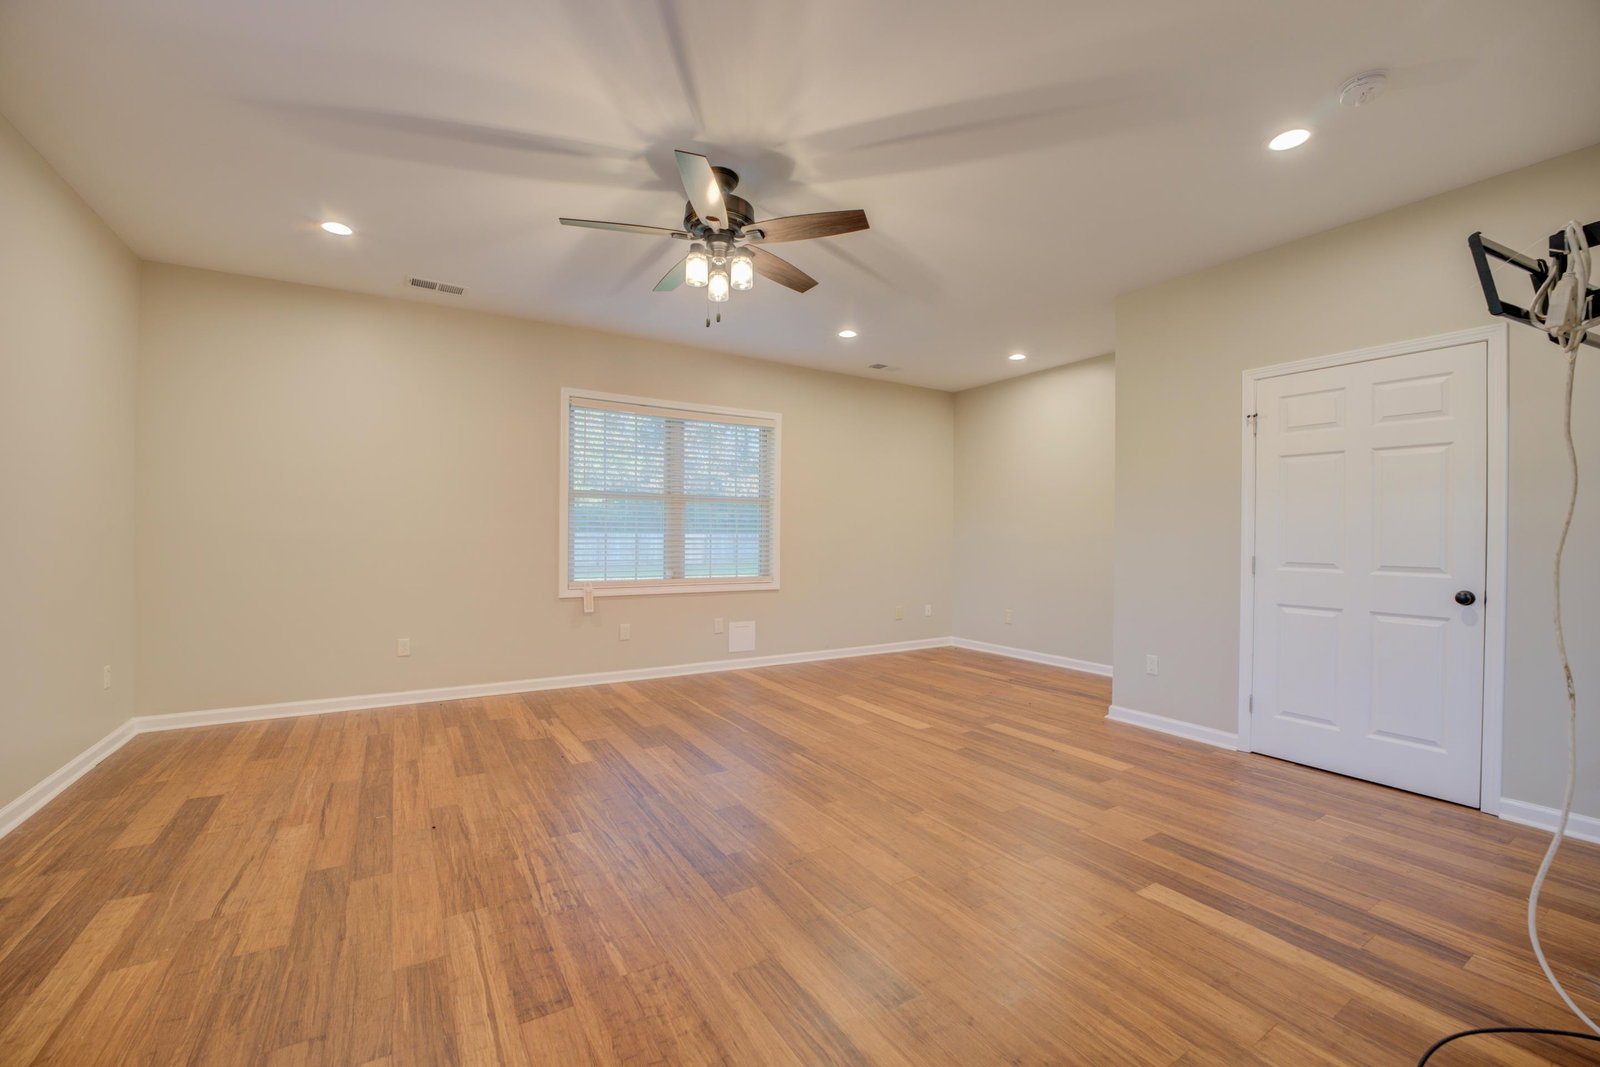
Tucked within the desirable Quail Ridge Subdivision, minutes from Olive Branch & Collierville, this stunning 6BR, 4.5BA home on 1.5 acres has it all. The spacious living rm opens into the formal dining rm, perfect for gatherings. A large great rm w/a gas log fireplace, connects effortlessly to the eat-in kitchen boasting 2 pantries, updated counters, tile backsplash & all the appliances you’ll need. The main floor is wheelchair accessible & features a full mother-in-law suite, added just last year, providing a great rm, laundry rm, BR & luxury BA. Upstairs, find another primary suite w/dual walk-in closets & a spa-like BA. The backyard includes a fenced area w/a sprinkler system & an expansive 40x50 workshop w/heat, AC, BA & 220 RV hookups. An enclosed patio offers a serene space, while a home generator & tankless water heater ensure reliability. With a large 2 car garage, new HVAC, smooth ceilings, walk-in closets in every BR & 2 BA's up w/heated flrs. Must See!
/u.realgeeks.media/groomeco/80A47C59-046D-46CD-9C72-A24626F920A1.jpeg)
Additional Information
- Acres
- 1.50
- Annual County Tax
- 3141
- Apprx Heated SqFt Range
- 4400-4599
- Bedrooms Downstairs
- 1
- Bedroom Three Description
- Carpet, Level 2, Shared Bath, Smooth Ceiling
- Bedroom Two Description
- Carpet, Level 2, Private Full Bath, Smooth Ceiling, Walk-In Closet
- Cooling
- 220 Wiring, Ceiling Fan(s), Central
- Exterior
- Wrought Iron Security Drs, Auto Lawn Sprinkler, Porch, Screen Porch, Patio, Well Landscaped Grounds, Wood Fence
- Exterior Windows
- Brick Veneer, Storm Door(s), Wood/Composition
- Fireplace
- Gas Logs, In Den/Great Room
- Fireplaces
- 1
- Floors Ceilings
- Part Carpet, Part Hardwood, Smooth Ceiling, Tile
- Foundation
- Slab
- Handicap Design
- Other (See REMARKS), Wide Doors
- Heating
- Central
- Interior Equipment
- Cable Available, Cooktop, Dishwasher, Disposal, Microwave, Range/Oven
- Legal Subdivision
- Quail Ridge
- Living Dining Kitchen
- Breakfast Bar, Eat-In Kitchen, Great Room, Pantry, Separate Breakfast Room, Separate Dining Room, Separate Living Room, Washer/Dryer Connections
- Lot Description
- Cove, Landscaped, Level, Some Trees, Wood Fenced
- Lot Size
- 1.5acres
- Misc Interior
- Attic Access, Smoke Detector(s), Walk-In Closet(s)
- Neighborhood Amenities
- None
- New Financing
- Conventional, Other (See REMARKS), VA
- Office Dimensions
- 12x22
- Other Rooms
- Attic, Entry Hall, In-Law Quarters, Laundry Room, Sun Room
- Parking Storage
- Driveway/Pad, Garage Door Opener(s), Side-Load Garage, Workshop(s)
- Roof
- Composition Shingles
- Stories
- 2
- Style
- Traditional
- Subdivision
- QUAIL RIDGE
- Subtype
- Detached Single Family
- Water Sewer
- 2+ Water Heaters, Other (See REMARKS), Public Water
- Year Built
- 2009
Mortgage Calculator
Listing courtesy of eXp Realty. Selling Office: eXp Realty, LLC.
Some or all of the listings displayed may not belong to the firm whose website is being visited
Copyright© 2026 Memphis Area Association of REALTORS®. The information provided is for the consumer's personal, noncommercial use and may not be used for any purpose other than to identify prospective properties that the consumer may be interested in purchasing. Information deemed reliable, but is not guaranteed accurate. Some or all of the listings displayed may not belong to the firm whose web site is being visited.