301 Fairview Trail, Byhalia, MS 38611
- $?
- 5
- BD
- 3
- BA
- 3,005
- SqFt




- Sold Price
- $?
- List Price
- $469,901
- Status
- CLOSED
- MLS#
- 4123931
- Bedrooms
- 5
- Bathrooms
- 3
- Living Area
- 3,005
- Lot Size
- 68,389
Property Description
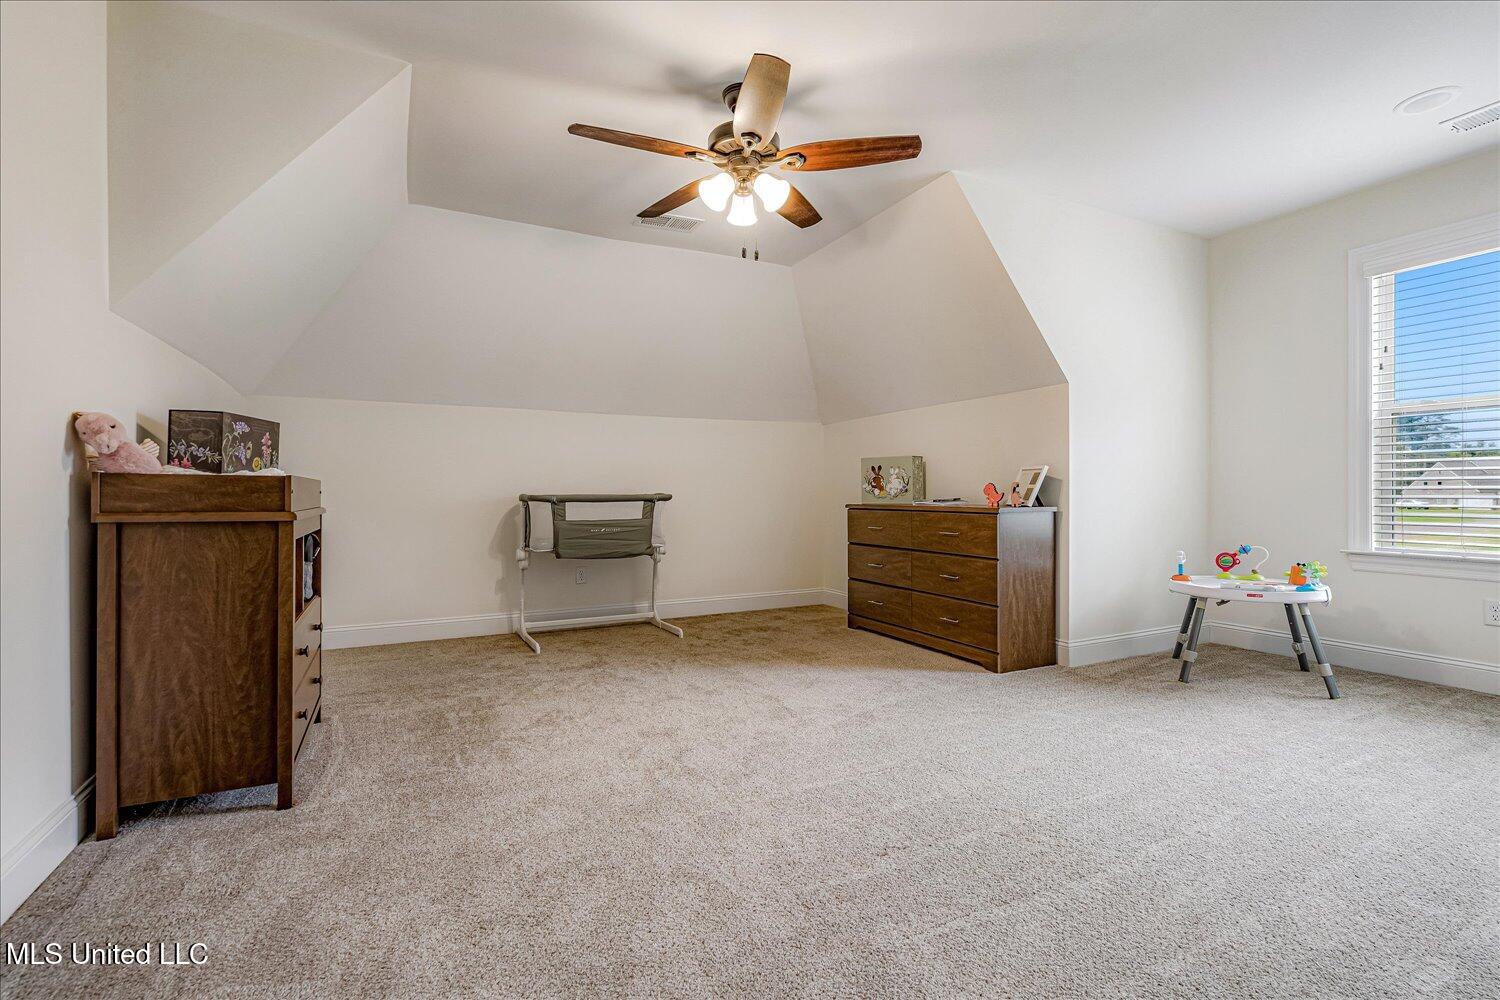
NO HOA! Better than new! This spacious family home combines country living with modern convenience; featuring North Central high-speed internet, perfect for working from home or gaming. The open floor plan offers a large vaulted great room that flows seamlessly into the kitchen and breakfast area, creating the ideal space for everyday living and entertaining. A formal dining room sits at the front of the home for special gatherings. The primary suite is tucked away on one side of the main level with a luxurious pass-through shower and spacious walk-in closet. On the opposite side, you'll find a secondary bedroom with its own full bathroom, great for guests or family. Upstairs, there are three additional bedrooms (or two plus a bonus room) and another full bath. Step outside to enjoy a fenced backyard with beautiful views of the private tree line, offering both space and serenity. Have a desire to build on the property long term?? NOT TO WORRY!! The full acreage continues a couple hundred feet pass the fence line. Get with your Realtor immediately before some other lucky family gets to call this place HOME!
/u.realgeeks.media/groomeco/80A47C59-046D-46CD-9C72-A24626F920A1.jpeg)
Additional Information
- Acres
- 1.57
- Lot Description
- Front Yard
- Lot Size
- 68,389
- Roof
- Architectural Shingles
- Stories
- Two
- Subdivision
- Hidden Grove
- Subtype
- Single Family Residence
- Year Built
- 2021
Mortgage Calculator
Listing courtesy of 901.REALTORS. Selling Office: .