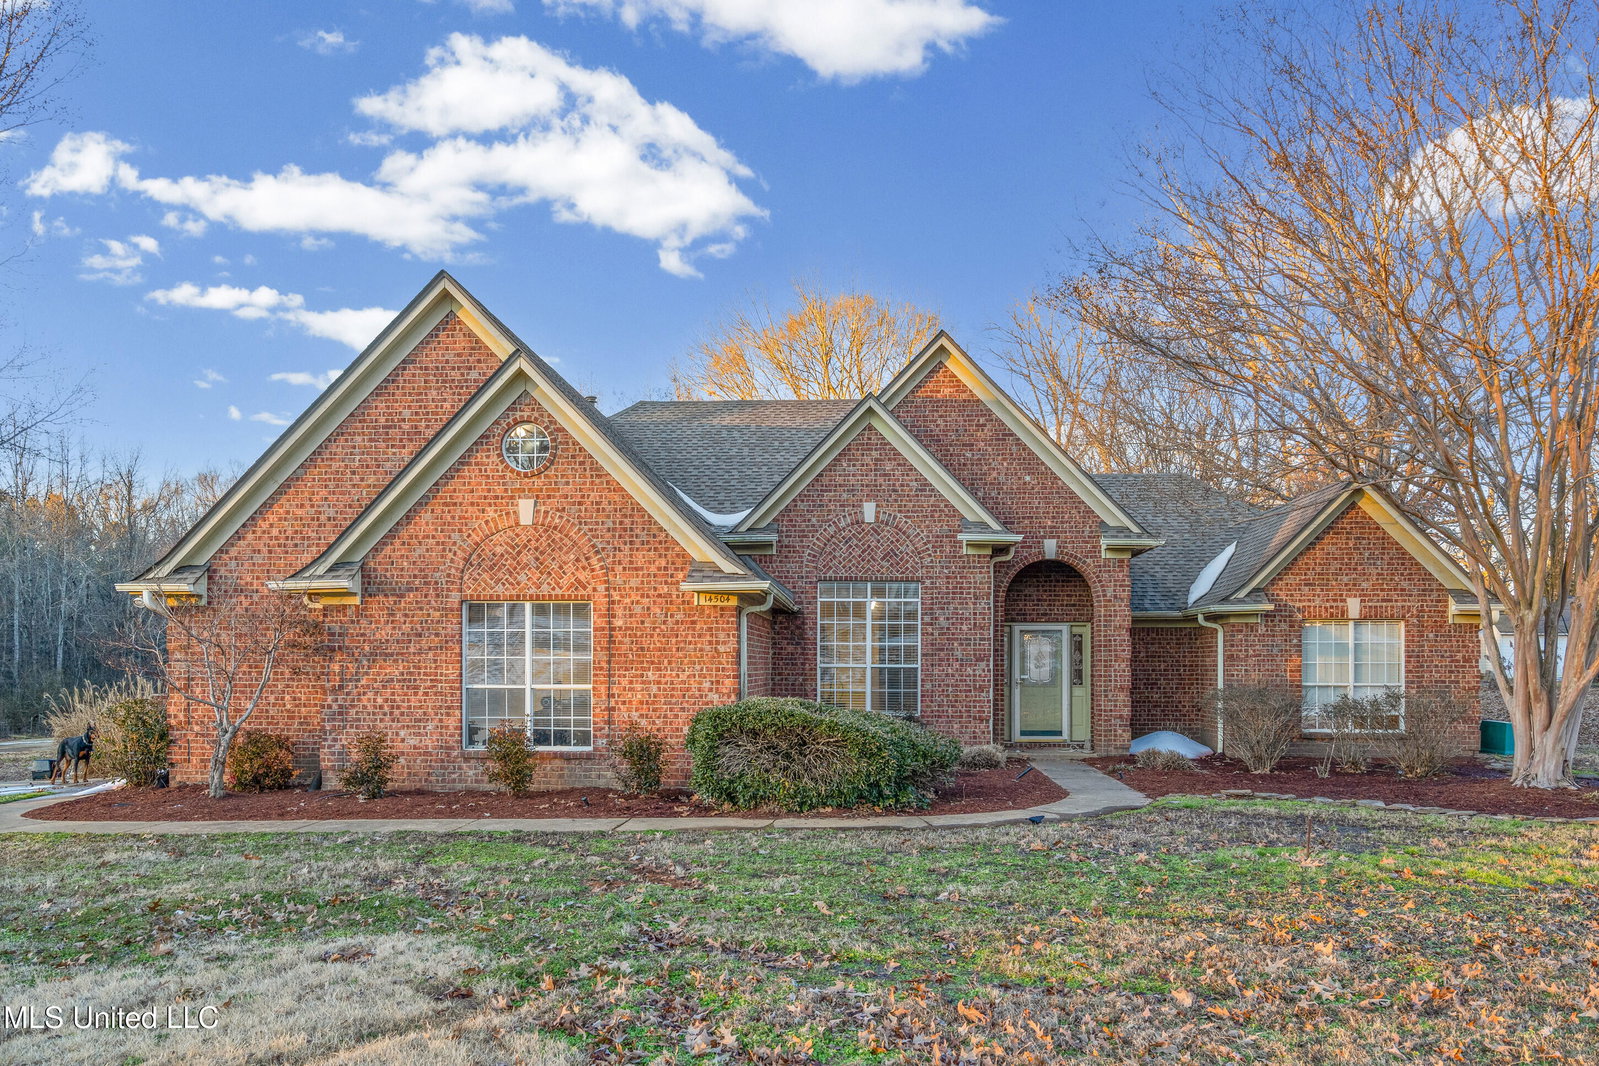
141 Centerline Roper Loop, Byhalia, MS 38611

Show Photos

Verify your account to unlock exclusive photos, mortgage tools, and more.

Sold Price
$384,000
List Price
$389,000
Status
CLOSED
MLS#
10208525
Closing Date
May 22, 2026
Bedrooms
4
Bathrooms
2.1
Lot Size
2

Property Description

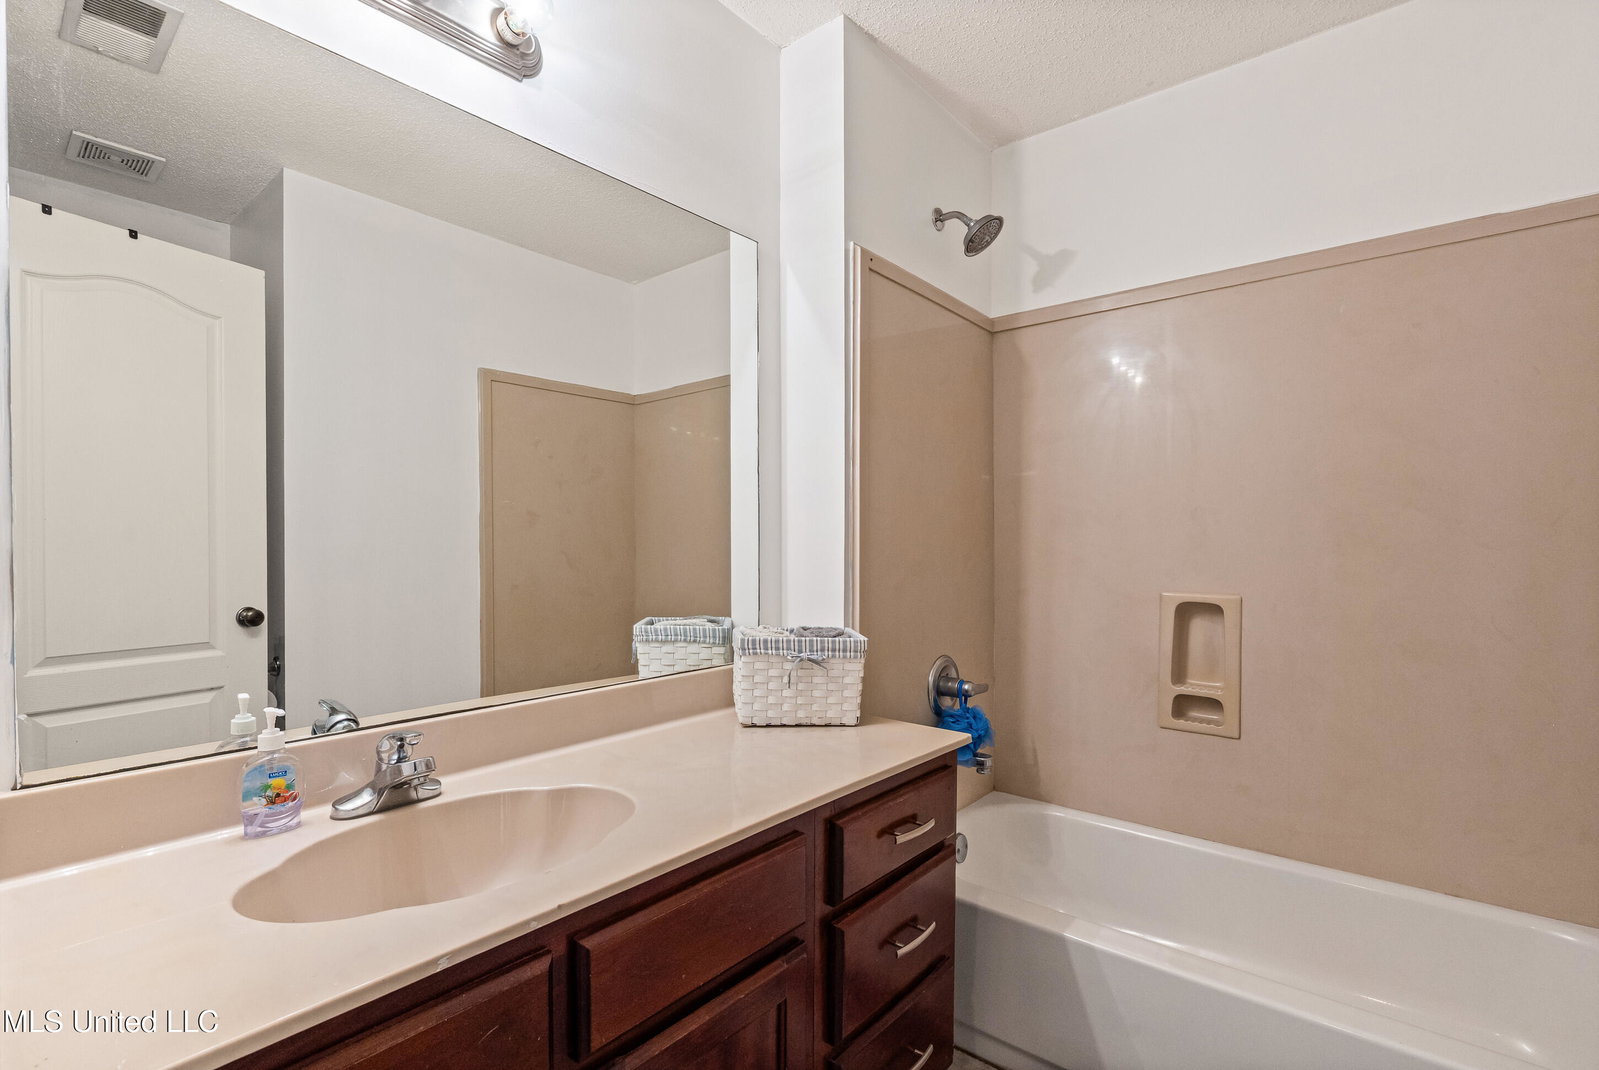
Welcome to The Dove F - the perfect open-concept plan for you and your family. This plan's main level offers an expansive family room bathed in natural light throughout the day. Its gas fireplace, with floating cedarwood mantle, provides a cozy focal point. Nearby, the elegantly appointed kitchen features Shaker cabinets and granite countertops. The main-level primary bedroom provides the perfect, secluded haven to unwind at the end of the day with a beautiful en-suite bathroom and dual walk-in closets. Opposite the primary bedroom are 2 bedrooms and a bathroom. Upstairs, the Dove has an additional bedroom, bathroom, and bonus room with a closet. Finishes and colors may vary. Photos are of a previously built floorplan!

Additional Information

Acres
2
Annual Association Fee
250
Bedrooms Downstairs
1
Bedroom Three Description
Carpet, Level 1, Smooth Ceiling
Bedroom Two Description
Carpet, Level 1, Smooth Ceiling
Cooling
Ceiling Fan(s), Central, Dual System
Exterior
Covered Patio
Exterior Windows
Brick Veneer, Double Pane Window(s), Vinyl Windows, Wood/Composition
Fireplace
Gas Logs, Gas Starter, In Den/Great Room, Prefabricated, Ventless Gas Fireplace
Fireplaces
1
Floors Ceilings
Part Carpet, Smooth Ceiling, Tile, Vaulted/Coff/Tray Ceiling, Wood Laminate Floors
Foundation
Slab
Heating
Central, Dual System, Propane Gas
Interior Equipment
Dishwasher, Disposal, Gas Cooking, Microwave, Range/Oven, Self Cleaning Oven
Legal Subdivision
Silo Ridge Estates
Living Dining Kitchen
Eat-In Kitchen, Great Room, Island In Kitchen, Pantry, Vinyl/Luxury Vinyl Floor
Lot
30
Lot Description
Landscaped, Wooded
Lot Size
2
Misc Interior
Attic Access, Smoke Detector(s), Walk-In Attic, Walk-In Closet(s)
Neighborhood Amenities
Mandatory
New Financing
Conventional, FHA, VA
Other Rooms
Attic, Entry Hall, Laundry Room
Parking Storage
Driveway/Pad, Garage Door Opener(s), Side-Load Garage
Roof
Composition Shingles
Stories
1.5
Style
Traditional
Subdivision
SILO RIDGE ESTATES
Subtype
Detached Single Family
Water Sewer
Gas Water Heater, Septic Tank, Well Water
Year Built
2025

Mortgage Calculator

Amount of Loan
Annual Interest Rate
%
Term of Loan
Years

Does not include any taxes or fees.
Please consult a financial professional.
Calculator source: Real Geeks

Listing courtesy of Coldwell Banker Collins-Maury. Selling Office: John Green & Co., REALTORS.

Some or all of the listings displayed may not belong to the firm whose website is being visited

Copyright© 2026 Memphis Area Association of REALTORS®. The information provided is for the consumer's personal, noncommercial use and may not be used for any purpose other than to identify prospective properties that the consumer may be interested in purchasing. Information deemed reliable, but is not guaranteed accurate. Some or all of the listings displayed may not belong to the firm whose web site is being visited.