172 Myra Road, Byhalia, MS 38611
- $?
- 4
- BD
- 3
- BA
- 2,800
- SqFt




- Sold Price
- $?
- List Price
- $449,500
- Status
- CLOSED
- MLS#
- 4142932
- Bedrooms
- 4
- Bathrooms
- 3
- Living Area
- 2,800
- Lot Size
- 87,120
Property Description
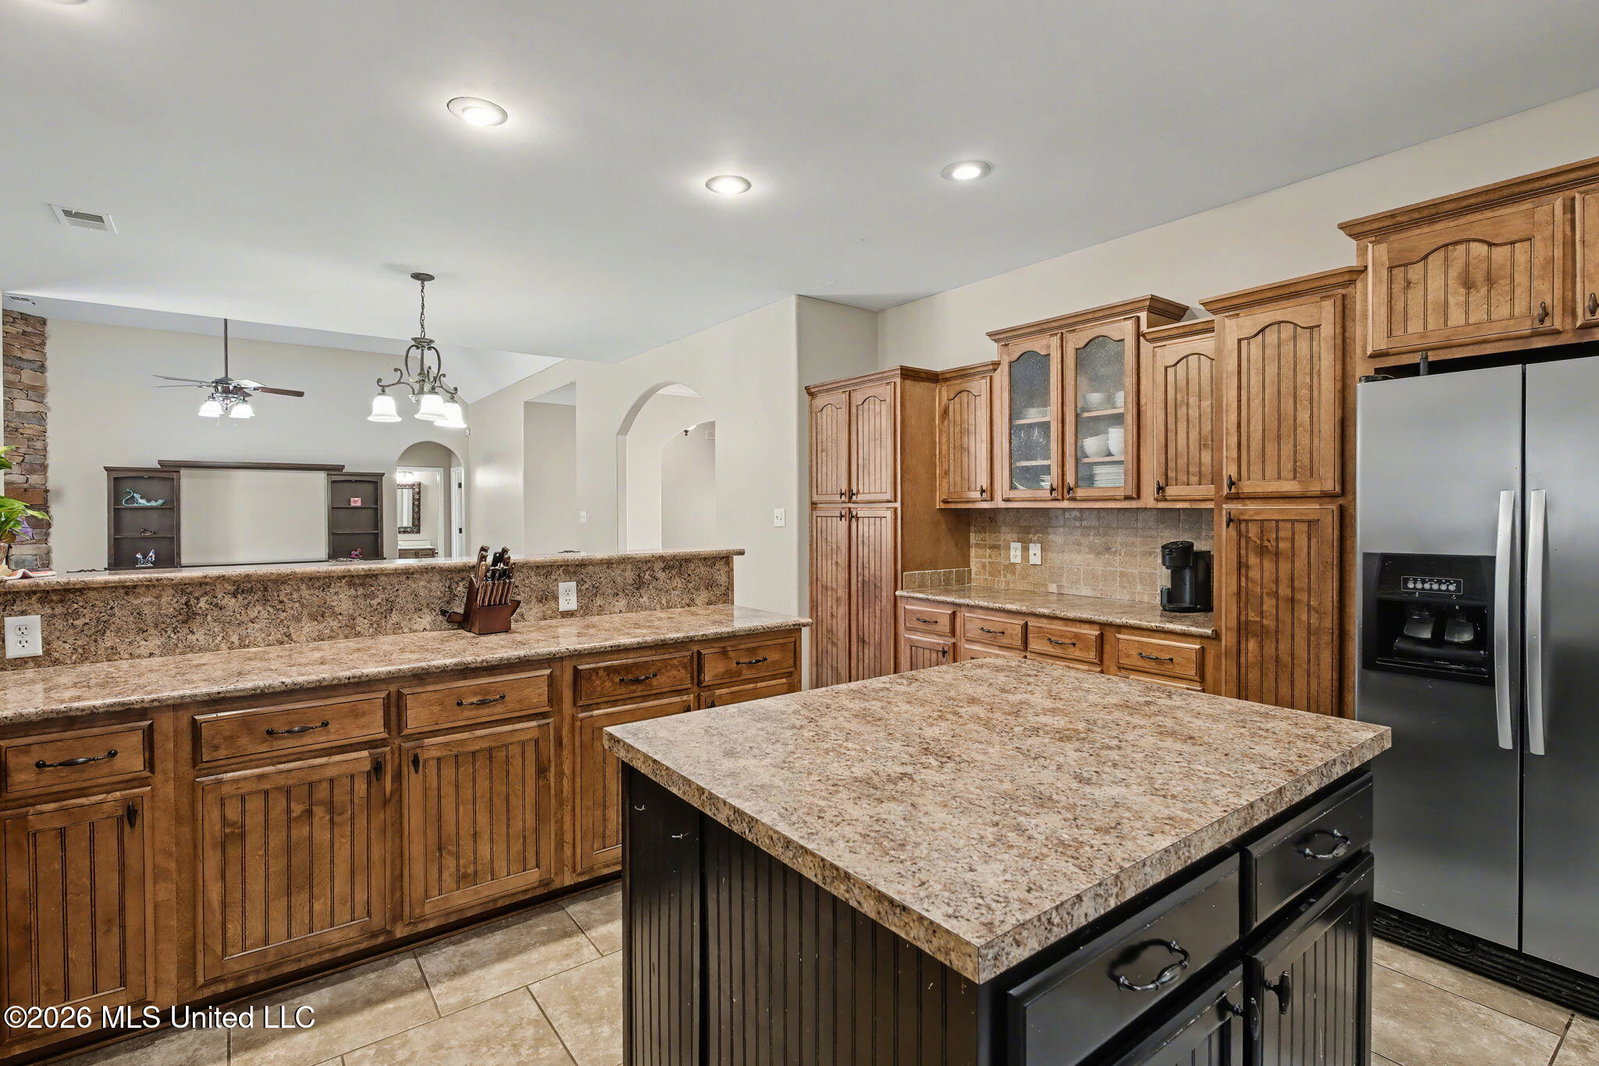
Spacious and versatile home situated on 2.13 acres, offering 4 bedrooms (or 3 bedrooms plus a large bonus/game room) and 3 full baths. The beautiful kitchen features an island, tiled backsplash and flooring, breakfast bar, smooth cooktop and stainless appliances, along with abundant cabinetry. Just off the kitchen is a flexible bonus space ideal for a home office, craft room, or additional pantry/storage area. The home includes a formal dining room with hardwood flooring and a large great room highlighted by a stone fireplace with gas logs. The split floor plan offers privacy, with the primary suite featuring a spa-like bath complete with a jetted tub, walk-in shower, dual vanities, tile flooring, and a spacious walk-in closet. Two additional bedrooms and baths are located on the main level, while the upstairs bonus room provides the option for a fourth bedroom with 2 walk in closets. Additional interior features include two HVAC systems, two water heaters, a large laundry room with sink and cabinetry, walk-in attic storage, smooth ceilings, and 2-inch blinds throughout. Outdoor amenities are equally impressive, featuring fresh landscaping, mature trees, brick flower beds, a fenced area ideal for pets or gardening, and a covered patio. The sunroom provides a bright and inviting space to relax year-round and enjoy views of the property. The home also offers an attached oversized two-car garage and a detached insulated garage/workshop with workbenches and attic storage, plus additional parking. Located in a 100% USDA financing eligible area for qualified buyers. A perfect blend of space, functionality, and outdoor enjoyment--schedule your private showing today
/u.realgeeks.media/groomeco/80A47C59-046D-46CD-9C72-A24626F920A1.jpeg)
Additional Information
- Acres
- 2
- Lot Description
- Level, Landscaped, Few Trees
- Lot Size
- 87,120
- Roof
- Architectural Shingles
- Stories
- Two
- Subdivision
- Desoto Farms
- Subtype
- Single Family Residence
- Year Built
- 2007
Mortgage Calculator
Listing courtesy of Bill Sexton Realty. Selling Office: .