348 CHURCH STATION, Byhalia, MS 38611
- $?
- 5
- BD
- 4
- BA
- 3,928
- SqFt




- Sold Price
- $?
- List Price
- $399,900
- Status
- CLOSED
- MLS#
- 2308260
- Bedrooms
- 5
- Bathrooms
- 4
- Living Area
- 3,928
- Lot Size
- 352,836
Property Description
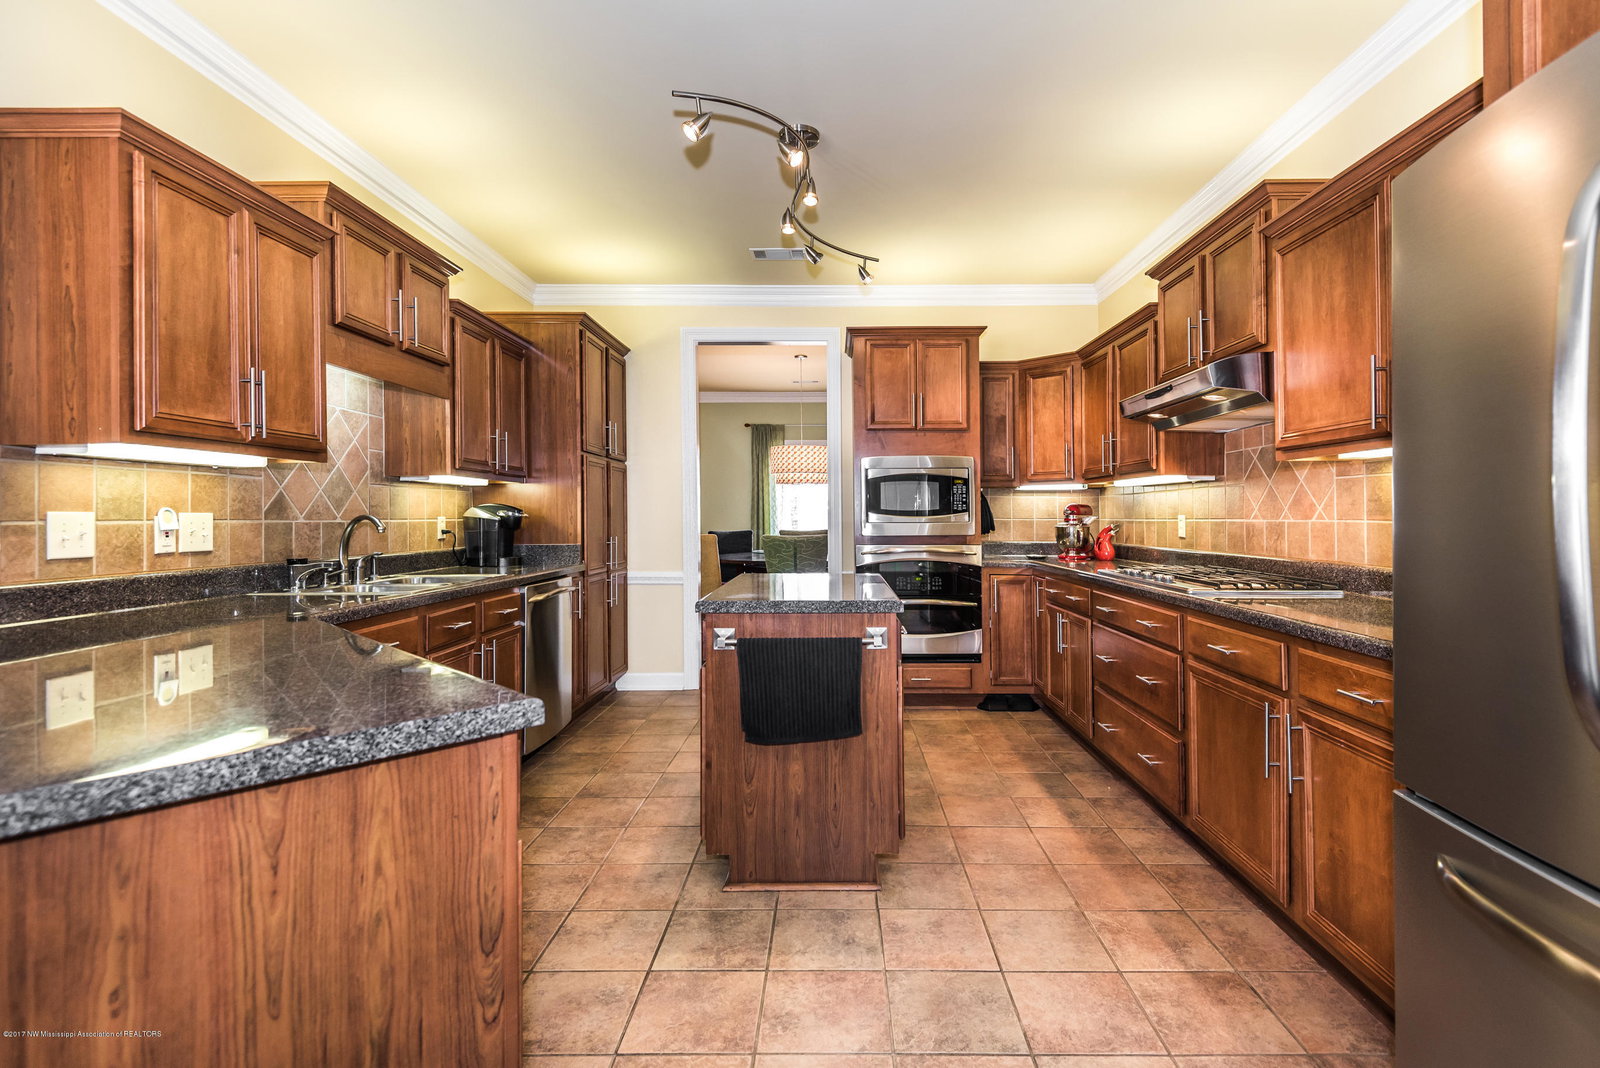
Prepare to be awed by all the amenities in this home. Your own private retreat at the end of the road on 8.1 beautiful acres. 4 bdrms plus bonus/media room that could be 5th bdrm. As you enter from the full front porch you will notice wood floors throughout, tile in kitchen and baths. gas log fireplace in great room, formal dining room. Kitchen has plenty of beautiful custom cabinets, 5 burner gas range, double ovens, ice maker, 2 pantries, center island. Large laundry with sink and cabinets,Roomy MBR and bath with his and her vanities and Jacuzzi Whirlpool tub, his and her customized wood shelved closets. Master bath has separate heating.The split plan has 3 other bedrooms down all with double closets and a jack and jill bath with double vanity. Upstairs is a huge bonus/media room with bar including sink, refrigerator and ice maker, walk in closet that is separately heated and a full bath. Continue out the back door to a covered patio and up the hill a pet dog area with dog bath, pens and doggie pool. Follow the asphalt paved drive to the wonderful 40' x 50' barn/workshop with 110/220 wiring and plumbing including a deep sink. Workshop has 3 roll up doors 2 on each end to drive through and one electric. This property has it all. A must see, very clean and move-in ready. Sellers are furnishing Buyers' one year home warranty.
/u.realgeeks.media/groomeco/80A47C59-046D-46CD-9C72-A24626F920A1.jpeg)
Additional Information
- Acres
- 8.10
- Cooling
- Central Air, Electric, Multi Units
- Heating
- Central, Other, Natural Gas
- Lot Description
- Cul-De-Sac, Irregular Lot, Wooded
- Lot Size
- 352,836
- Roof
- Architectural Shingles
- Subdivision
- Metes And Bounds
- Subtype
- Single Family Residence
- Utilities
- Electricity Available, Electricity Connected, Natural Gas Available, Natural Gas Connected
- Year Built
- 2003
Mortgage Calculator
Listing courtesy of Agner & Associates. Selling Office: .