575 Rosalie Woods Dr, Cordova, TN 38018
- $434,900
- 4
- BD
- 3
- BA




- Sold Price
- $434,900
- List Price
- $460,000
- Status
- CLOSED
- MLS#
- 10219417
- Closing Date
- Jun 24, 2026
- Bedrooms
- 4
- Bathrooms
- 3
- Lot Size
- 50 X 120
Property Description
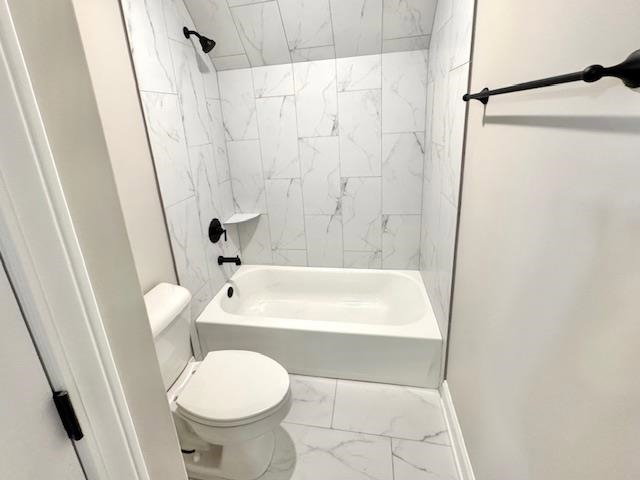
The Cypress Plan is move-in ready and built to impress — 4 bedrooms, 3 baths, a bonus room, and an open-concept layout loaded with quality finishes and smart construction. Inside, you'll find luxury vinyl plank flooring, custom cabinets, granite countertops throughout, and tile bath surrounds. Outside the finish line, this builder went further where it counts: radiant barrier roof decking, ridge cap ventilation, American Standard HVAC, and metal-wrapped cornice that virtually eliminates wood rot — details that protect your investment for the long haul. This one is ready now — no waiting, no delays.
/u.realgeeks.media/groomeco/80A47C59-046D-46CD-9C72-A24626F920A1.jpeg)
Additional Information
- Acres
- 0.14
- Annual County Tax
- 2751
- Bedrooms Downstairs
- 2
- Cooling
- Central
- Exterior
- Covered Patio
- Exterior Windows
- Brick Veneer, Double Pane Window(s)
- Fireplaces
- 1
- Floors Ceilings
- 9 or more Ft. Ceiling, Part Carpet, Smooth Ceiling, Tile, Wood Laminate Floors
- Heating
- Central
- Legal Subdivision
- Woodland Hills Ii
- Living Dining Kitchen
- Island In Kitchen, Separate Dining Room, Separate Living Room, Updated/Renovated Kitchen
- Lot
- 277
- Lot Description
- Level, Professionally Landscaped
- Lot Size
- 50 X 120
- Neighborhood Amenities
- Mandatory
- Parking Storage
- Driveway/Pad, Garage Door Opener(s)
- Stories
- 2
- Style
- Traditional
- Subdivision
- WOODLAND HILLS II PD PH16
- Subtype
- Detached Single Family
- Water Sewer
- Gas Water Heater
- Year Built
- 2024
Mortgage Calculator
Listing courtesy of Meridian National Realty, LLC. Selling Office: Meridian National Realty, LLC.
Some or all of the listings displayed may not belong to the firm whose website is being visited
Copyright© 2026 Memphis Area Association of REALTORS®. The information provided is for the consumer's personal, noncommercial use and may not be used for any purpose other than to identify prospective properties that the consumer may be interested in purchasing. Information deemed reliable, but is not guaranteed accurate. Some or all of the listings displayed may not belong to the firm whose web site is being visited.