9030 River Pine Rd, Cordova, TN 38016
- $425,000
- 4
- BD
- 2.1
- BA













- Sold Price
- $425,000
- List Price
- $448,000
- Status
- CLOSED
- MLS#
- 10174120
- Closing Date
- Jan 06, 2025
- Bedrooms
- 4
- Bathrooms
- 2.1
- Lot Size
- 100 X 125 IRR
Property Description
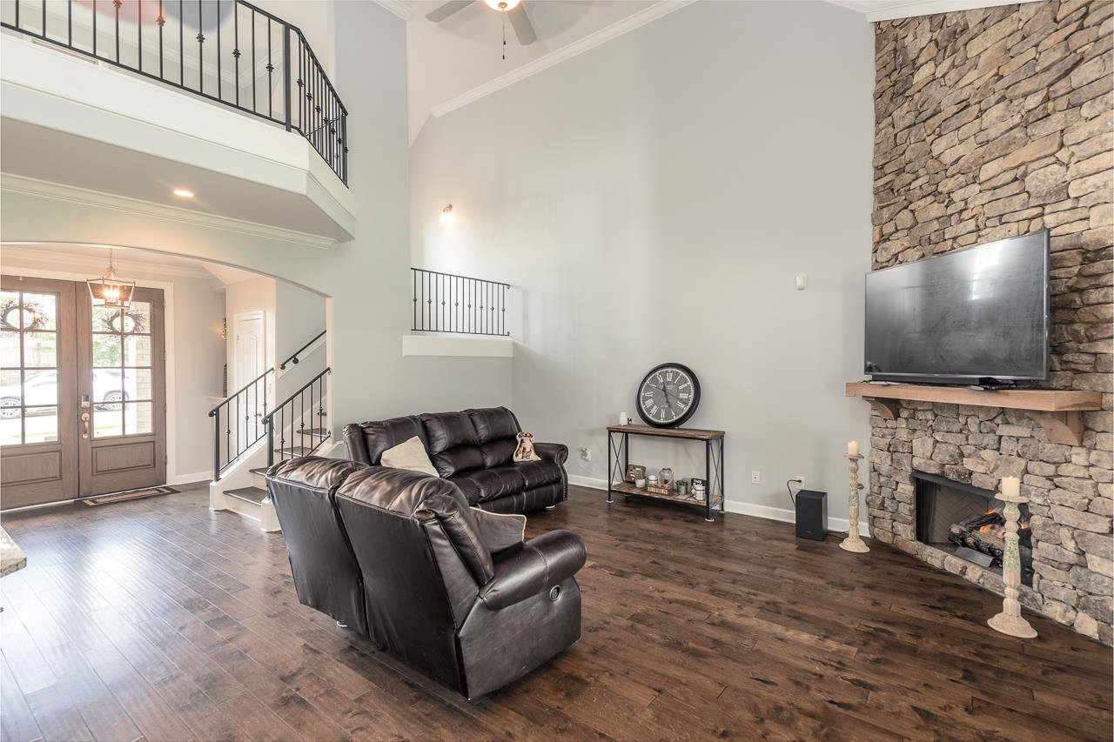
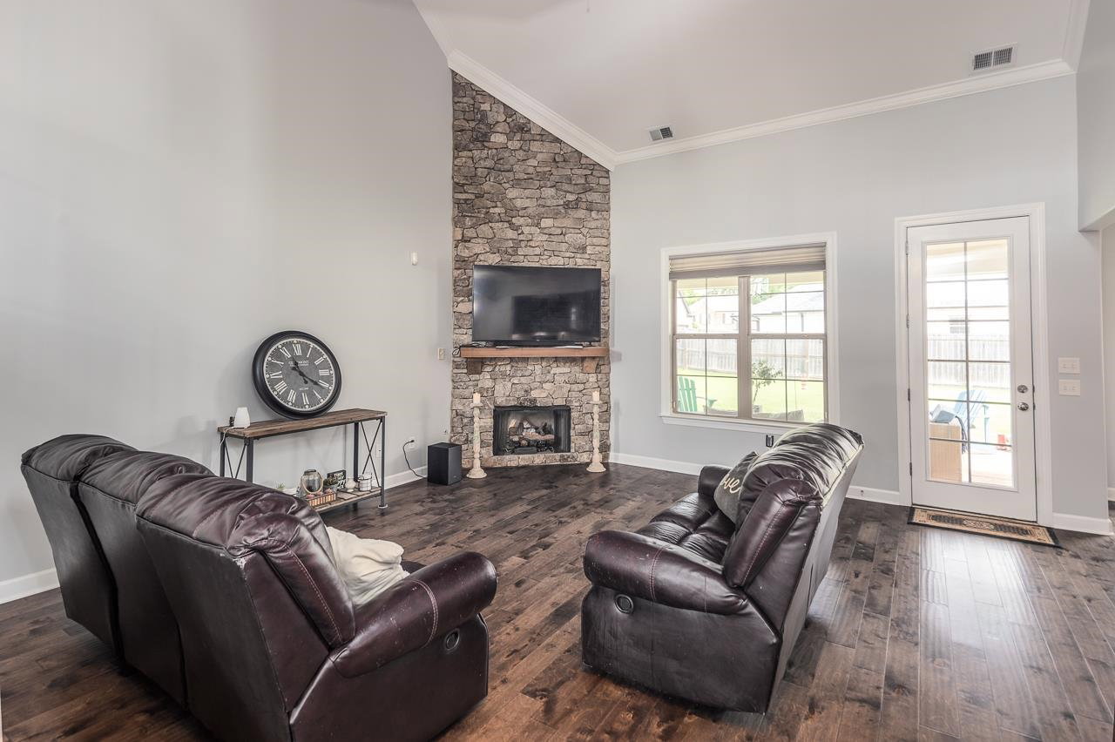
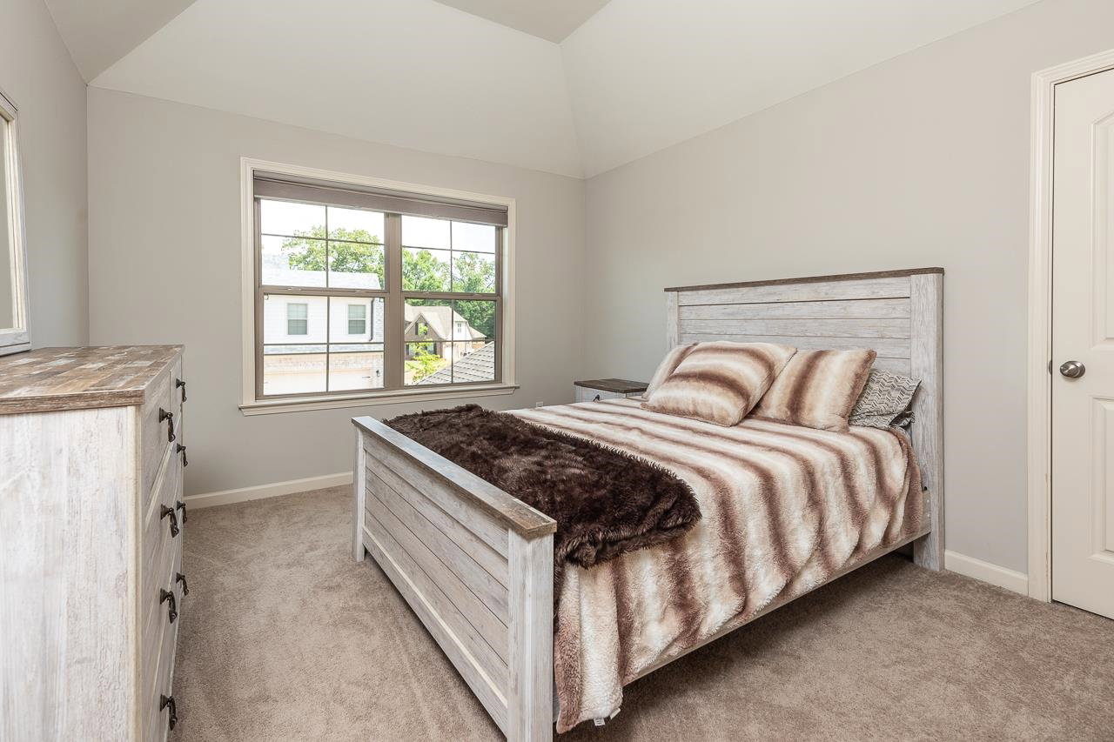
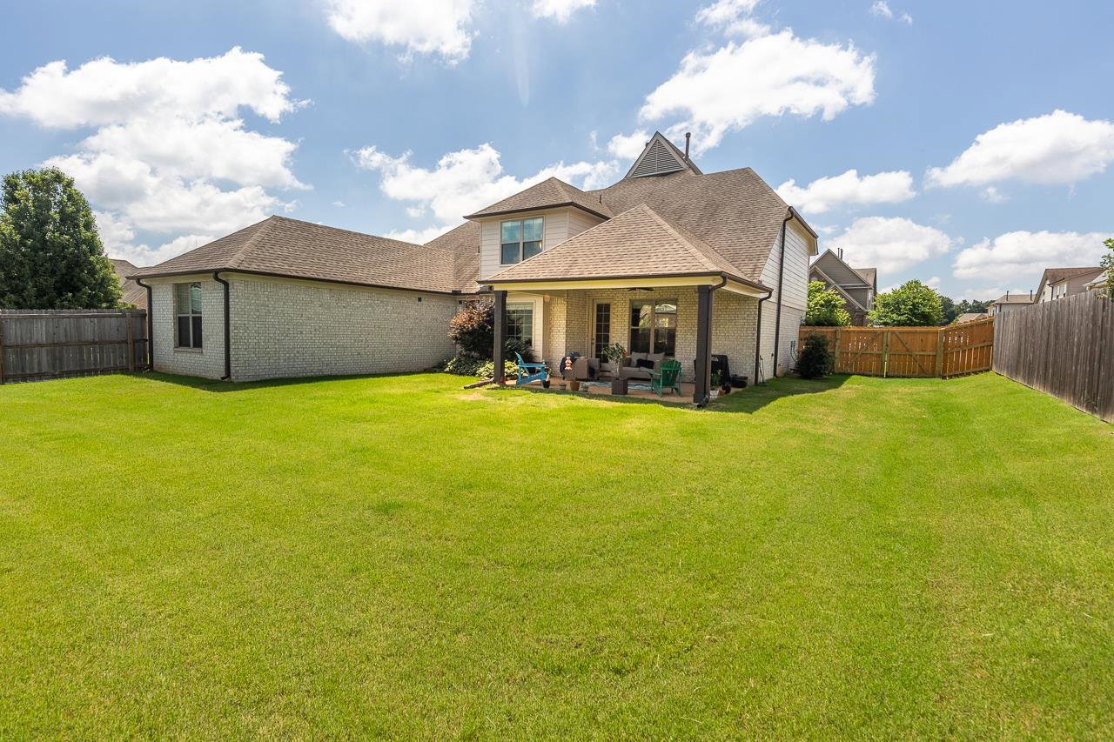
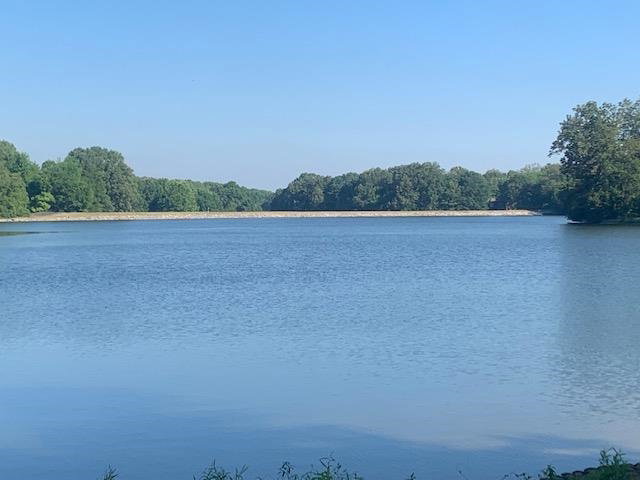
SELLER WILLING TO PAY SOME CLOSING COST FOR BUYER! Please ask for list of Builder Upgrades. Better than new! One owner home meticulously cared for! FRESH INTERIOR AND EXTERIOR PAINT! Premium finishes, hardwood floors throughout downstairs, granite, gas cooking, soft close cabinets and drawers, vaulted and coffered ceilings, 2 story entry, large rooms & open concept, professionally landscaped, large covered patio. Roaming security and lakes with walking trails! County taxes Only! Special financing available.
/u.realgeeks.media/groomeco/80A47C59-046D-46CD-9C72-A24626F920A1.jpeg)
Additional Information
- Acres
- 0.28
- Annual Association Fee
- 525
- Annual County Tax
- 2834
- Apprx Heated SqFt Range
- 2600-2799
- Bedrooms Downstairs
- 1
- Bedroom Three Description
- Carpet, Level 1, Level 2, Shared Bath, Smooth Ceiling
- Bedroom Two Description
- Basement, Carpet, Level 1, Shared Bath, Smooth Ceiling
- Cooling
- Central
- Exterior
- Covered Patio, Well Landscaped Grounds, Wood Fence, Sidewalks
- Exterior Windows
- Brick Veneer, Double Pane Window(s)
- Fireplace
- Gas Logs, Gas Starter, In Den/Great Room, Ventless Gas Fireplace
- Fireplaces
- 1
- Floors Ceilings
- 9 or more Ft. Ceiling, Part Carpet, Part Hardwood, Smooth Ceiling, Tile, Two Story Foyer, Vaulted/Coff/Tray Ceiling
- Foundation
- Slab
- Heating
- Gas
- Interior Equipment
- Cable Available, Dishwasher, Disposal, Gas Cooking, Range/Oven, Self Cleaning Oven
- Legal Subdivision
- Riverwood Farms P.D. Ph 3 Part Of Area B
- Living Dining Kitchen
- Great Room, Separate Breakfast Room, Separate Dining Room
- Lot
- 6
- Lot Description
- Corner, Landscaped, Professionally Landscaped, Wood Fenced
- Lot Size
- 100 X 125 IRR
- Misc Interior
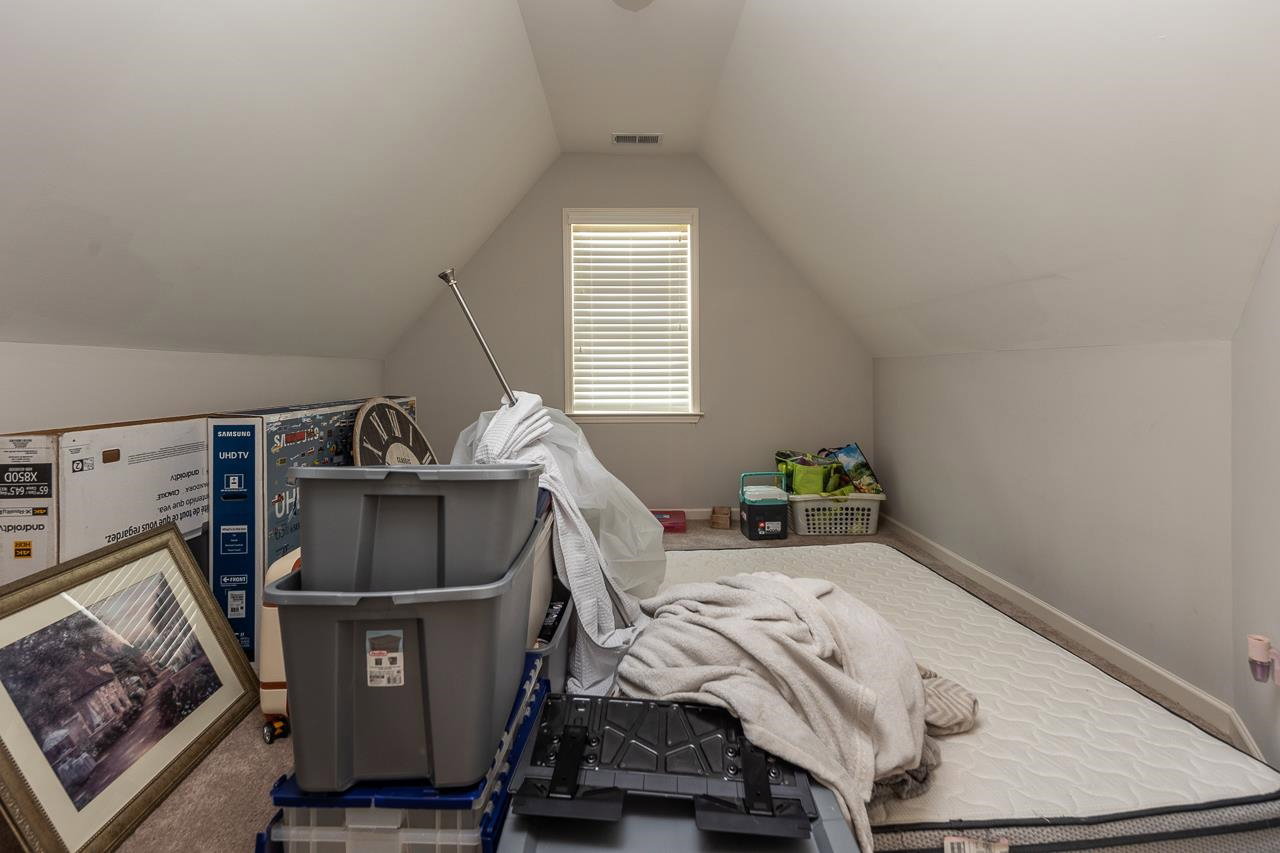
- Smoke Detector(s), Walk-In Attic, Walk-In Closet(s)
- Neighborhood Amenities
- Lake, Other (See Remarks)
- New Financing
- Conventional, FHA, VA
- Other Rooms
- Attic, Bonus Room, Laundry Room, Loft/Balcony
- Parking Storage
- Driveway/Pad, Side-Load Garage
- Roof
- Composition Shingles
- Stories
- 1.5
- Style
- Traditional
- Subdivision
- RIVERWOOD FARMS PH3
- Subtype
- Detached Single Family
- Water Sewer
- Gas Water Heater, Public Sewer, Public Water
- Year Built
- 2016
Mortgage Calculator
Listing courtesy of Crye-Leike, Inc., REALTORS. Selling Office: Ware Jones, REALTORS.
Some or all of the listings displayed may not belong to the firm whose website is being visited
Copyright© 2026 Memphis Area Association of REALTORS®. The information provided is for the consumer's personal, noncommercial use and may not be used for any purpose other than to identify prospective properties that the consumer may be interested in purchasing. Information deemed reliable, but is not guaranteed accurate. Some or all of the listings displayed may not belong to the firm whose web site is being visited.