215 Pritchett Cv, Munford, TN 38058
- $410,000
- 4
- BD
- 3
- BA








- Sold Price
- $410,000
- List Price
- $420,000
- Status
- CLOSED
- MLS#
- 10201286
- Closing Date
- Dec 23, 2025
- Bedrooms
- 4
- Bathrooms
- 3
- Lot Size
- 0.28 acre
Property Description
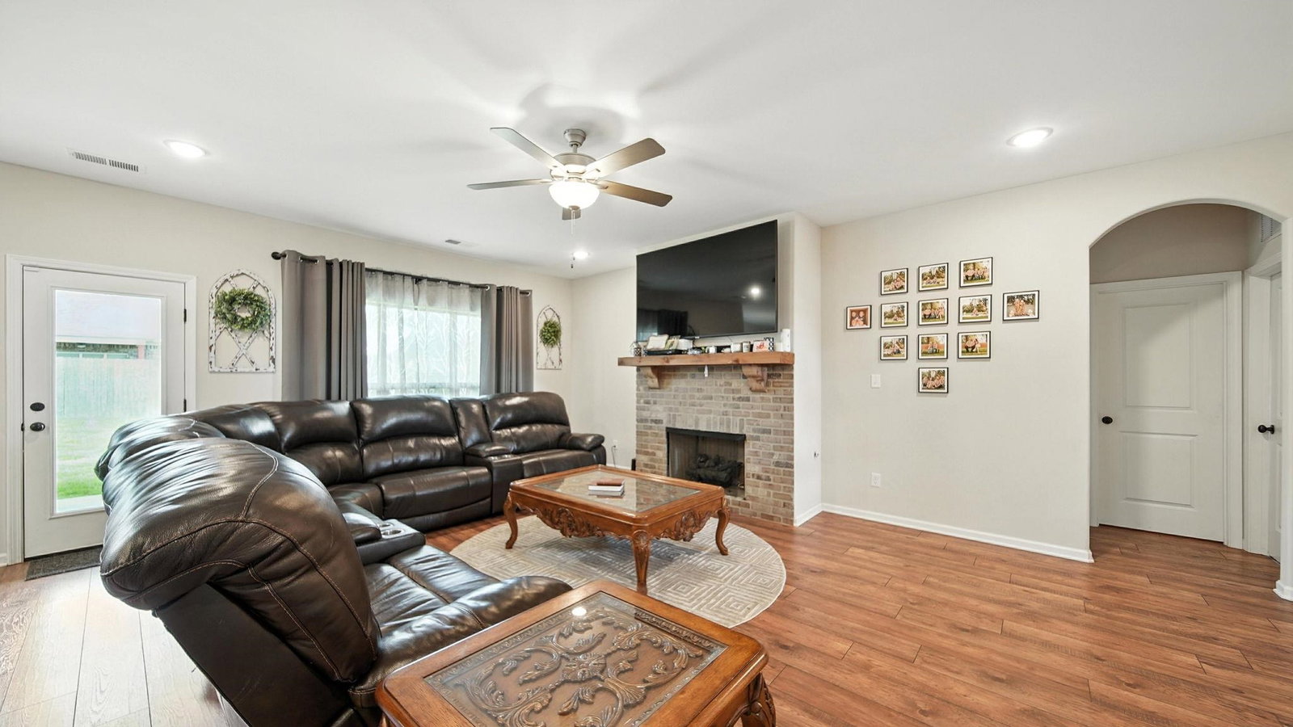
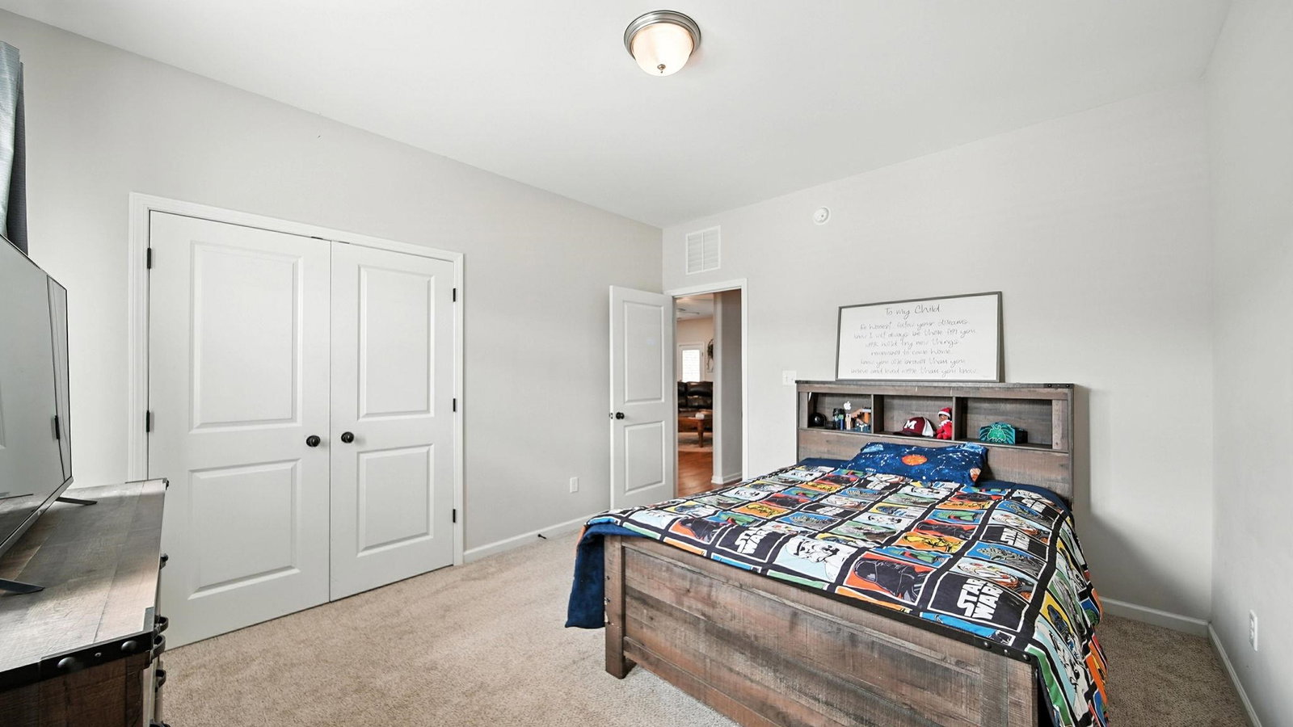
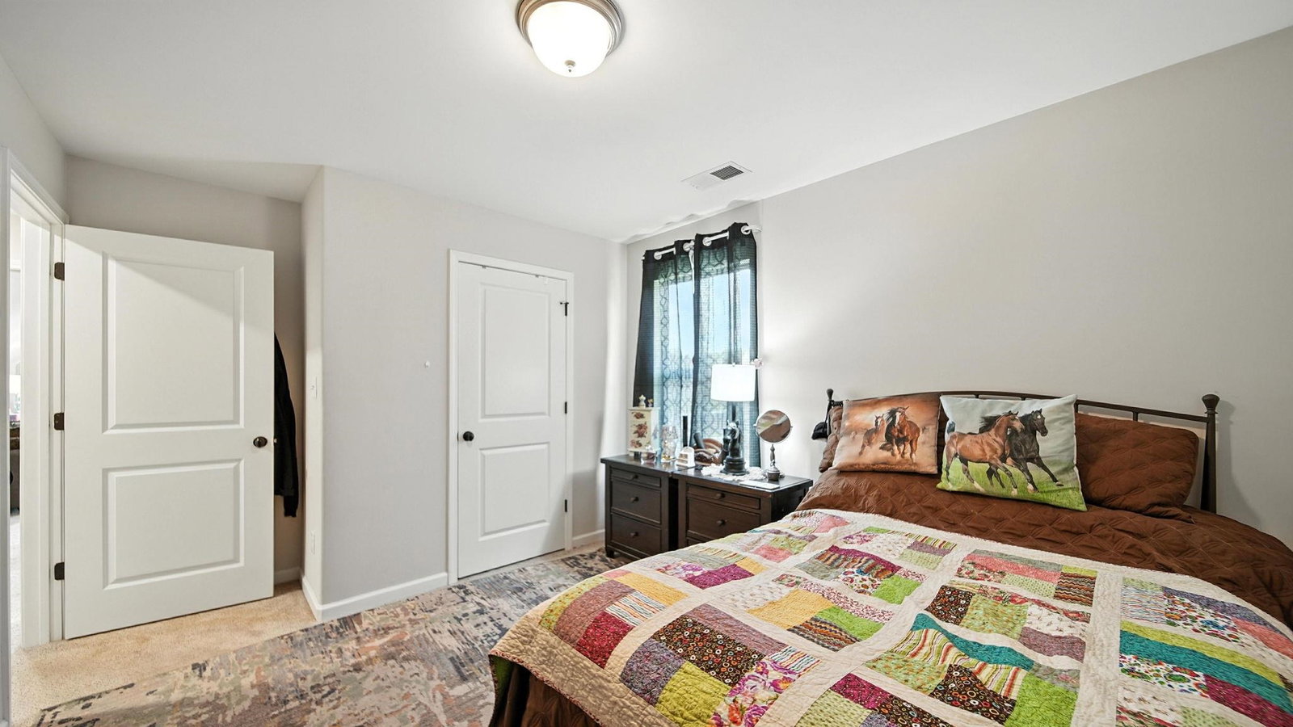
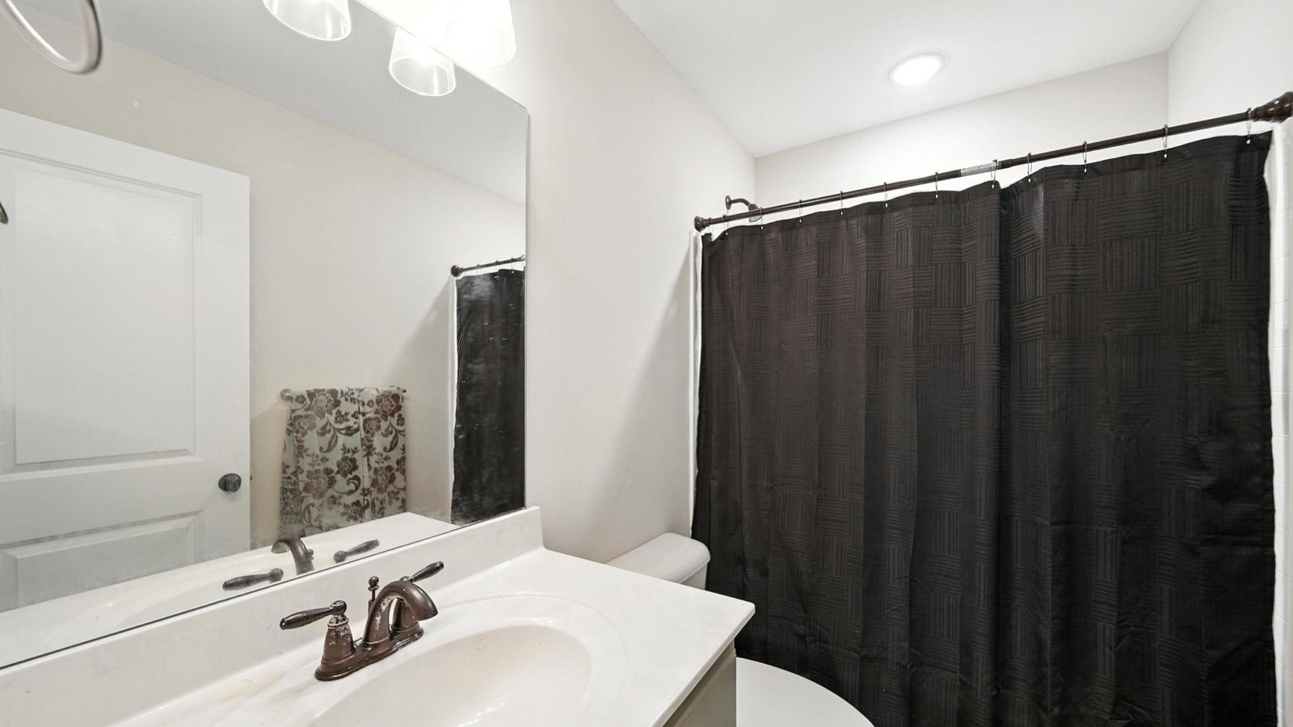
NEW PRICE $40,000 UNDER RECENT APPRAISED VALUE! Built by the reputable D&D Homes, this Briarton floor plan features 4 bedrooms, 3 baths, dedicated office, & versatile bonus room - perfect for a growing family or anyone needing extra space for work or play. Discover beautiful LVP flooring throughout the common areas, offering both style & durability. Open concept living & dining spaces flow seamlessly into a modern kitchen with beautiful quartz counters, ideal for entertaining or family gatherings. Retreat to the private primary suite, or utilize the bonus room for a home theater, gym, or playroom. This home is packed with Energy Star features, ensuring low-cost utilities & year-round comfort. Enjoy peace of mind with a 3-car garage that includes a built-in storm shelter, providing safety & ample storage. The fully fenced backyard is perfect for pets, kids, or outdoor entertaining, while the quiet cul-de-sac location ensures privacy and tranquility. Remaining 10 year builder warranty!
/u.realgeeks.media/groomeco/80A47C59-046D-46CD-9C72-A24626F920A1.jpeg)
Additional Information
- Acres
- 0.28
- Annual Association Fee
- 100
- Annual City Tax
- 1020
- Annual County Tax
- 1824
- Apprx Heated SqFt Range
- 2600-2799
- Bedrooms Downstairs
- 3
- Bedroom Three Description
- Carpet, Level 1, Smooth Ceiling
- Bedroom Two Description
- Carpet, Level 1, Smooth Ceiling
- Cooling
- Ceiling Fan(s), Central
- Exterior
- Porch, Patio, Sidewalks
- Exterior Windows
- Brick Veneer
- Fireplace
- In Den/Great Room, Gas Logs
- Fireplaces
- 1
- Floors Ceilings
- Part Carpet, Tile, Vinyl/Luxury Vinyl Floor, 9 or more Ft. Ceiling
- Foundation
- Slab
- Heating
- Central
- Interior Equipment
- Double Oven, Cooktop, Disposal, Dishwasher, Microwave
- Legal Subdivision
- Walker Meadows Phase 2
- Living Dining Kitchen
- Great Room, Updated/Renovated Kitchen, Breakfast Bar, Pantry, Island In Kitchen, Vinyl/Luxury Vinyl Floor
- Lot
- 58
- Lot Description
- Level, Wood Fenced
- Lot Size
- 0.28 acre
- Misc Interior
- Walk-In Attic, Vent Hood/Exhaust Fan
- Neighborhood Amenities
- Mandatory
- New Financing
- Conventional, FHA, VA
- Office Description
- Level 1, Smooth Ceiling, Vinyl/Luxury Vinyl Floor
- Office Dimensions
- 10x10
- Other Rooms
- Laundry Room, Bonus Room, Entry Hall
- Parking Storage
- Driveway/Pad, Front-Load Garage
- Roof
- Composition Shingles
- Stories
- 2
- Style
- Traditional
- Subdivision
- WALKER MEADOWS PH2
- Subtype
- Detached Single Family
- Water Sewer
- Public Sewer, Public Water
- Year Built
- 2022
Mortgage Calculator
Listing courtesy of Epique Realty. Selling Office: Crye-Leike, Inc., REALTORS.
Some or all of the listings displayed may not belong to the firm whose website is being visited
Copyright© 2026 Memphis Area Association of REALTORS®. The information provided is for the consumer's personal, noncommercial use and may not be used for any purpose other than to identify prospective properties that the consumer may be interested in purchasing. Information deemed reliable, but is not guaranteed accurate. Some or all of the listings displayed may not belong to the firm whose web site is being visited.