190 Faulkner Heights Dr, Atoka, TN 38004
- $224,900
- 3
- BD
- 2
- BA




- List Price
- $224,900
- Status
- PENDING
- MLS#
- 10227805
- Price Change
- ▼ $5,000 1786767217
- Bedrooms
- 3
- Bathrooms
- 2
- Lot Size
- 0
Property Description
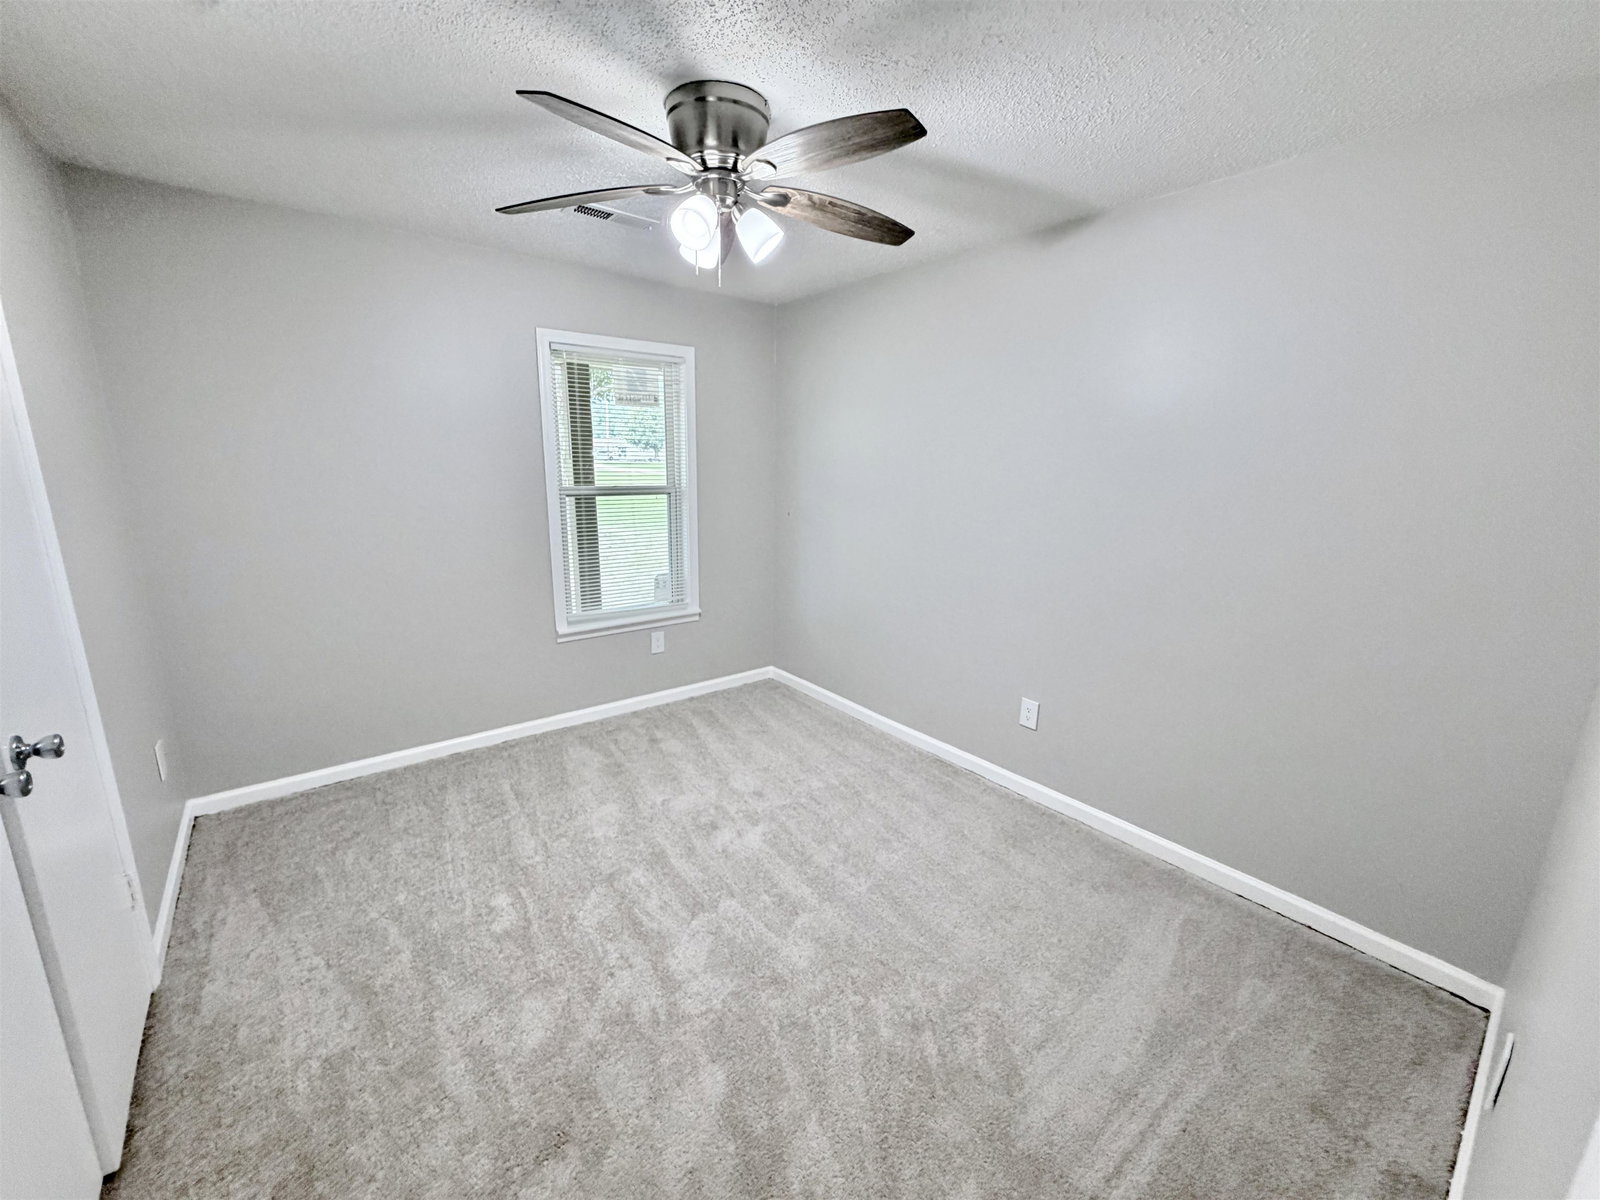
Almost New Home in Atoka! This home has undergone an EXTENSIVE top-to-bottom renovation, offering the look and feel of new construction without the new construction price tag! Major improvements include a new roof, HVAC system, garage door, water heater, windows, stainless steel stove, dishwasher and microwave, updated lighting, ceiling fans, toilets, plumbing fixtures, fresh interior and exterior paint, and all new flooring throughout. The kitchen and both bathrooms feature beautiful new granite countertops, while the primary bath showcases a stunning custom shower surround. Popular Agreeable Gray paint provides a neutral backdrop that complements any décor, and all new brushed nickel lighting, fans, door hardware and plumbing fixtures create a cohesive, modern design throughout. Outside, fresh exterior paint and a complete landscaping package deliver outstanding curb appeal. Every major update has already been completed, making this truly move-in ready and an incredible opportunity!!
/u.realgeeks.media/groomeco/80A47C59-046D-46CD-9C72-A24626F920A1.jpeg)
Additional Information
- Acres
- 0.89
- Annual City Tax
- 289
- Annual County Tax
- 517
- Bedroom Three Description
- Carpet, Level 1
- Bedroom Two Description
- Carpet, Level 1
- Cooling
- Central
- Exterior
- Porch, Deck, Chain Fence
- Exterior Windows
- Wood/Composition
- Floors Ceilings
- Part Carpet, Tile, Vinyl/Luxury Vinyl Floor
- Foundation
- Slab
- Heating
- Central
- Interior Equipment
- Range/Oven, Dishwasher, Microwave
- Legal Subdivision
- Faulkner Hgts Sec C
- Living Dining Kitchen
- Separate Living Room, Updated/Renovated Kitchen
- Lot
- 22
- Lot Description
- Some Trees, Level
- Lot Size
- 0
- Misc Interior
- All Window Treatments
- Neighborhood Amenities
- None
- New Financing
- Conventional, FHA, VA
- Other Rooms
- Laundry Room
- Parking Storage
- Driveway/Pad, Front-Load Garage
- Roof
- Composition Shingles
- Stories
- 1
- Style
- Traditional
- Subdivision
- FAULKNER HGTS SEC C
- Subtype
- Detached Single Family
- Water Sewer
- Public Sewer, Public Water
- Year Built
- 1991
Mortgage Calculator
Listing courtesy of Enterprise, REALTORS.
Some or all of the listings displayed may not belong to the firm whose website is being visited
Copyright© 2026 Memphis Area Association of REALTORS®. The information provided is for the consumer's personal, noncommercial use and may not be used for any purpose other than to identify prospective properties that the consumer may be interested in purchasing. Information deemed reliable, but is not guaranteed accurate. Some or all of the listings displayed may not belong to the firm whose web site is being visited.