62 W Harmony Dr, Mason, TN 38049
- $188,000
- 3
- BD
- 2
- BA




- Sold Price
- $188,000
- List Price
- $179,900
- Status
- CLOSED
- MLS#
- 10192037
- Closing Date
- May 16, 2025
- Bedrooms
- 3
- Bathrooms
- 2
- Lot Size
- 0
Property Description
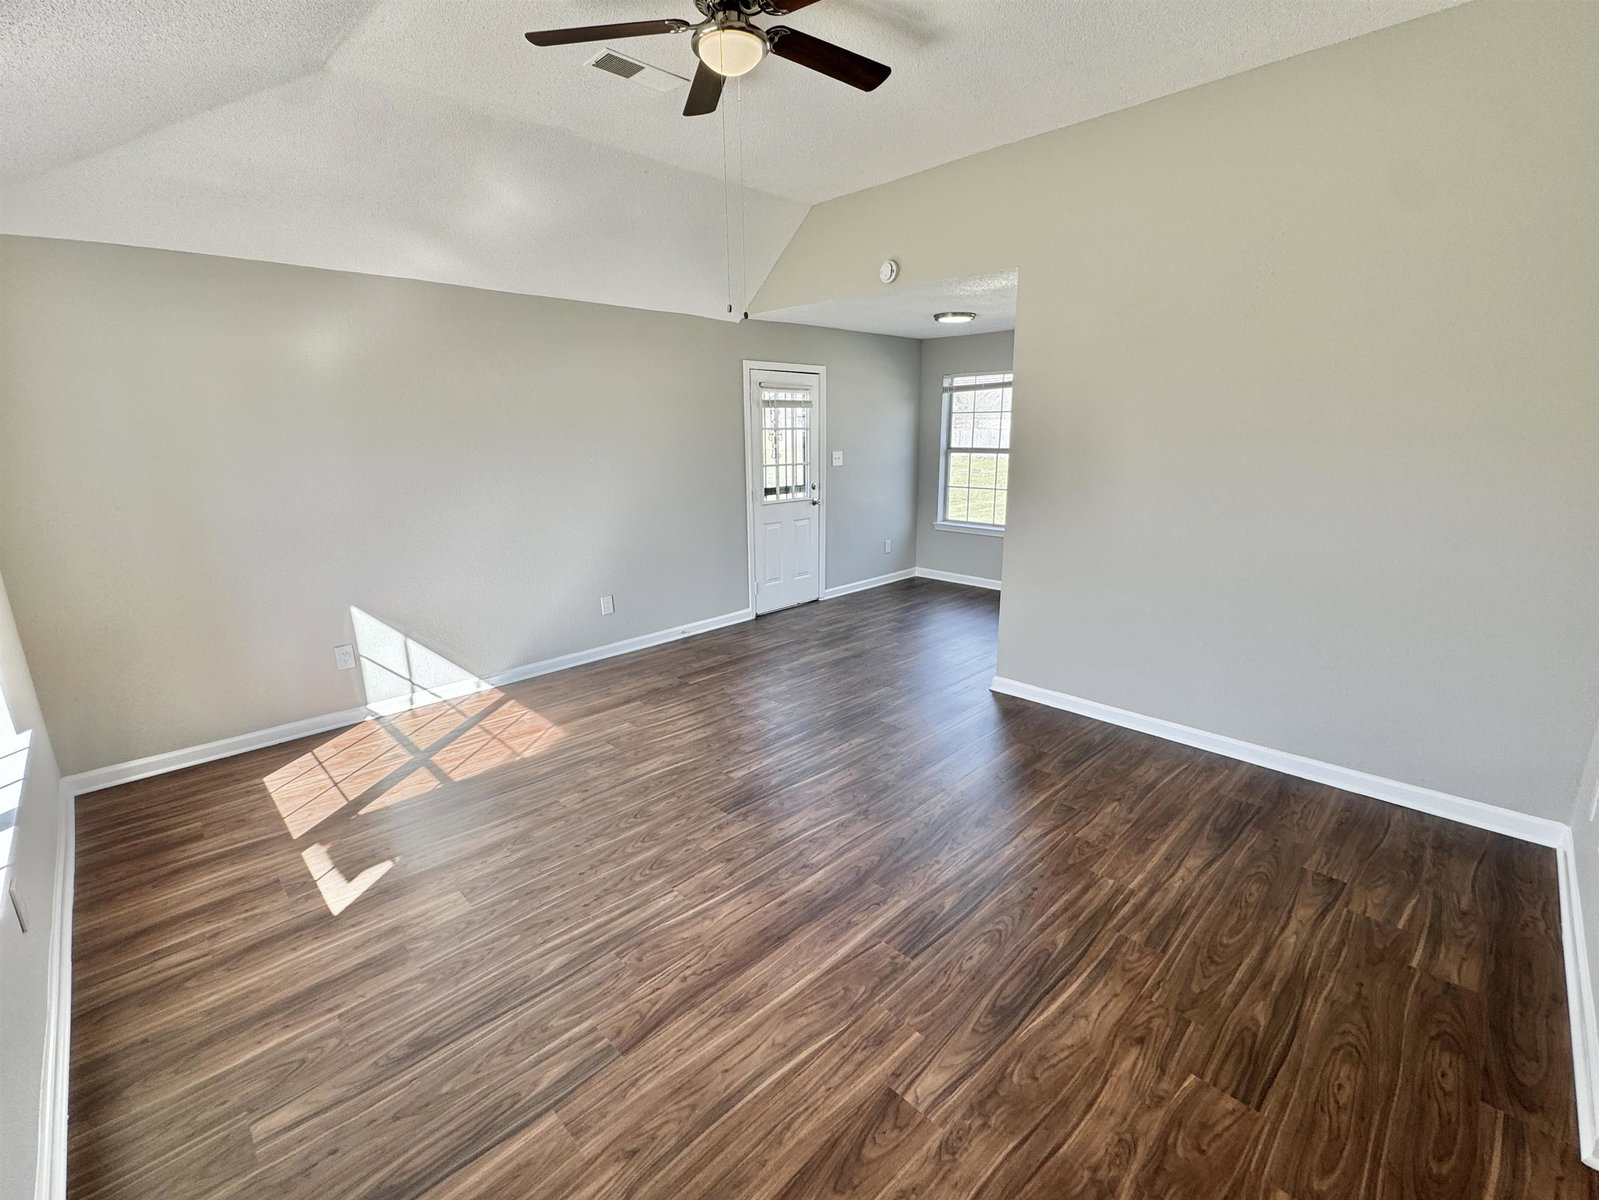
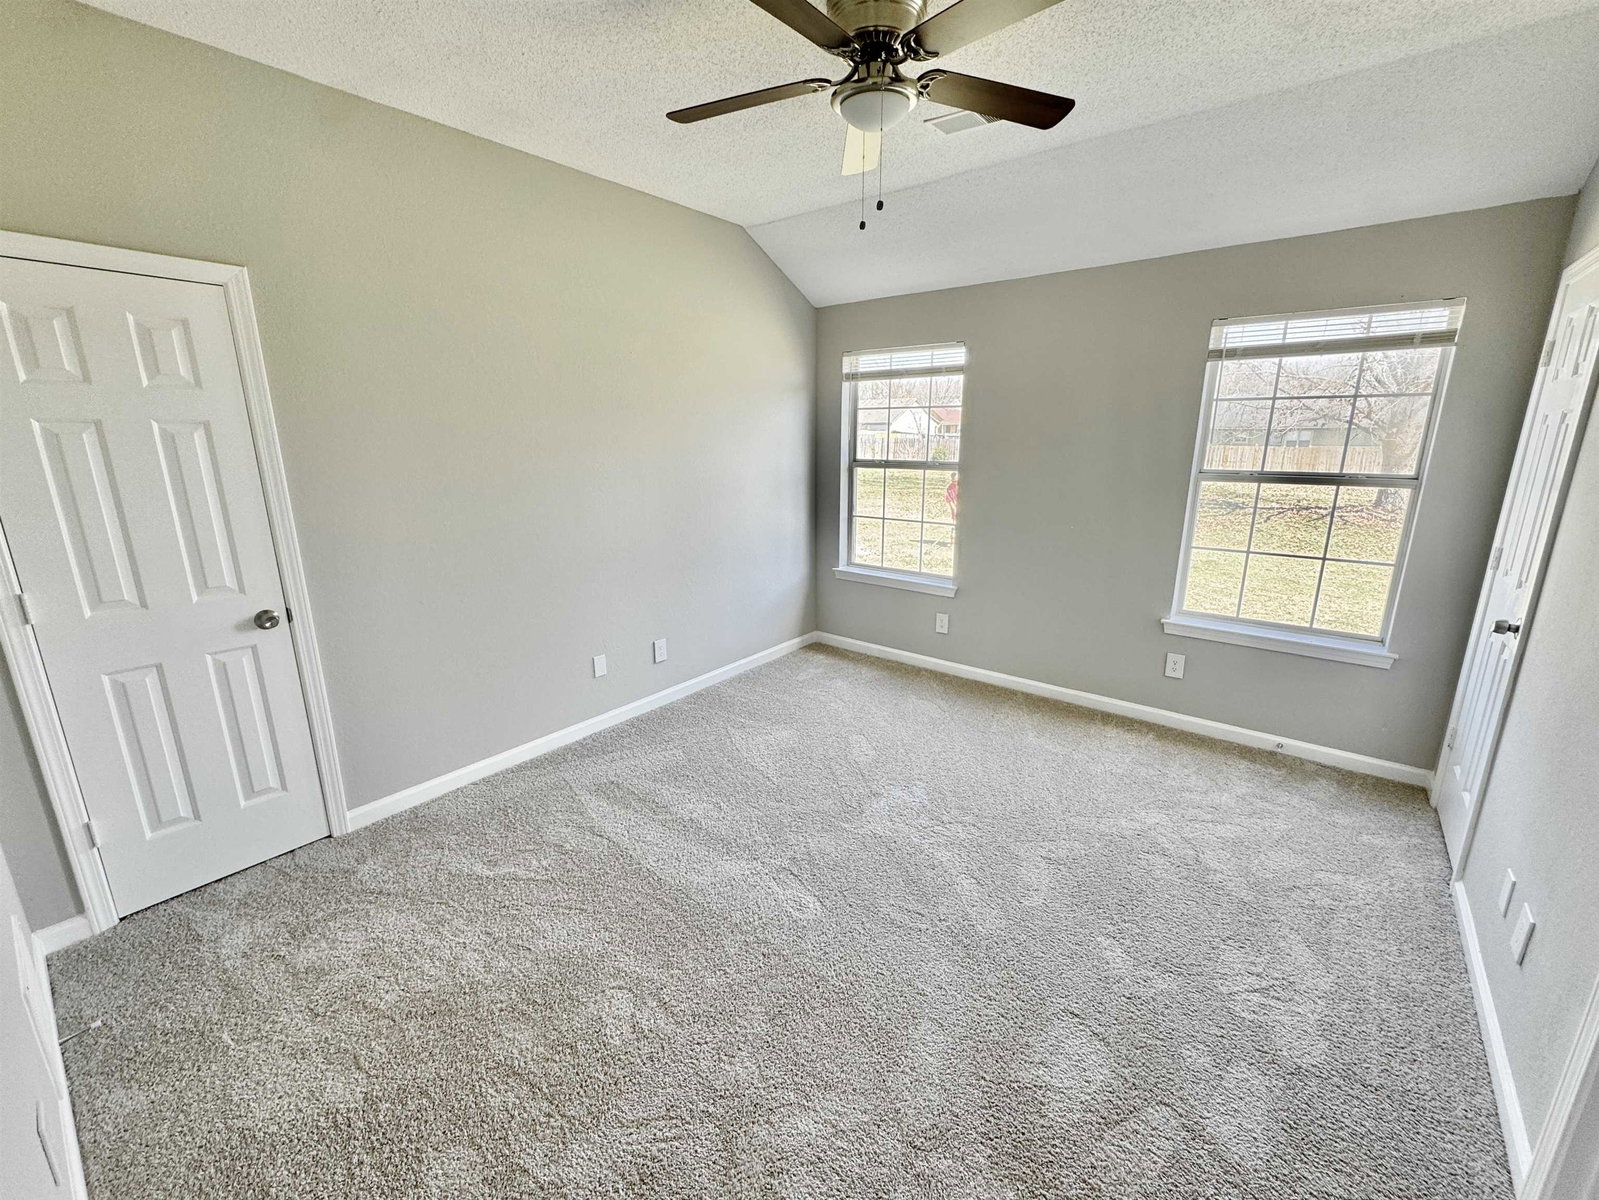
BETTER THAN NEW CONSTRUCTION!!! Incredibly renovated home in Tipton county! This home was completely renovated & tastefully decorated with contemporary designs. Updates include new roof & complete new HVAC system. Exterior was repainted & accented with a cedar column & shutters. Inside, the entire house was repainted from top to bottom & new LVP flooring was installed in main areas & new carpet & pad in bedrms. Kitchen was updated w/ new granite countertops, st steel appl & new faucets. Both bathrms were also updated w/ new vanities, granite tops, new toilets, new tubs, beautiful shower surrounds AND all new plumbing fixtures. Along with all of these updates, new lighting, fans, door & cabinet hardware was matched to make everything flow throughout the home. This home needs nothing for the new buyer. New construction look & feel for less than new construction prices!! Harmony Dr is eligible for 100% USDA Financing for qualified buyers. Set up your showing before this one is gone.
/u.realgeeks.media/groomeco/80A47C59-046D-46CD-9C72-A24626F920A1.jpeg)
Additional Information
- Acres
- 0.28
- Annual City Tax
- 293
- Annual County Tax
- 361
- Apprx Heated SqFt Range
- 1000-1199
- Bedrooms Downstairs
- 3
- Bedroom Three Description
- Carpet, Level 1
- Bedroom Two Description
- Carpet, Level 1
- Cooling
- Ceiling Fan(s), Central
- Exterior
- Patio
- Exterior Windows
- Brick Veneer
- Floors Ceilings
- Part Carpet, Tile, Vinyl/Luxury Vinyl Floor
- Foundation
- Slab
- Heating
- Central
- Interior Equipment
- Dishwasher, Microwave, Other (See REMARKS), Range/Oven
- Legal Subdivision
- Richland Hills Phase I
- Living Dining Kitchen
- Great Room, Updated/Renovated Kitchen
- Lot
- 14
- Lot Description
- Level
- Lot Size
- 0
- Misc Interior
- All Window Treatments
- Neighborhood Amenities
- None
- Parking Storage
- Driveway/Pad
- Roof
- Composition Shingles, Other (See REMARKS)
- Stories
- 1
- Style
- Traditional
- Subdivision
- RICHLAND HILLS PHASE I
- Subtype
- Detached Single Family
- Year Built
- 2001
Mortgage Calculator
Listing courtesy of Enterprise, REALTORS. Selling Office: REMAX Experts.
Some or all of the listings displayed may not belong to the firm whose website is being visited
Copyright© 2026 Memphis Area Association of REALTORS®. The information provided is for the consumer's personal, noncommercial use and may not be used for any purpose other than to identify prospective properties that the consumer may be interested in purchasing. Information deemed reliable, but is not guaranteed accurate. Some or all of the listings displayed may not belong to the firm whose web site is being visited.