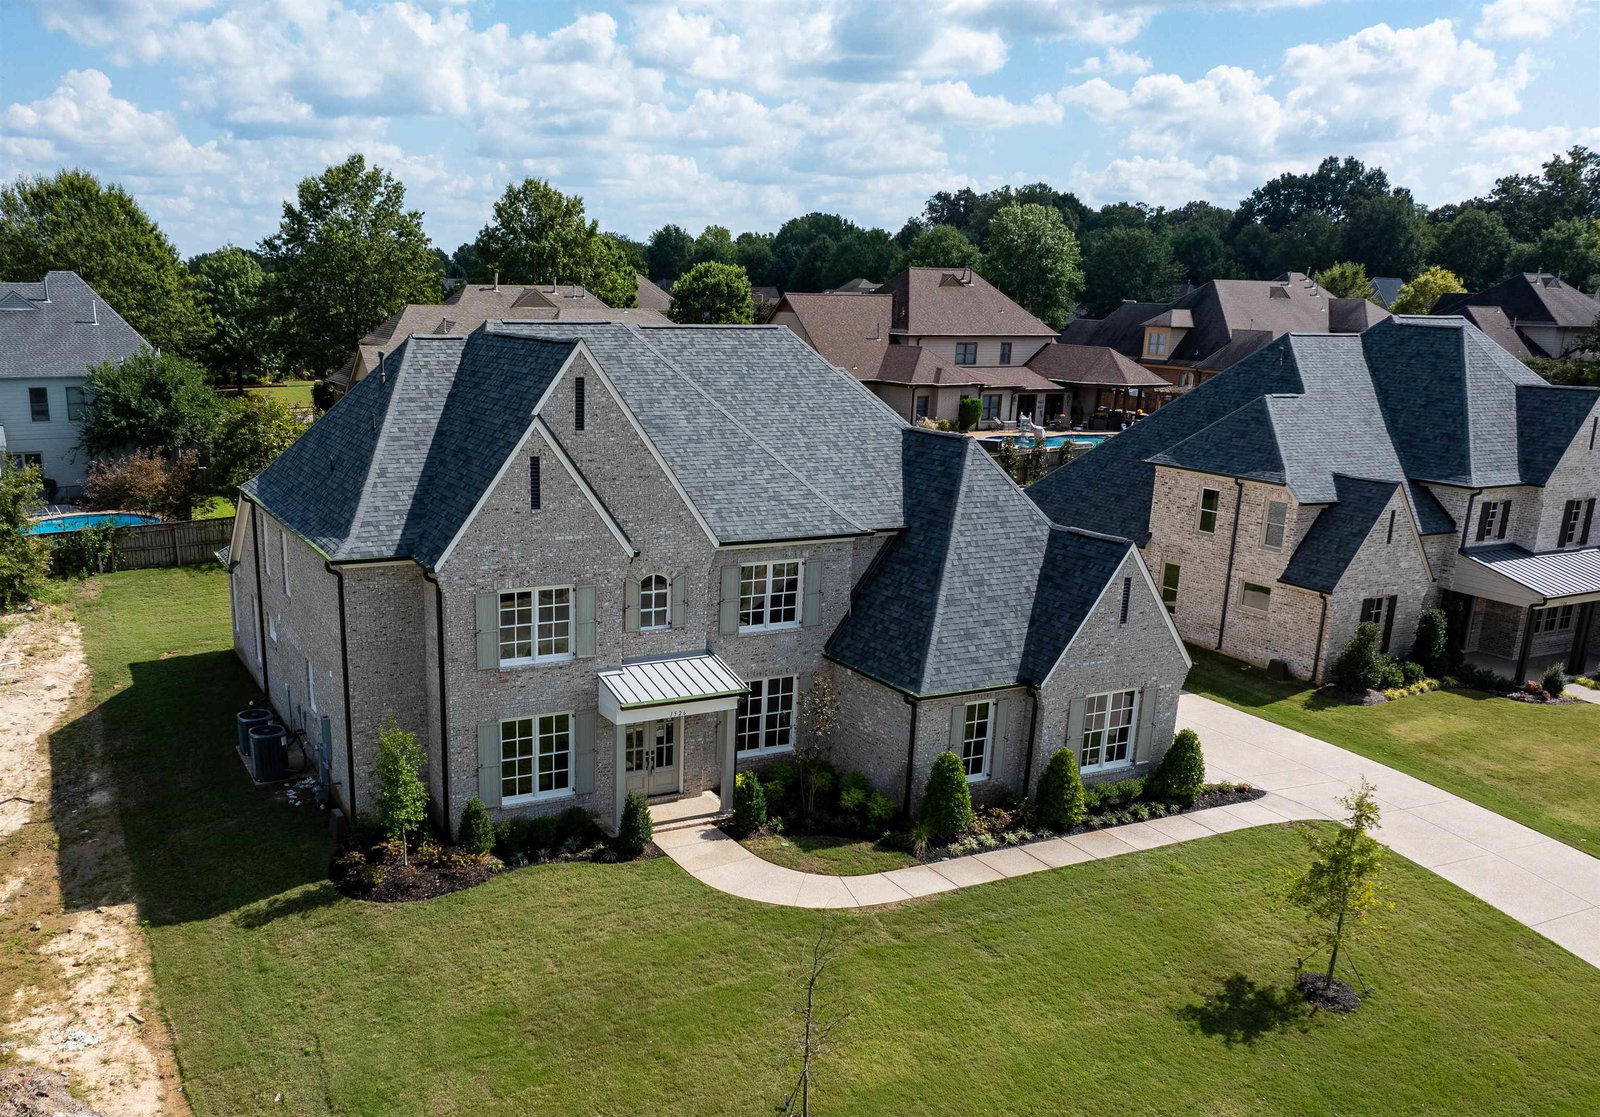
1526 Paso Fino Trl, Collierville, TN 38017
- $1,110,000
- 5
- BD
- 5.1
- BA













- Sold Price
- $1,110,000
- List Price
- $1,100,000
- Status
- CLOSED
- MLS#
- 10175685
- Closing Date
- Oct 15, 2025
- Bedrooms
- 5
- Bathrooms
- 5.1
- Lot Size
- 100X150
Property Description
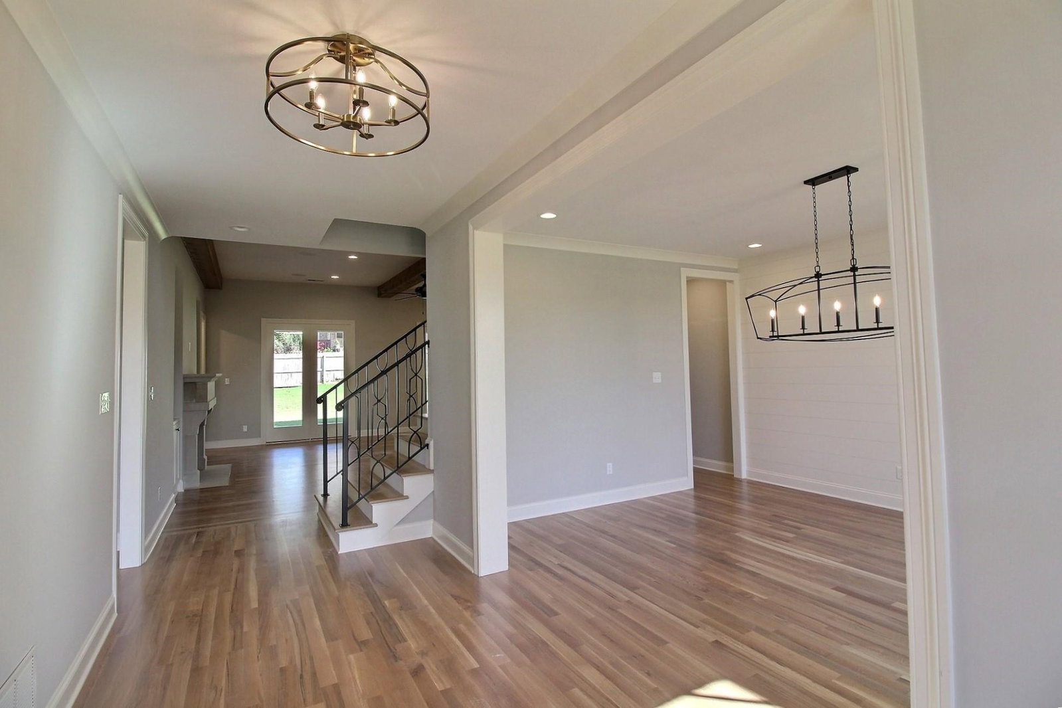
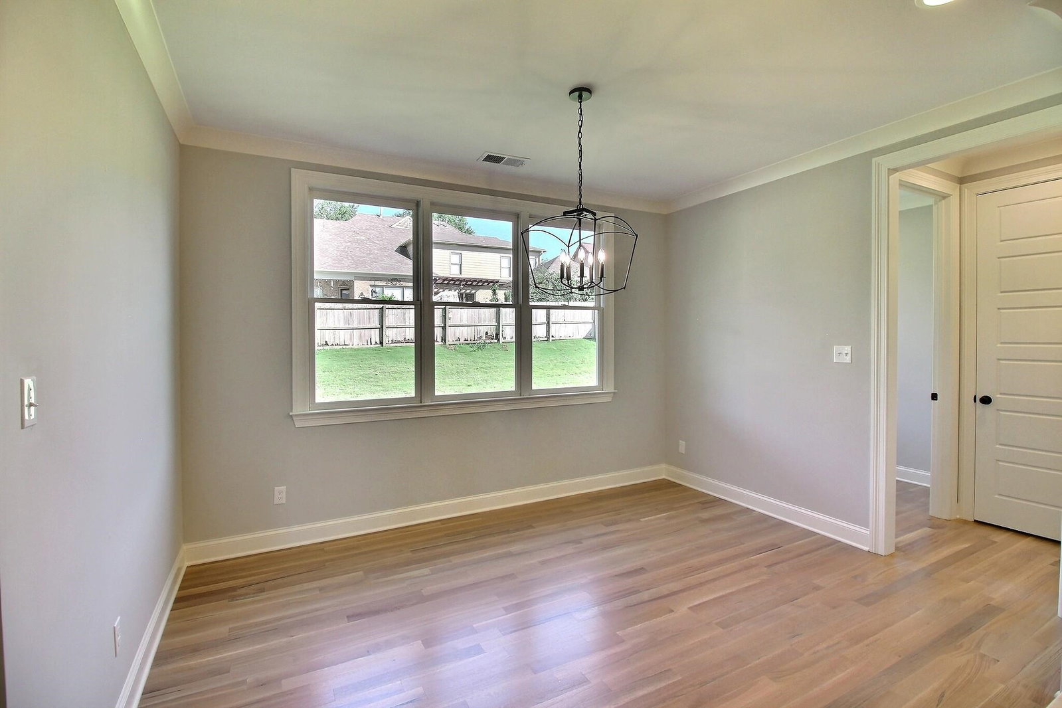
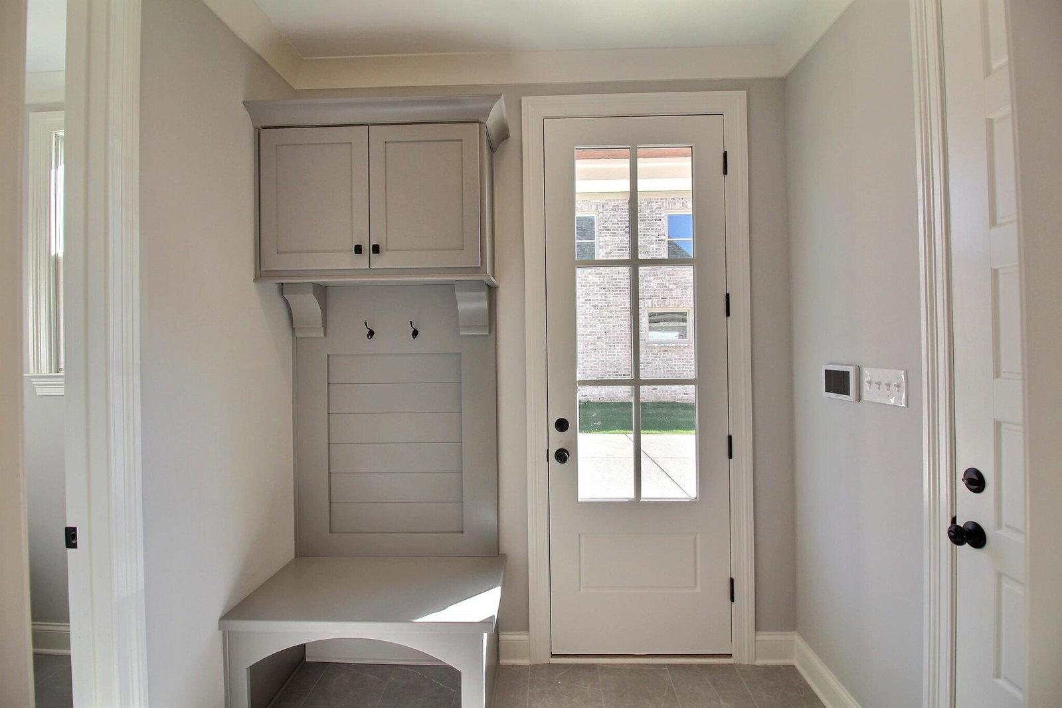
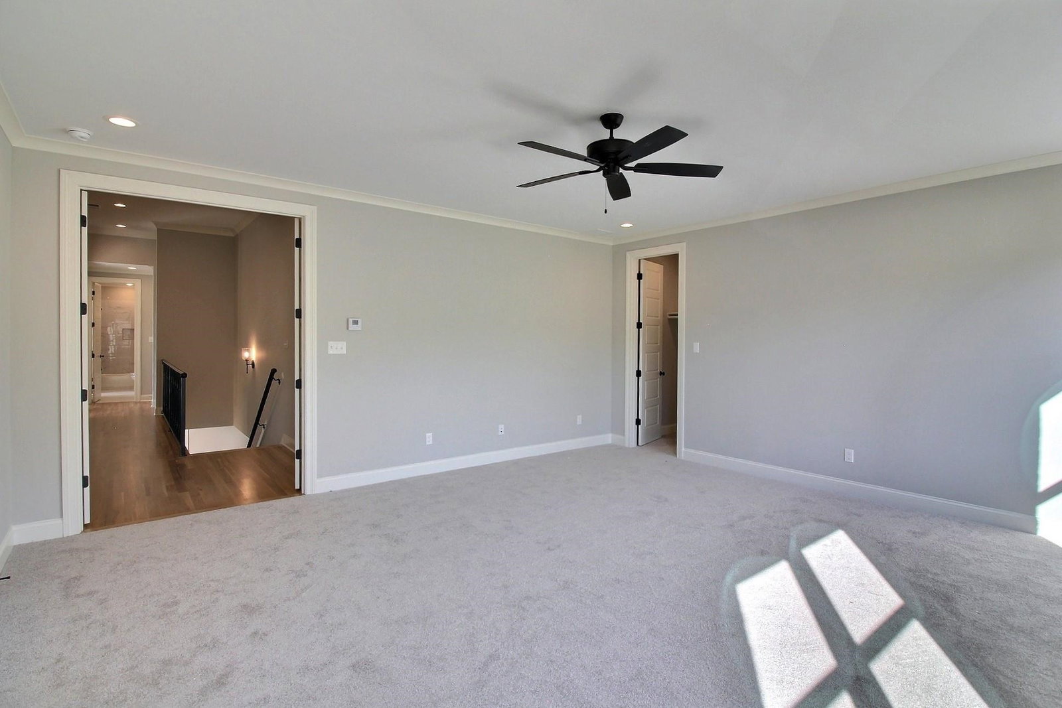
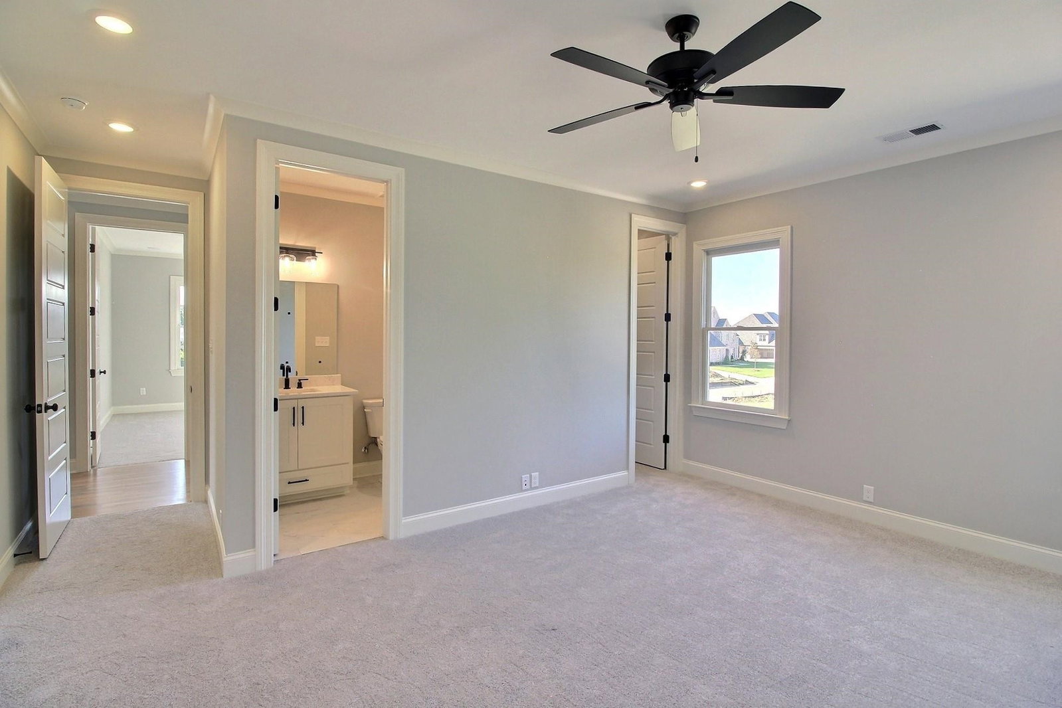
FOR A LIMITED TIME ONLY, BUILDER IS OFFERING FREE GUNITE POOL W/PURCHASE OF HOME. Some restrictions apply. Located near the award-winning Crosswind Elem School & Amazing Parks. Enjoy a beautiful open floorplan built by Pebble Investments, featuring 5BRs (2 located downstairs) & 5.5BAs. There is a home office nook off the kitchen & a luxury primary suite w/a spa-like bathroom. Each bedroom comes with its own bathroom & walk-in closet. Upstairs, you’ll find a spacious playroom & media room measuring 23x16. The home boasts many beautifully designed features, including a covered porch w/outdoor fireplace—perfect for year-round relaxation. It also includes 3-car garage. Don’t miss the chance to see all the amenities, including a 36" GE Café Series Range Top, custom cabinets, genuine nail-down white oak floors, surround sound speakers, patio speakers, high-efficiency TRANE HVAC units, and a full yard irrigation system.
/u.realgeeks.media/groomeco/80A47C59-046D-46CD-9C72-A24626F920A1.jpeg)
Additional Information
- Acres
- 0.34
- Annual Association Fee
- 500
- Annual City Tax
- 621
- Annual County Tax
- 1144
- Apprx Heated SqFt Range
- 4400-4599
- Bedrooms Downstairs
- 2
- Bedroom Three Description
- Level 2, Shared Bath
- Bedroom Two Description
- Level 1, Private Full Bath
- Cooling
- Central
- Exterior
- Porch
- Exterior Windows
- Brick Veneer
- Fireplace
- In Den/Great Room
- Fireplaces
- 2
- Floors Ceilings
- Part Hardwood, Smooth Ceiling, 9 or more Ft. Ceiling
- Foundation
- Slab
- Heating
- Central
- Interior Equipment
- Cooktop, Disposal, Dishwasher, Microwave
- Legal Subdivision
- The Stables
- Living Dining Kitchen
- Separate Dining Room, Great Room, Separate Breakfast Room, Pantry, Island In Kitchen
- Lot
- 164
- Lot Description
- Level
- Lot Size
- 100X150
- Misc Interior
- Walk-In Closet(s)
- Neighborhood Amenities
- Mandatory
- Office Description
- Level 1
- Office Dimensions
- 6x6
- Other Rooms
- Laundry Closet, Play Room, Entry Hall, Media Room
- Parking Storage
- Driveway/Pad, Garage Door Opener(s), Side-Load Garage
- Pool Description
- In Ground
- Roof
- Composition Shingles
- Stories
- 2
- Style
- Traditional
- Subdivision
- THE STABLES PH6
- Subtype
- Detached Single Family
- Water Sewer
- Public Water, Public Sewer
- Year Built
- 2024
Mortgage Calculator
Listing courtesy of John Green & Co., REALTORS. Selling Office: Adaro Realty, Inc..
Some or all of the listings displayed may not belong to the firm whose website is being visited
Copyright© 2026 Memphis Area Association of REALTORS®. The information provided is for the consumer's personal, noncommercial use and may not be used for any purpose other than to identify prospective properties that the consumer may be interested in purchasing. Information deemed reliable, but is not guaranteed accurate. Some or all of the listings displayed may not belong to the firm whose web site is being visited.