11737 Stable View Dr, Eads, TN 38028
- $75,000




- Sold Price
- $75,000
- List Price
- $130,000
- Closing Date
- Feb 24, 2026
- MLS#
- 10191401
- Property Type
- Land
- Lot Size
- 118677 SF 163 X 545
- Status
- CLOSED
Property Description
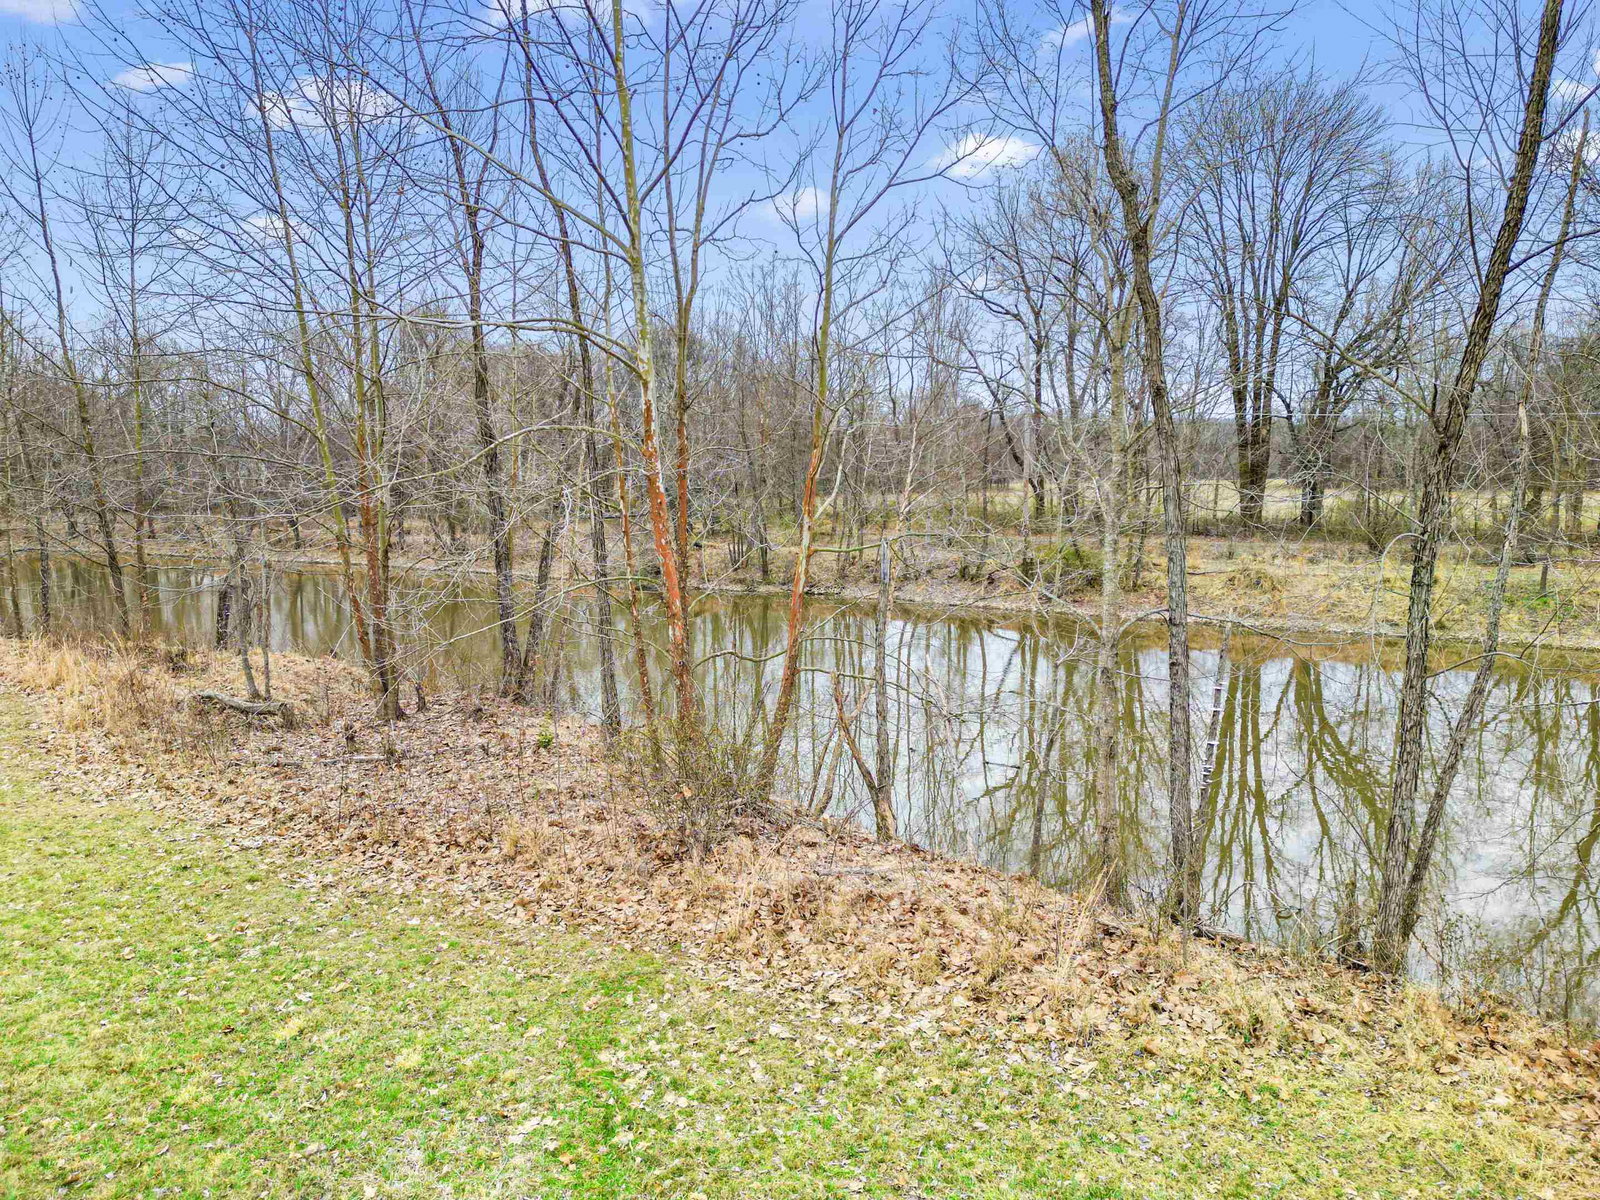
NEW PRICE! Your dream home overlooking a pond in your back yard is waiting to be built! Close to 3 acres of CLEARED land in Eads, TN (Shelby Co) w/ majority of leg work to prep the land done for you. The seller even has plans to provide with a detached workshop (if wanted!). Electricity on property and water + gas at street. Property was perc'd for 4 bedroom septic system. Property is not in a flood zone, please see survey provided with listing. Min requirement to build is 4000 sq ft. Rare opportunity to buy land with thousands of $ of work already done! The pond on property is shared with neighboring lot. Drive by today or inquire for more information. Lot lines in pictures are NOT approximate. Sketch overlay on aerial shot is from building plans seller has for lot.
/u.realgeeks.media/groomeco/80A47C59-046D-46CD-9C72-A24626F920A1.jpeg)
Additional Information
- Acres
- 2.70
- Amenities
- Waterview
- Annual County Tax
- 816
- Improvements
- None
- Legal Subdivision
- Spring Mill Phase 1 & 2
- Location
- Subdivision
- Lot
- 12
- Lots Available
- 1 Only
- Lot Size
- 118677 SF 163 X 545
- New Financing
- Conventional
- Present Usage
- None/Vacant
- Shape
- Regular
- Subdivision
- ESTATES OF SPRING MILL (THE)
- Subtype
- Land
- Utilities
- Electricity, Natural Gas, Public Water, Septic Tank
Mortgage Calculator
Listing courtesy of eXp Realty, LLC. Selling Office: Burch Realty Group.
Some or all of the listings displayed may not belong to the firm whose website is being visited
Copyright© 2026 Memphis Area Association of REALTORS®. The information provided is for the consumer's personal, noncommercial use and may not be used for any purpose other than to identify prospective properties that the consumer may be interested in purchasing. Information deemed reliable, but is not guaranteed accurate. Some or all of the listings displayed may not belong to the firm whose web site is being visited.