1147 N Collierville Arlington Rd, Eads, TN 38028
- $349,000
- 3
- BD
- 1
- BA




- List Price
- $349,000
- Status
- ACTIVE
- MLS#
- 10229096
- Bedrooms
- 3
- Bathrooms
- 1
- Lot Size
- 353707 SF 100 X 1079
Property Description
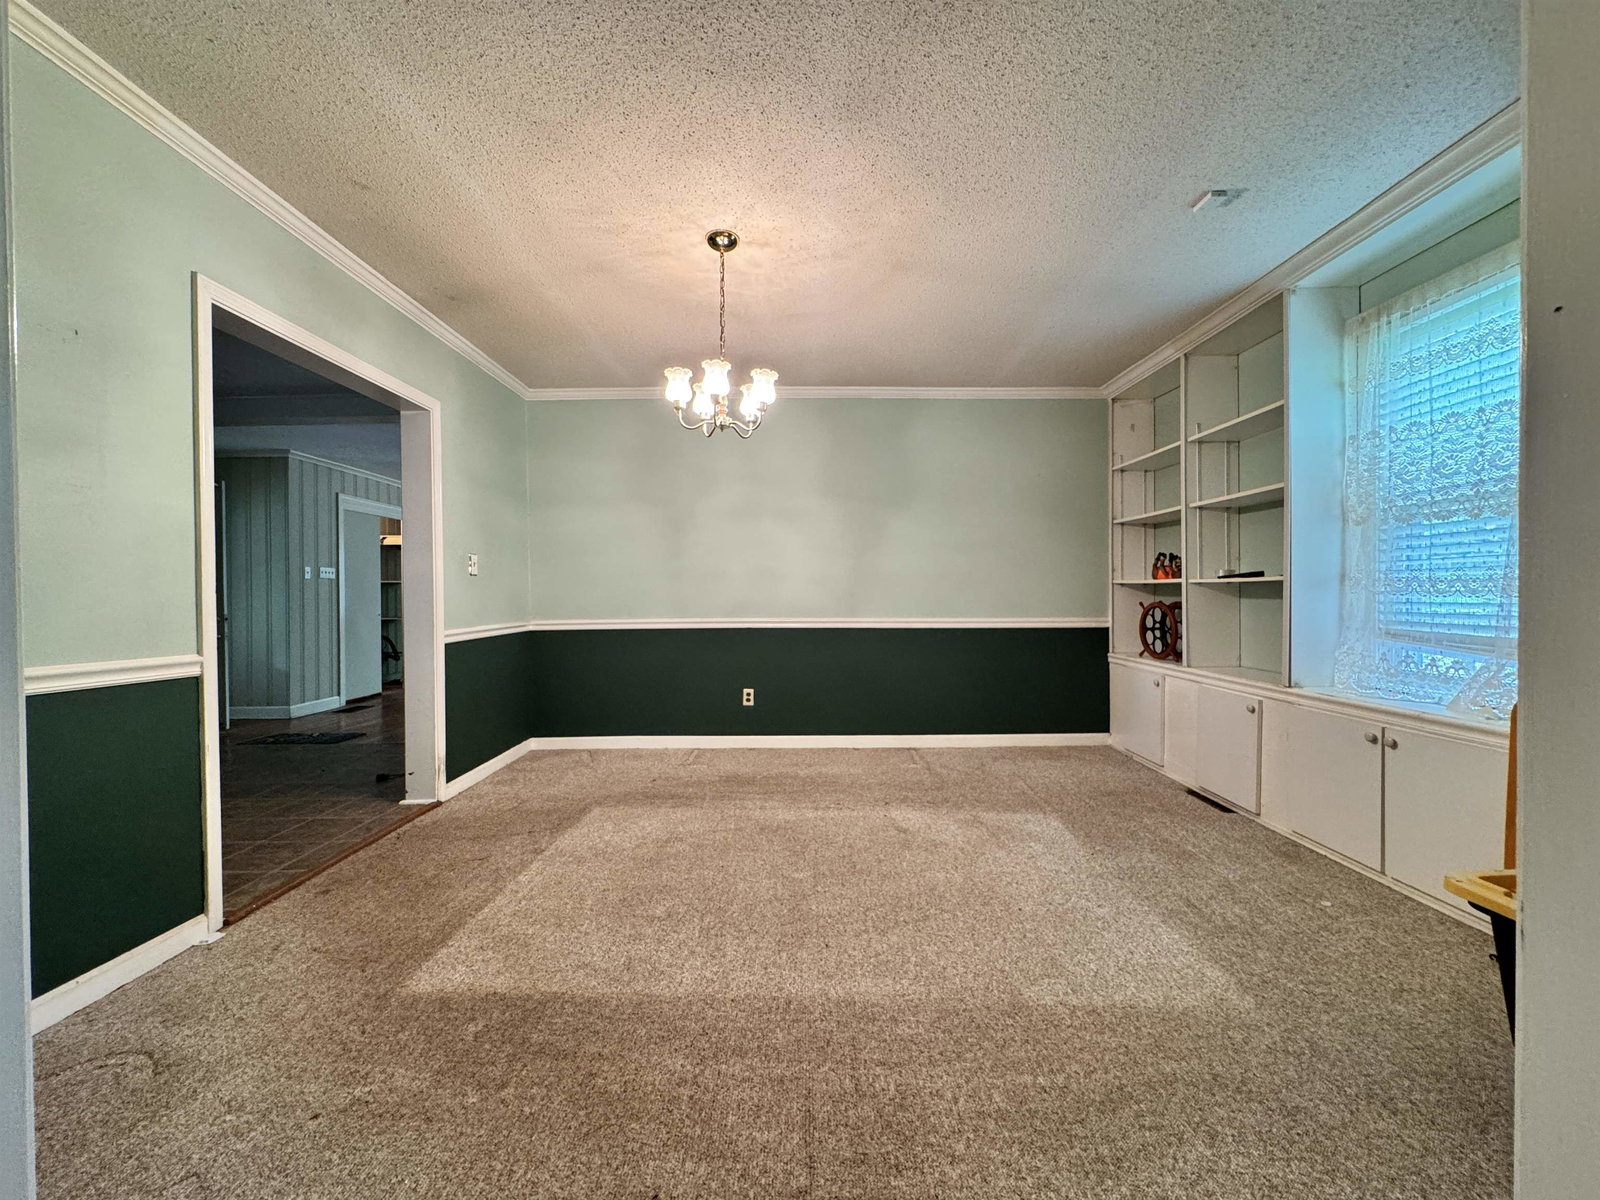
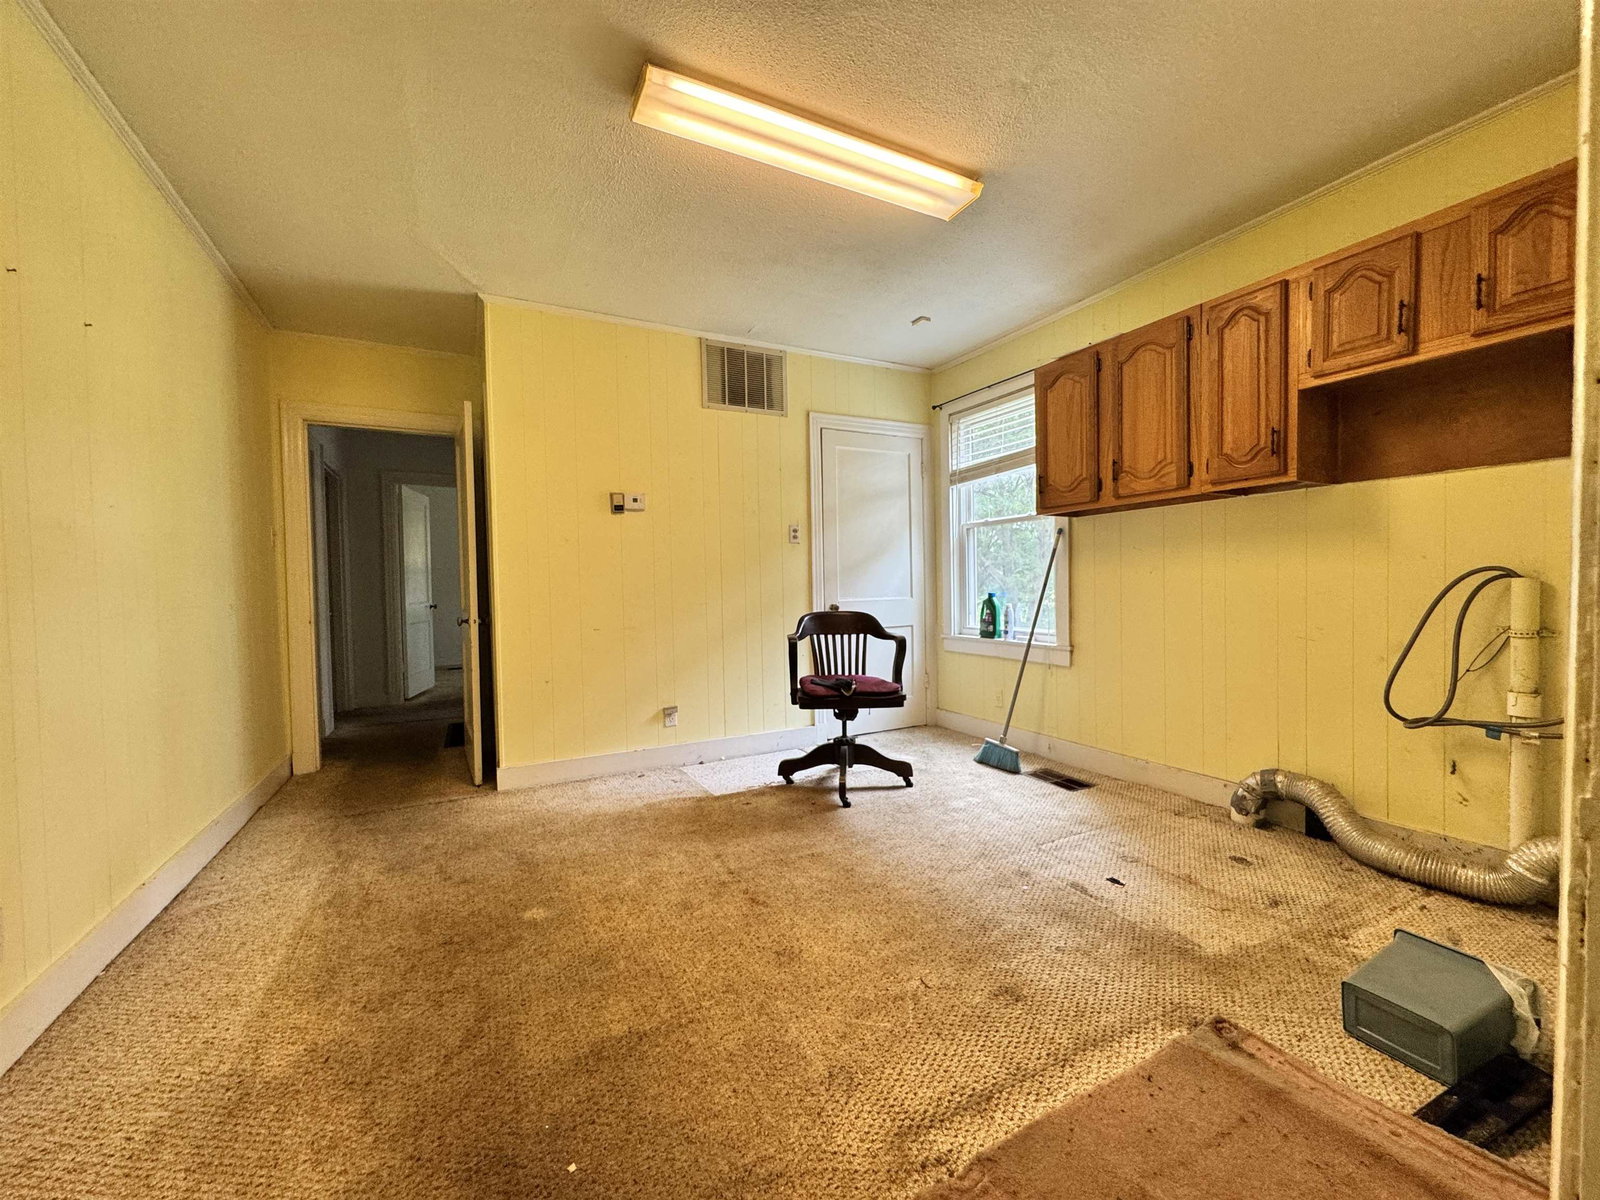
8.10 acres in Eads with real potential. Located in unincorporated Shelby County, so you're only paying county taxes, no city tax. This 1947 farmhouse has good bones: hardwood floors, a fireplace, a solid structure ready for your renovation vision. A second home site already has septic, electric, and water in place from a mobile home that's since been removed. Bring your renovation plans or build new. Open pasture out back includes a horse paddock, room for a small barn, chickens, a big garden, your own farmette if you want it. Endless possibilities out here. sold as-is. This is a rare chance to get acreage and a home shell together on one of the last big tracts left on this stretch of Collierville-Arlington Rd. Some images virtually staged.
/u.realgeeks.media/groomeco/80A47C59-046D-46CD-9C72-A24626F920A1.jpeg)
Additional Information
- Acres
- 8.10
- Annual County Tax
- 2104
- Cooling
- Central
- Exterior
- Porch
- Exterior Windows
- Wood Window(s), Wood/Composition
- Fireplaces
- 1
- Floors Ceilings
- Hardwood Throughout
- Heating
- Central
- Living Dining Kitchen
- Separate Dining Room, Separate Living Room
- Lot Description
- Level, Some Trees
- Lot Size
- 353707 SF 100 X 1079
- Neighborhood Amenities
- None
- Parking Storage
- Driveway/Pad
- Stories
- 1
- Style
- Traditional
- Subdivision
- NONE (RURAL ACREAGE TRACT)
- Subtype
- Detached Single Family
- Year Built
- 1947
Mortgage Calculator
Listing courtesy of Groome & Co..
Some or all of the listings displayed may not belong to the firm whose website is being visited
Copyright© 2026 Memphis Area Association of REALTORS®. The information provided is for the consumer's personal, noncommercial use and may not be used for any purpose other than to identify prospective properties that the consumer may be interested in purchasing. Information deemed reliable, but is not guaranteed accurate. Some or all of the listings displayed may not belong to the firm whose web site is being visited.