390 Cherokee Cir, Oakland, TN 38060
- $325,000
- 4
- BD
- 2
- BA


- List Price
- $325,000
- Status
- ACTIVE
- MLS#
- 10221147
- Price Change
- ▼ $14,900 1786647967
- Bedrooms
- 4
- Bathrooms
- 2
- Lot Size
- 0
Property Description
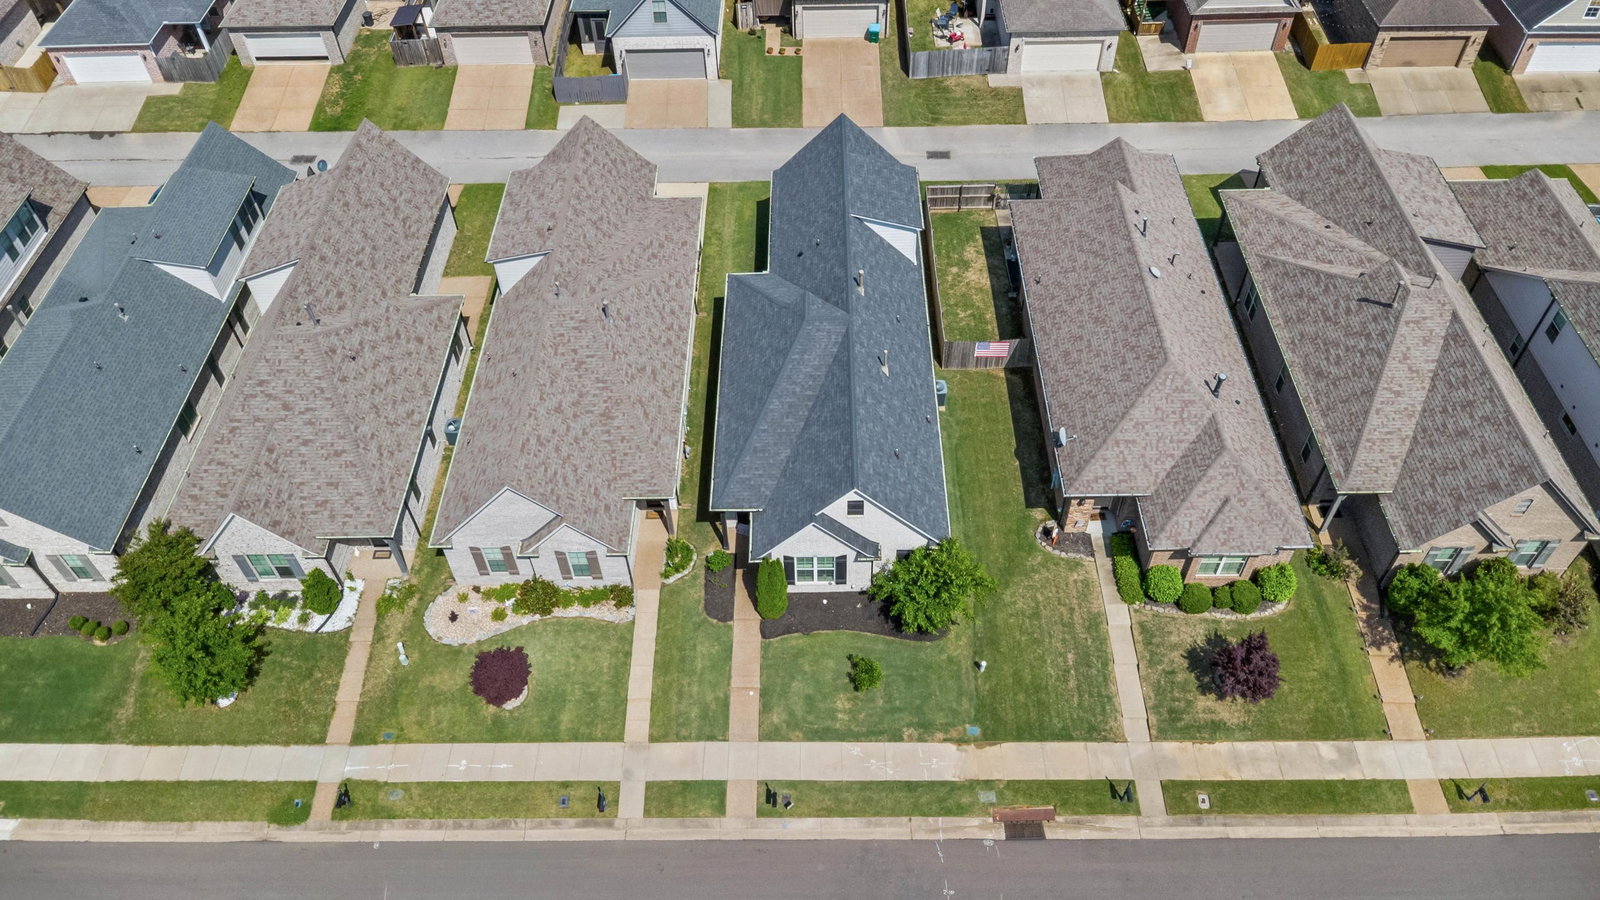
New construction + easy living in Fayette County! 3 beds + 2 baths on main level with guest suite up! Open-concept layout featuring 9-foot ceilings downstairs, smooth finishes, and a cozy gas fireplace. The spacious kitchen comes fully equipped with modern appliances, making entertaining a breeze. Retreat to the generous primary suite with a large walk-in closet, while the additional bedrooms provide ample space for family or guests. Enjoy the convenience of a 2-car garage, walk-in attic for extra storage, and a built-in security system. Located in Fayette County, you'll benefit from lower taxes and a peaceful, small-town atmosphere while remaining just minutes to major shopping, restaurants, and interstates.
/u.realgeeks.media/groomeco/80A47C59-046D-46CD-9C72-A24626F920A1.jpeg)
Additional Information
- Acres
- 0.10
- Annual Association Fee
- 375
- Annual City Tax
- 498
- Annual County Tax
- 731
- Bedrooms Downstairs
- 3
- Bedroom Three Description
- Carpet, Level 1
- Bedroom Two Description
- Carpet, Level 1, Smooth Ceiling
- Cooling
- Ceiling Fan(s), Central
- Exterior
- Well Landscaped Grounds
- Exterior Windows
- Brick Veneer, Double Pane Window(s)
- Fireplace
- Gas Logs, In Living Room
- Fireplaces
- 1
- Floors Ceilings
- 9 or more Ft. Ceiling, Part Carpet, Part Hardwood, Smooth Ceiling, Tile
- Foundation
- Slab
- Heating
- Central, Gas
- Interior Equipment
- Dishwasher, Disposal, Dryer, Gas Cooking, Microwave, Range/Oven, Washer
- Legal Subdivision
- Chickasaw Ridge Subd
- Living Dining Kitchen
- Breakfast Bar
- Lot
- 85
- Lot Description
- Level, Professionally Landscaped
- Lot Size
- 0
- Neighborhood Amenities
- Mandatory
- New Financing
- Conventional, FHA, VA
- Parking Storage
- Back-Load Garage
- Roof
- Composition Shingles
- Stories
- 1.5
- Style
- Traditional
- Subdivision
- CHICKASAW RIDGE
- Subtype
- Detached Single Family
- Water Sewer
- Gas Water Heater, Public Sewer, Public Water
- Year Built
- 2020
Mortgage Calculator
Listing courtesy of eXp Realty, LLC.
Some or all of the listings displayed may not belong to the firm whose website is being visited
Copyright© 2026 Memphis Area Association of REALTORS®. The information provided is for the consumer's personal, noncommercial use and may not be used for any purpose other than to identify prospective properties that the consumer may be interested in purchasing. Information deemed reliable, but is not guaranteed accurate. Some or all of the listings displayed may not belong to the firm whose web site is being visited.