125 Briar Hollow Ln, Oakland, TN 38060
- $341,000
- 3
- BD
- 2
- BA




- Sold Price
- $341,000
- List Price
- $344,000
- Status
- CLOSED
- MLS#
- 10212959
- Closing Date
- Apr 17, 2026
- Bedrooms
- 3
- Bathrooms
- 2
- Lot Size
- 6250SF
Property Description
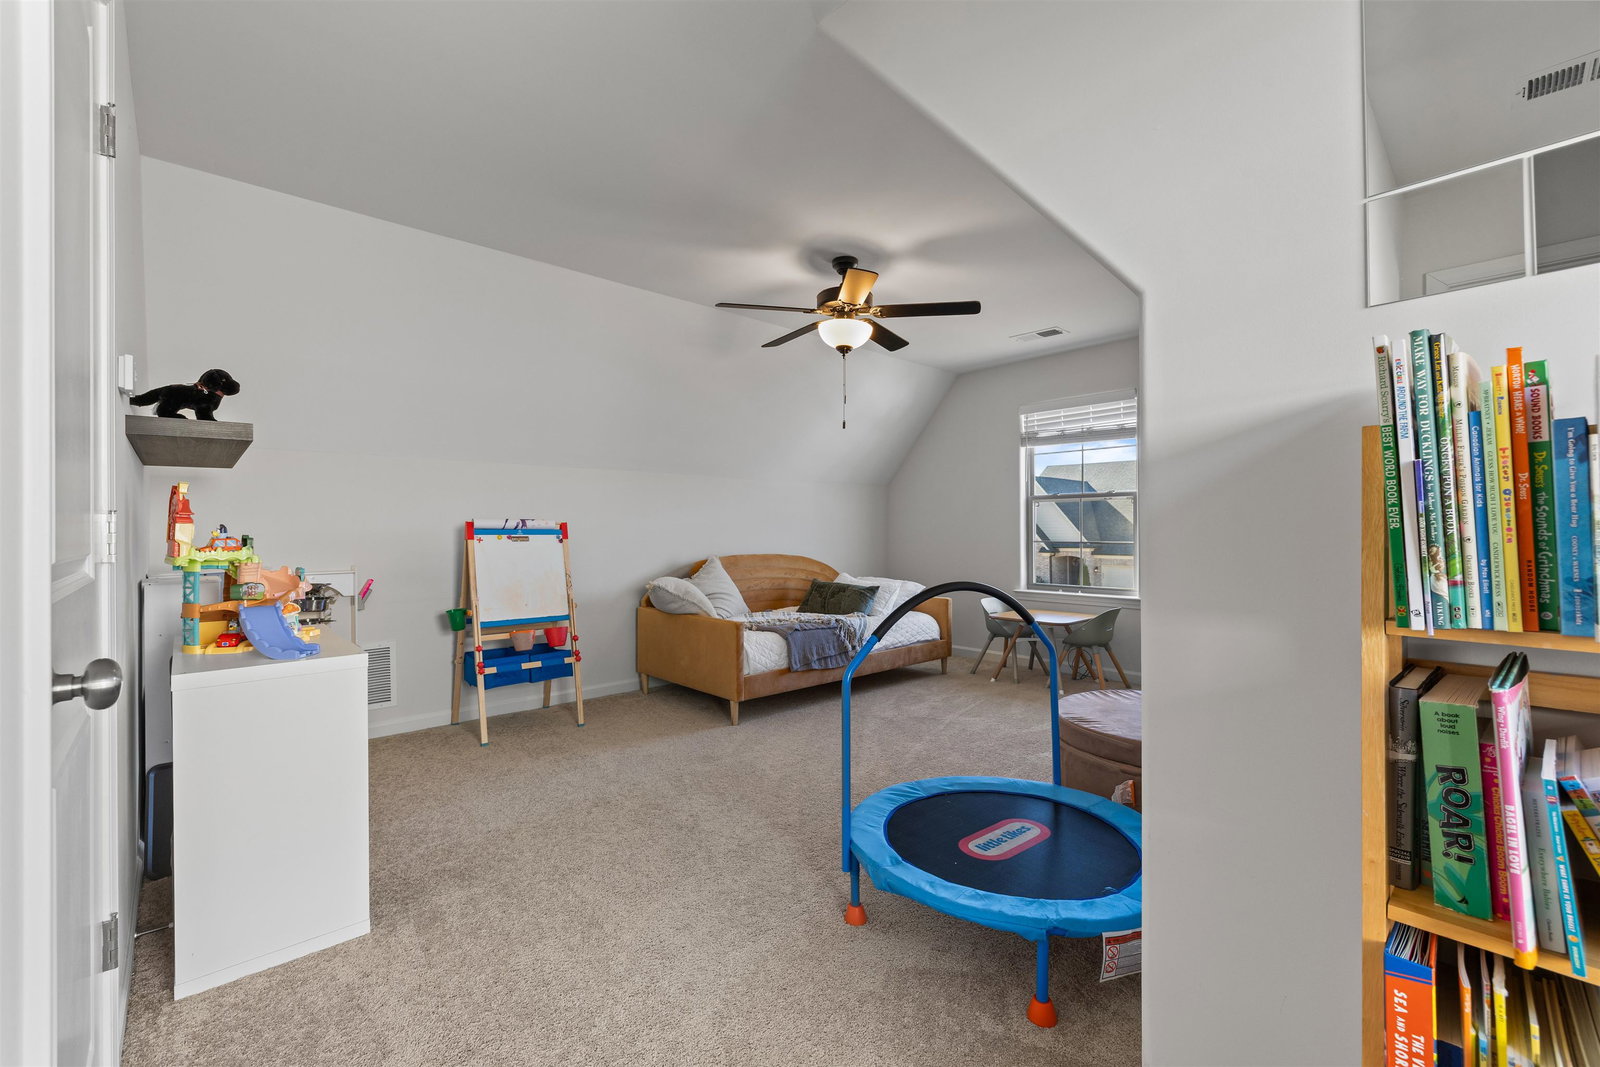
Wonderful home in sought after Gardens Of Hidden Springs. Peaceful Oakland living in this cute & flowing home at 125 Briar Hollow LN. At just over 2,000 Sq Ft you will enjoy tall ceilings and an open feel with eat in kitchen/living room, separate laundry, spacious bathrooms, nice upstairs bonus & a cozy covered backyard patio. The home also includes a Large Primary Bedroom with beautiful bathroom, & 2 additional beds and 1 bath on other side of the home. New Construction build completed 3/2022, enjoy all like new aspects of this terrific home & neighborhood. Fayette County taxes contribute to reduced yearly living expenses. Relax under the covered patio and let the sound of peaceful silence greet you daily. Lots to love about 125 Briar Hollow Ln - come check out this fantastic home today!
/u.realgeeks.media/groomeco/80A47C59-046D-46CD-9C72-A24626F920A1.jpeg)
Additional Information
- Annual City Tax
- 591
- Annual County Tax
- 868
- Bedrooms Downstairs
- 3
- Cooling
- Central, Ceiling Fan(s)
- Exterior
- Porch, Covered Patio
- Exterior Windows
- Brick Veneer, Wood/Composition, Double Pane Window(s)
- Fireplaces
- 1
- Floors Ceilings
- Part Hardwood, Part Carpet, Tile, Smooth Ceiling, 9 or more Ft. Ceiling
- Heating
- Central, Gas
- Legal Subdivision
- The Gardens Hidden Springs
- Living Dining Kitchen
- LR/DR Combination, Eat-In Kitchen, Pantry, Island In Kitchen, Washer/Dryer Connections
- Lot
- 351
- Lot Description
- Professionally Landscaped
- Lot Size
- 6250SF
- Neighborhood Amenities
- None
- Parking Storage
- Garage Door Opener(s), Front-Load Garage
- Stories
- 2
- Style
- Traditional
- Subdivision
- GARDENS OF HIDDEN SPRINGS
- Subtype
- Detached Single Family
- Year Built
- 2021
Mortgage Calculator
Listing courtesy of Rick Baer Realty. Selling Office: REMAX Experts.
Some or all of the listings displayed may not belong to the firm whose website is being visited
Copyright© 2026 Memphis Area Association of REALTORS®. The information provided is for the consumer's personal, noncommercial use and may not be used for any purpose other than to identify prospective properties that the consumer may be interested in purchasing. Information deemed reliable, but is not guaranteed accurate. Some or all of the listings displayed may not belong to the firm whose web site is being visited.