7037 Walker Farms Dr, Bartlett, TN 38002
- $499,950
- 5
- BD
- 3
- BA




- List Price
- $499,950
- Status
- PENDING
- MLS#
- 10217830
- Price Change
- ▼ $10,000 1786678730
- Bedrooms
- 5
- Bathrooms
- 3
- Lot Size
- 14669 sqft
Property Description
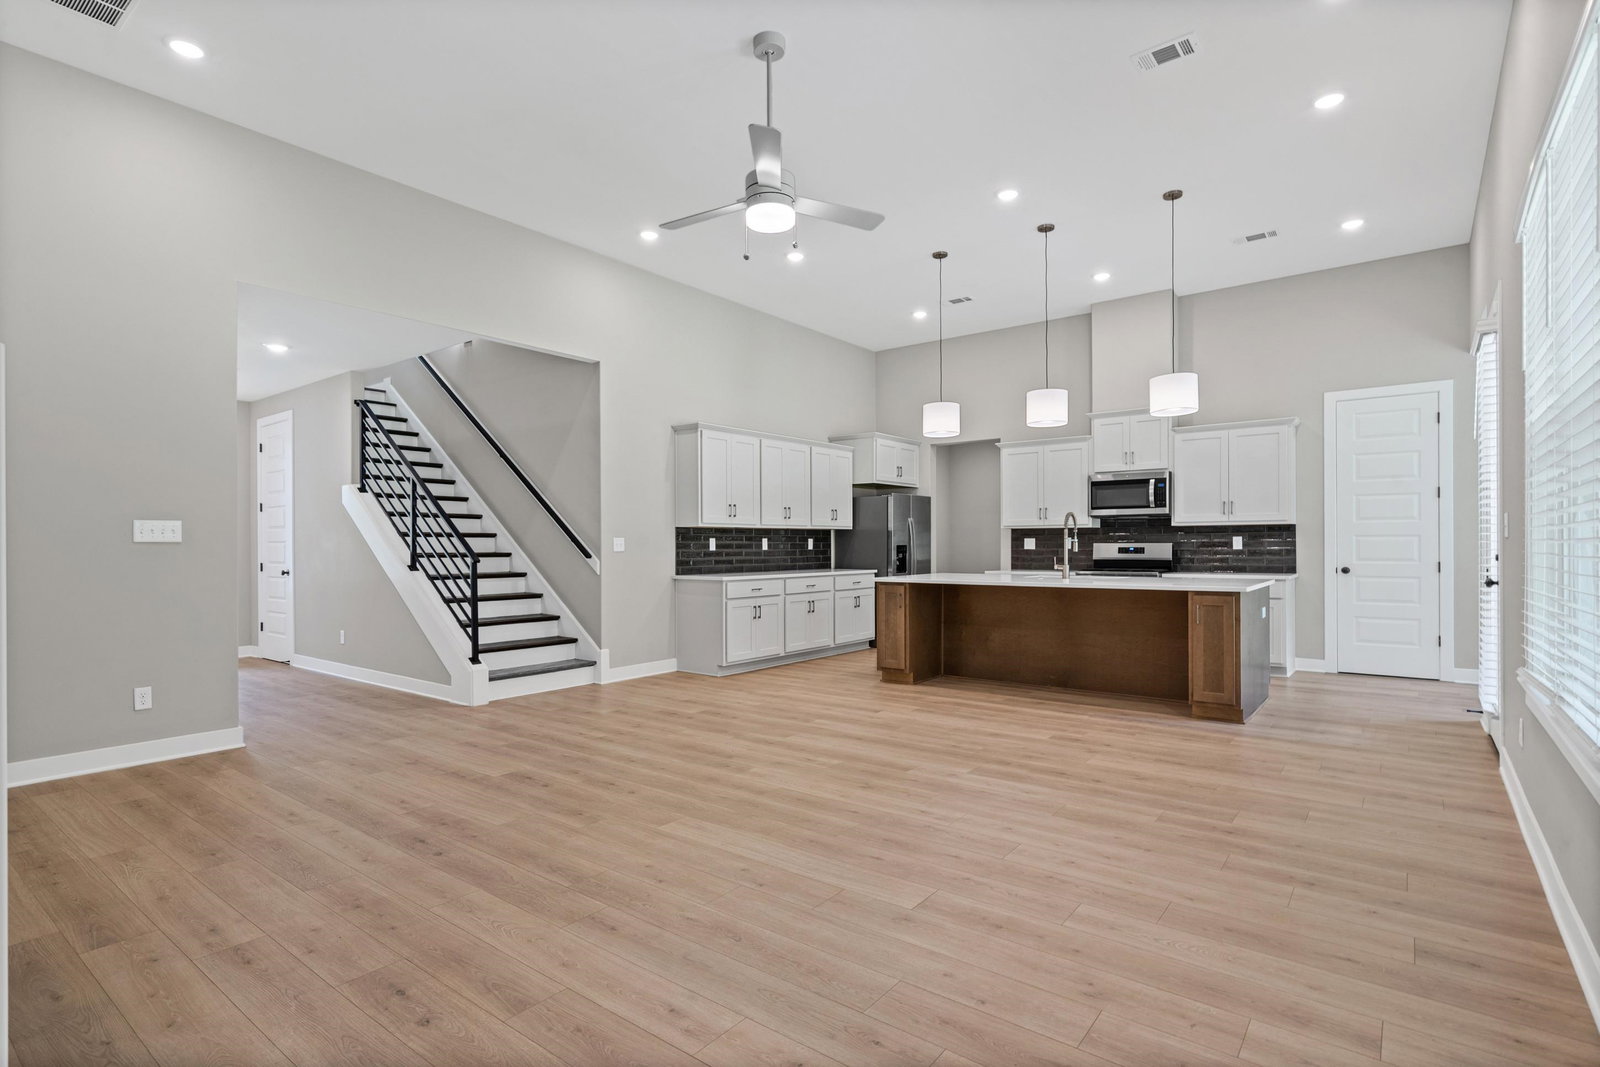
AVAILABLE NOW, in new phase of the lovely Walker Farms community in Bartlett, the Ashmont plan is designed to impress from the moment you walk in. Huge yard, 5 bedrooms, 3 full baths and over 2,700 sqft, this home offers the space, layout, and elevated features that you want! The open concept design creates a seamless flow between the main living area and a spacious eat-in kitchen with a huge island; perfect for entertaining. Appliances included! The primary suite features tray ceilings, large walk-in closet and a spa-like bath with soaker tub and walk-in shower with bench. Upstairs loft offers flexible space for a media room, office or play area+ additional bedrooms for comfort and privacy. The neighborhood is beautiful with Rockyford park featuring a lake with fountain, playground, green spaces + walking trails. Smart features: video monitoring and app control. Ask about builder incentives to assist with closing costs, rate buydown, or design studio credits, Schedule a tour!
/u.realgeeks.media/groomeco/80A47C59-046D-46CD-9C72-A24626F920A1.jpeg)
Additional Information
- Acres
- 0.34
- Annual City Tax
- 415
- Annual County Tax
- 660
- Bedrooms Downstairs
- 3
- Cooling
- Central
- Exterior
- Porch
- Exterior Windows
- Brick Veneer
- Fireplace
- Ventless Gas Fireplace
- Fireplaces
- 1
- Floors Ceilings
- Wood Laminate Floors
- Foundation
- Slab
- Heating
- Central
- Legal Subdivision
- Neighborhood: 00404c14 /Ns Walkerfarms Drive
- Living Dining Kitchen
- Eat-In Kitchen
- Lot
- 33
- Lot Description
- Some Trees
- Lot Size
- 14669 sqft
- Neighborhood Amenities
- Mandatory
- New Financing
- Conventional, FHA, VA
- Parking Storage
- Front-Load Garage
- Roof
- Composition Shingles
- Stories
- 2
- Style
- Contemporary
- Subdivision
- WALKER FARMS PD PHASE 3
- Subtype
- Detached Single Family
- Water Sewer
- Public Sewer, Public Water
- Year Built
- 2026
Mortgage Calculator
Listing courtesy of Grant & Co., REALTORS.
Some or all of the listings displayed may not belong to the firm whose website is being visited
Copyright© 2026 Memphis Area Association of REALTORS®. The information provided is for the consumer's personal, noncommercial use and may not be used for any purpose other than to identify prospective properties that the consumer may be interested in purchasing. Information deemed reliable, but is not guaranteed accurate. Some or all of the listings displayed may not belong to the firm whose web site is being visited.