9575 Pleasant Ridge Dr, Lakeland, TN 38002
- $515,000
- 3
- BD
- 2
- BA




- Sold Price
- $515,000
- List Price
- $525,000
- Status
- CLOSED
- MLS#
- 10207165
- Closing Date
- Nov 17, 2025
- Bedrooms
- 3
- Bathrooms
- 2
- Lot Size
- 292X538
Property Description
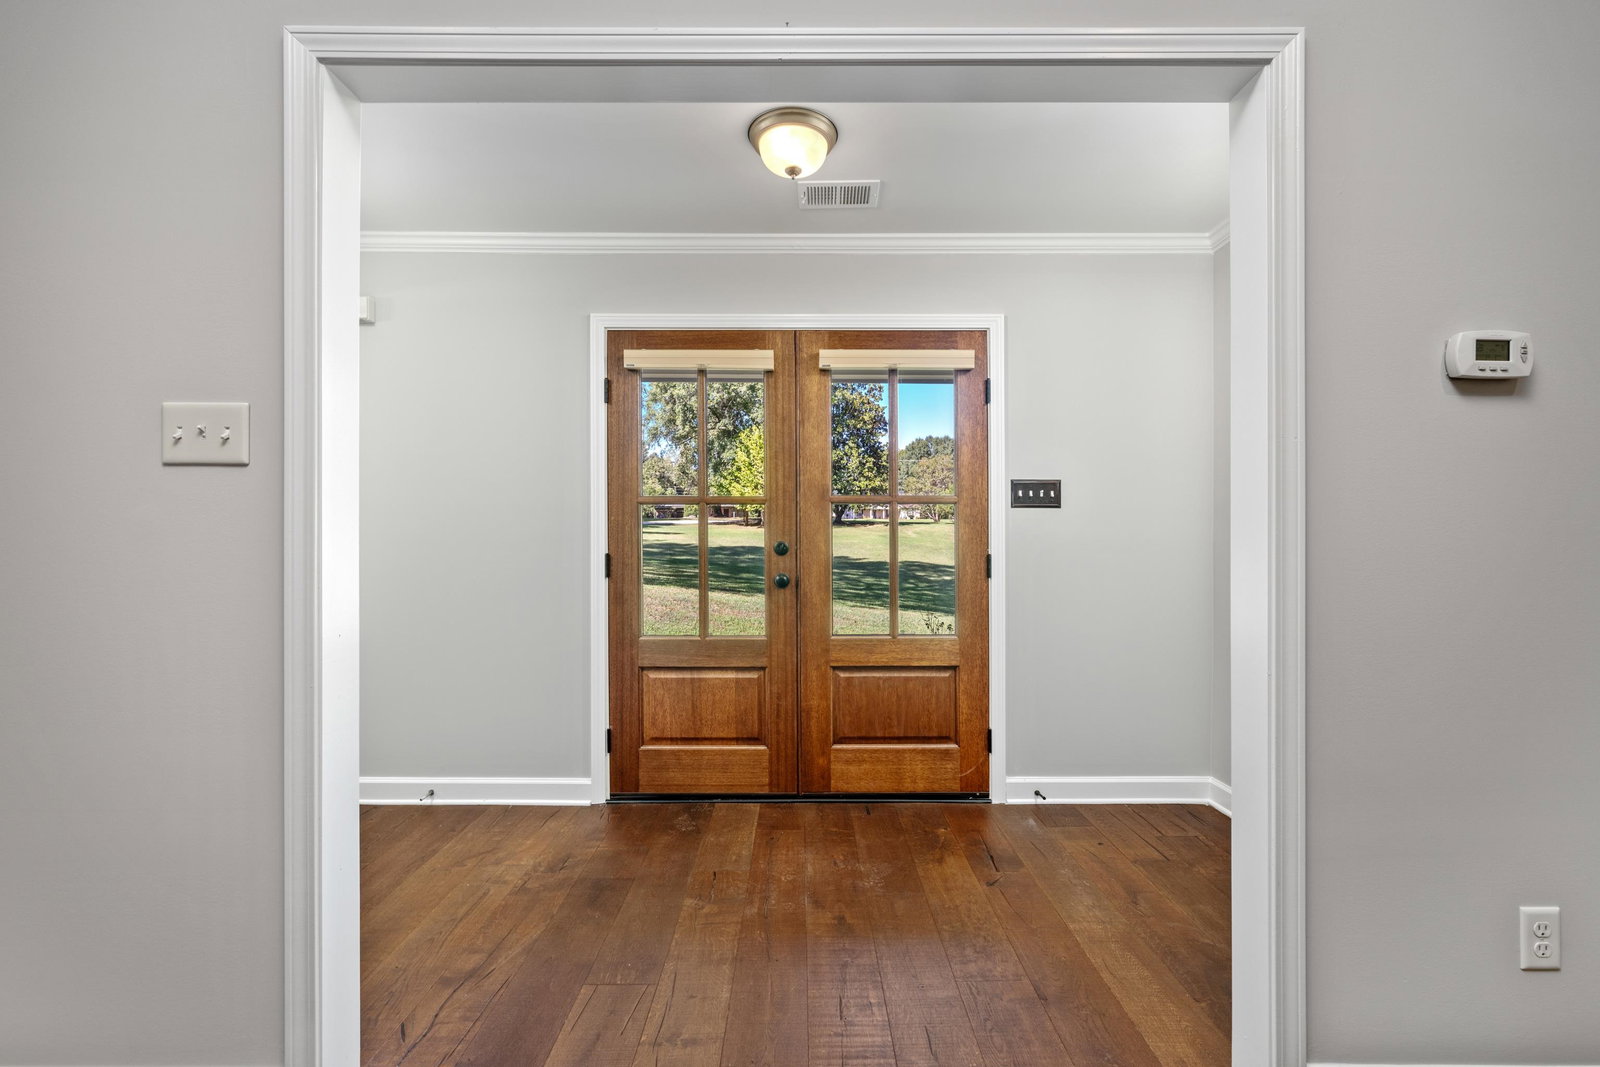
Dreams Really Do Come True! Check Off Everything on Your Wishlist This Christmas with This Adorable Farmhouse Sitting on the Most Picture Perfect 4 Acres in the Lakeland School District. Custom Built In 2013, This Home Still Feels Brand New Inside and Out. The Kitchen is Complete with Gorgeous Custom Cabinetry, Double Ovens, an Impressive Wolf Range, Large Island and Separate Wine Cooler. Three Generous Sized Bedrooms and Large Screened-In Back Porch Gives You Plenty Of Space to Relax Inside or Step Outside to 3.67 Beautifully Manicured Acres Complete With A Fully Wired Shop. The Tankless Water and Metal Roof will Give You Peace of Mind for Years To Come. New Paint Throughout. Enjoy the Quiet Country Life with Easy Access to Hwy 385 and Nearby Amenities. Just Minutes From Brand New Lakeland Schools! Expandable upstairs - builder is willing to quote/provide prior to closing.
/u.realgeeks.media/groomeco/80A47C59-046D-46CD-9C72-A24626F920A1.jpeg)
Additional Information
- Acres
- 3.67
- Annual City Tax
- 1054
- Annual County Tax
- 3003
- Bedrooms Downstairs
- 3
- Bedroom Three Description
- Level 1, Shared Bath, Smooth Ceiling, Hardwood Floor
- Bedroom Two Description
- Level 1, Shared Bath, Smooth Ceiling, Hardwood Floor
- Cooling
- Central
- Exterior
- Screen Porch, Well Landscaped Grounds, Workshop
- Exterior Windows
- Vinyl Siding
- Fireplace
- In Living Room, Gas Starter, Gas Logs
- Fireplaces
- 1
- Floors Ceilings
- Part Hardwood, Tile, Smooth Ceiling
- Foundation
- Slab
- Heating
- Central, Gas
- Interior Equipment
- Range/Oven, Double Oven, Cooktop, Gas Cooking, Disposal, Dishwasher, Microwave, Refrigerator, Washer, Dryer, Cable Available
- Living Dining Kitchen
- Separate Living Room, Separate Dining Room, Updated/Renovated Kitchen, Eat-In Kitchen, Breakfast Bar, Separate Breakfast Room, Pantry, Island In Kitchen, Washer/Dryer Connections
- Lot Description
- Some Trees, Level, Corner, Landscaped
- Lot Size
- 292X538
- Misc Interior
- Permanent Attic Stairs, Attic Access, Walk-In Attic, Smoke Detector(s)
- Neighborhood Amenities
- None
- New Financing
- Conventional, FHA, VA
- Other Rooms
- Laundry Room
- Parking Storage
- Driveway/Pad, Workshop(s), Garage Door Opener(s), Side-Load Garage
- Roof
- Other (See REMARKS)
- Stories
- 1
- Style
- Other (See Remarks)
- Subdivision
- NONE
- Subtype
- Detached Single Family
- Water Sewer
- Public Water, Septic Tank
- Year Built
- 2013
Mortgage Calculator
Listing courtesy of Main Street, REALTORS. Selling Office: Crye-Leike, Inc., REALTORS.
Some or all of the listings displayed may not belong to the firm whose website is being visited
Copyright© 2026 Memphis Area Association of REALTORS®. The information provided is for the consumer's personal, noncommercial use and may not be used for any purpose other than to identify prospective properties that the consumer may be interested in purchasing. Information deemed reliable, but is not guaranteed accurate. Some or all of the listings displayed may not belong to the firm whose web site is being visited.