4596 Stromness Cv S, Arlington, TN 38002
- $702,500
- 5
- BD
- 3
- BA






- Sold Price
- $702,500
- List Price
- $709,900
- Status
- CLOSED
- MLS#
- 10168219
- Closing Date
- Jul 01, 2025
- Bedrooms
- 5
- Bathrooms
- 3
- Lot Size
- 85.11 X 144.36 IRR
Property Description
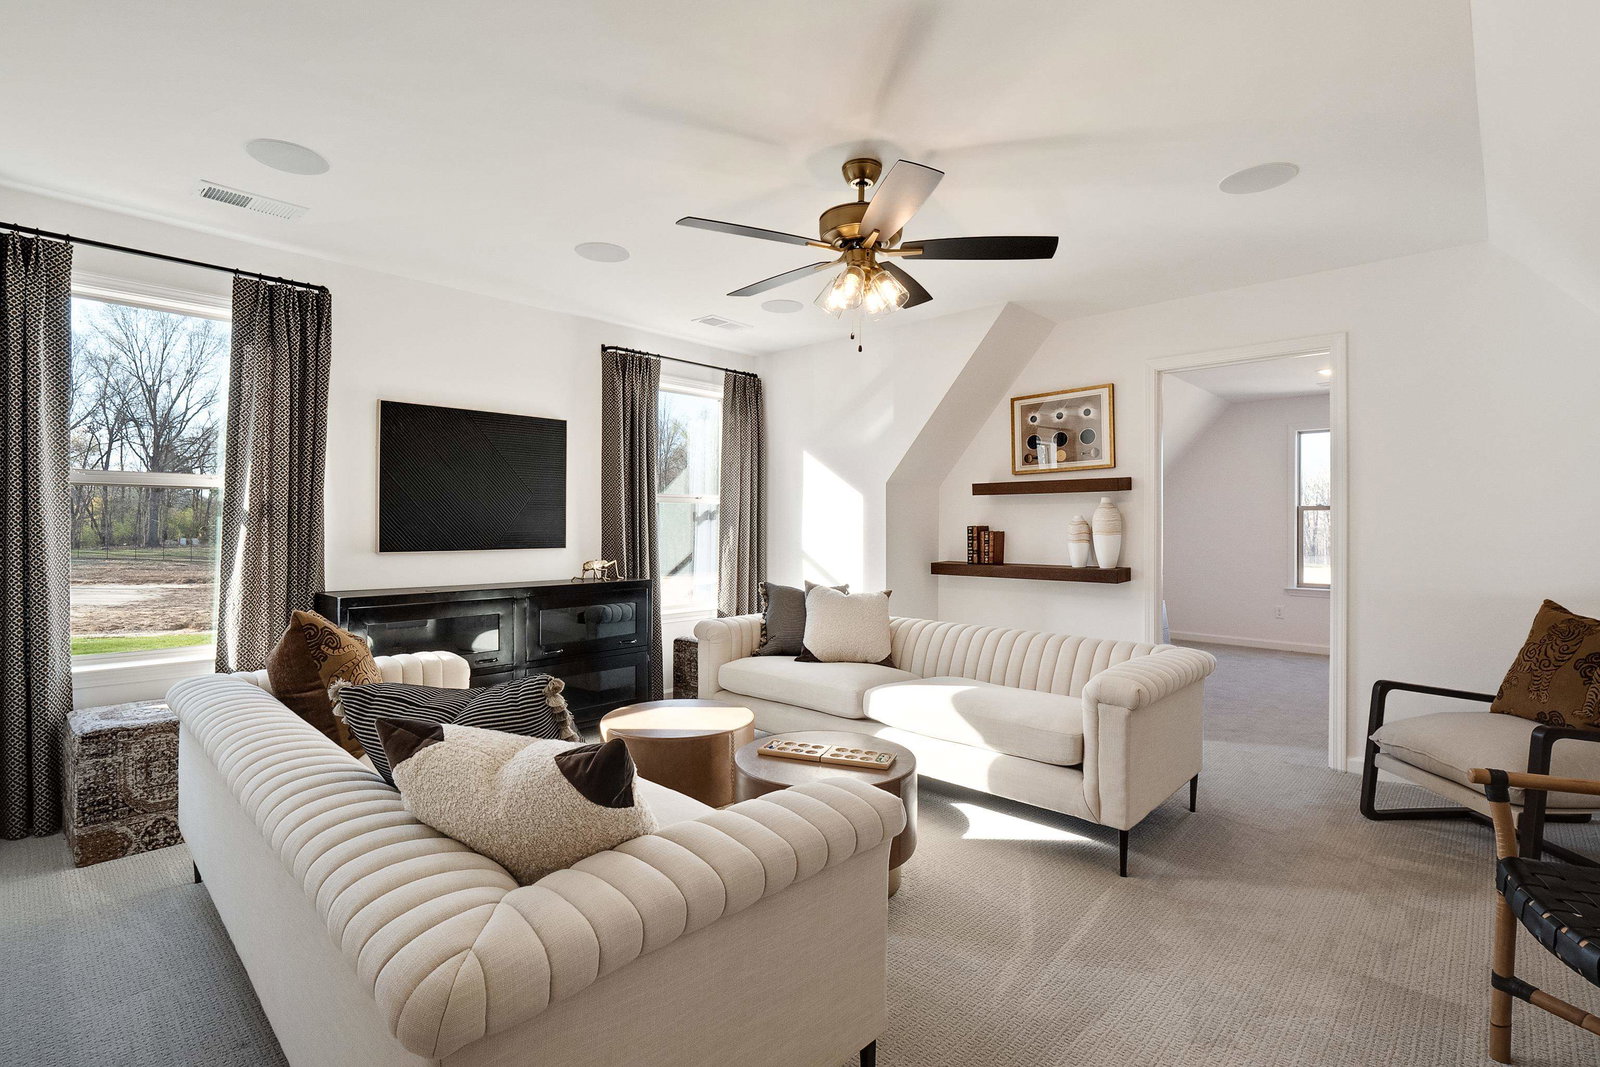
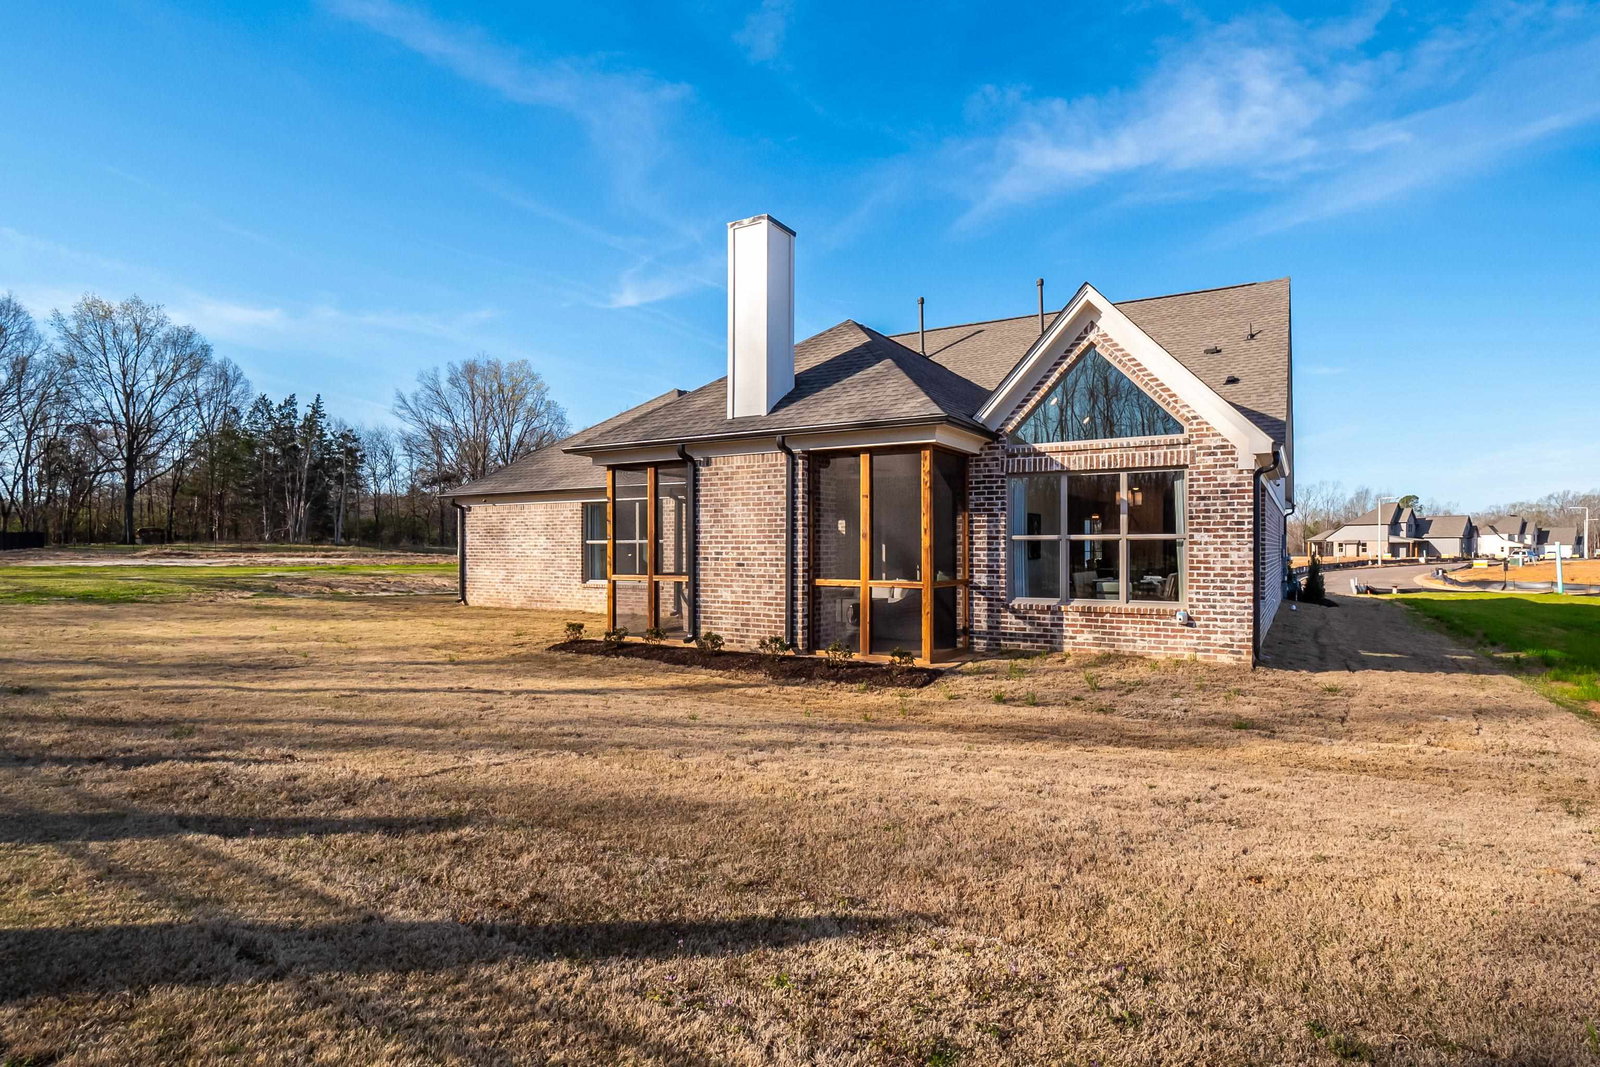
New model home in Donelson Farms subdivision. Luxury living in Arlington w/ lovely board & batten style architecture. Professionally landscaped thru out neighborhood w/ paved walking trails, lake, benches & pergola. Market homes available for immediate move-in or build your dream home! All homes include upgraded features like gas cooktop, double ovens, granite countertops in kitchen & bathrooms, wood shelving in all closets & pantries, Pella windows & more! Model home not for sale until near end of subdivision.
/u.realgeeks.media/groomeco/80A47C59-046D-46CD-9C72-A24626F920A1.jpeg)
Additional Information
- Acres
- 0.30
- Annual City Tax
- 192
- Annual County Tax
- 508
- Apprx Heated SqFt Range
- 3200-3399
- Bedrooms Downstairs
- 2
- Bedroom Three Description
- Level 2, Walk-In Closet, Smooth Ceiling, Carpet
- Bedroom Two Description
- Level 1, Smooth Ceiling, Carpet
- Cooling
- Ceiling Fan(s), Central, Dual System
- Exterior
- Auto Lawn Sprinkler, Screen Porch, Well Landscaped Grounds, Wood Fence, Sidewalks, Iron Fence, Other (See REMARKS)
- Exterior Windows
- Brick Veneer, Double Pane Window(s)
- Fireplace
- Prefabricated, Ventless Gas Fireplace, In Den/Great Room, In Other Room, Gas Logs, Other (See Remarks)
- Fireplaces
- 2
- Floors Ceilings
- Part Hardwood, Part Carpet, Tile, Smooth Ceiling, 9 or more Ft. Ceiling, Vaulted/Coff/Tray Ceiling
- Foundation
- Slab
- Heating
- Central, Gas, Dual System
- Interior Equipment
- Cooktop, Gas Cooking, Disposal, Dishwasher, Microwave, Cable Wired, Cable Available
- Legal Subdivision
- Village At Donelson Farms
- Living Dining Kitchen
- Separate Living Room, Separate Dining Room, Great Room, Breakfast Bar, Pantry, Island In Kitchen, Other (See Remarks)
- Lot
- 2
- Lot Description
- Level, Water View, Professionally Landscaped, Iron Fenced
- Lot Size
- 85.11 X 144.36 IRR
- Misc Interior
- Walk-In Closet(s), Walk-In Attic, Mud Room, Cat/Dog Free House, Security System, Smoke Detector(s), Monitored Alarm
- Neighborhood Amenities
- Other (See Remarks)
- New Financing
- Conventional, FHA, VA
- Office Description
- Level 2, Smooth Ceiling, Carpet
- Office Dimensions
- 13x12
- Other Rooms
- Laundry Room, Bonus Room, Office/Sewing Room, Attic, Other (See Remarks)
- Parking Storage
- Driveway/Pad, Garage Door Opener(s), Side-Load Garage
- Roof
- Composition Shingles
- Stories
- 2
- Style
- Traditional
- Subdivision
- VILLAGE AT DONELSON FARMS
- Subtype
- Detached Single Family
- Water Sewer
- Gas Water Heater, Public Sewer, Public Water
- Year Built
- 2024
Mortgage Calculator
Listing courtesy of BHHS McLemore & Co. Realty. Selling Office: eXp Realty, LLC.
Some or all of the listings displayed may not belong to the firm whose website is being visited
Copyright© 2026 Memphis Area Association of REALTORS®. The information provided is for the consumer's personal, noncommercial use and may not be used for any purpose other than to identify prospective properties that the consumer may be interested in purchasing. Information deemed reliable, but is not guaranteed accurate. Some or all of the listings displayed may not belong to the firm whose web site is being visited.