5219 Jon Oak Dr, Arlington, TN 38002
- $379,000
- 4
- BD
- 2
- BA






- Sold Price
- $379,000
- List Price
- $379,000
- Status
- CLOSED
- MLS#
- 10200337
- Closing Date
- Aug 15, 2025
- Bedrooms
- 4
- Bathrooms
- 2
- Lot Size
- 10595 SF 85.40 X 125 (IRR)
Property Description
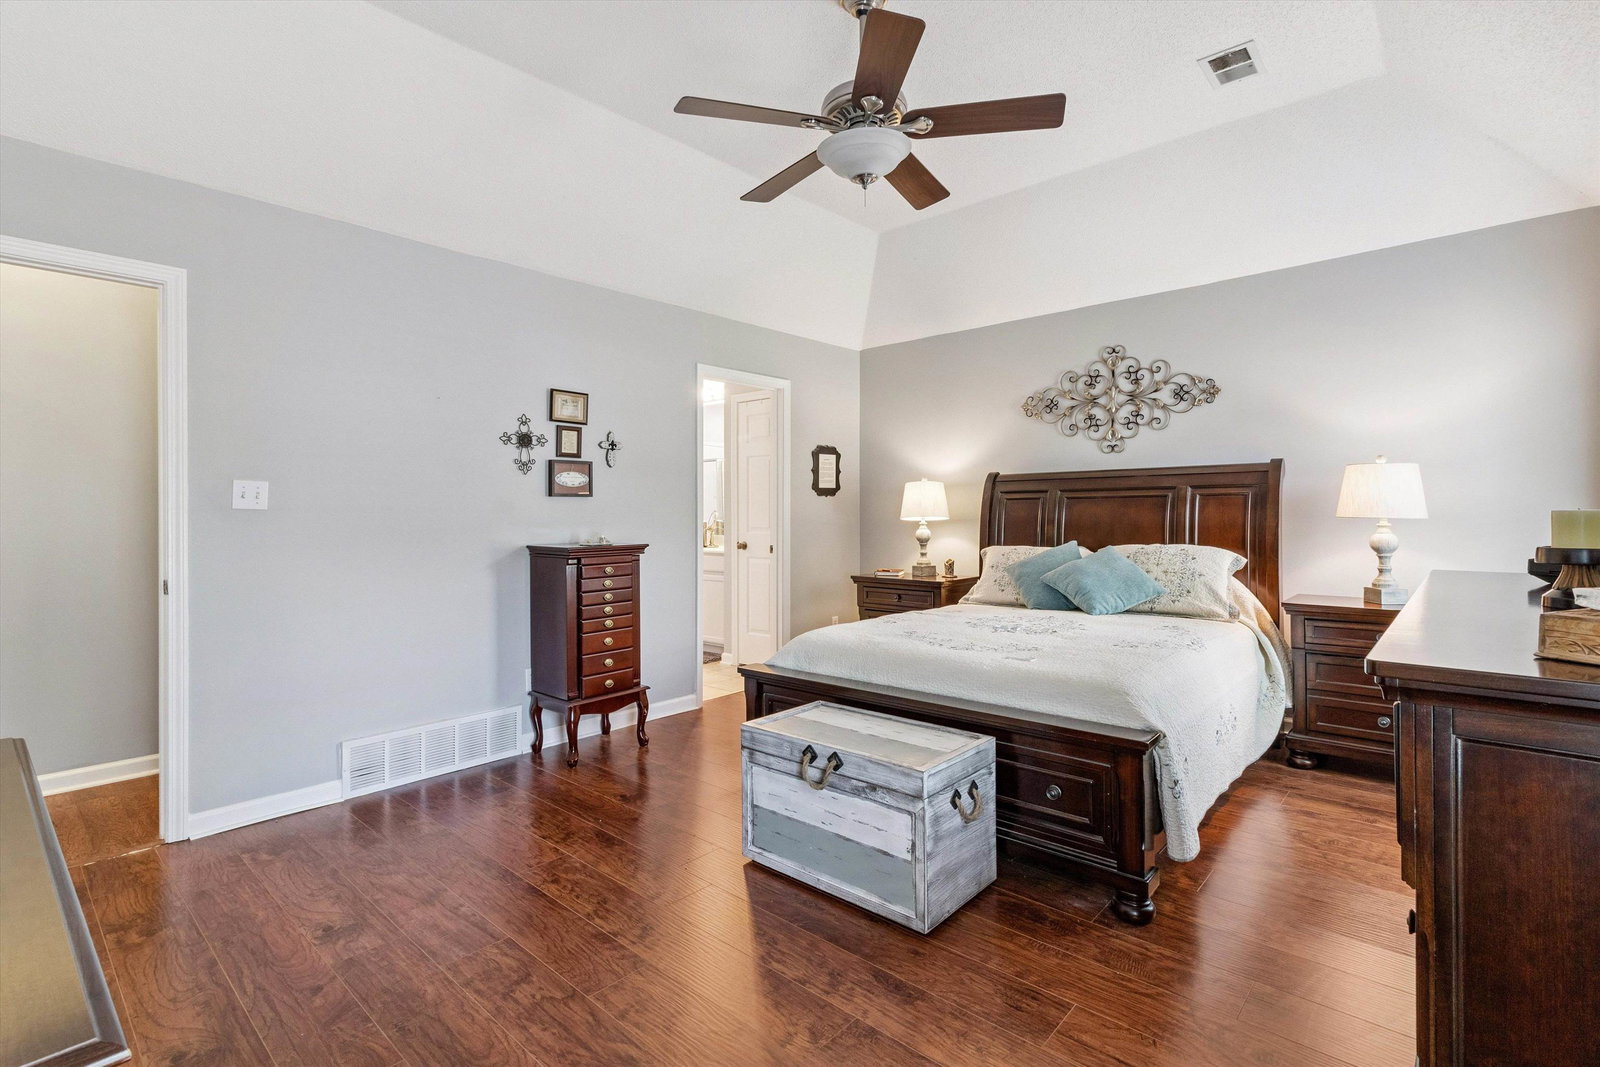
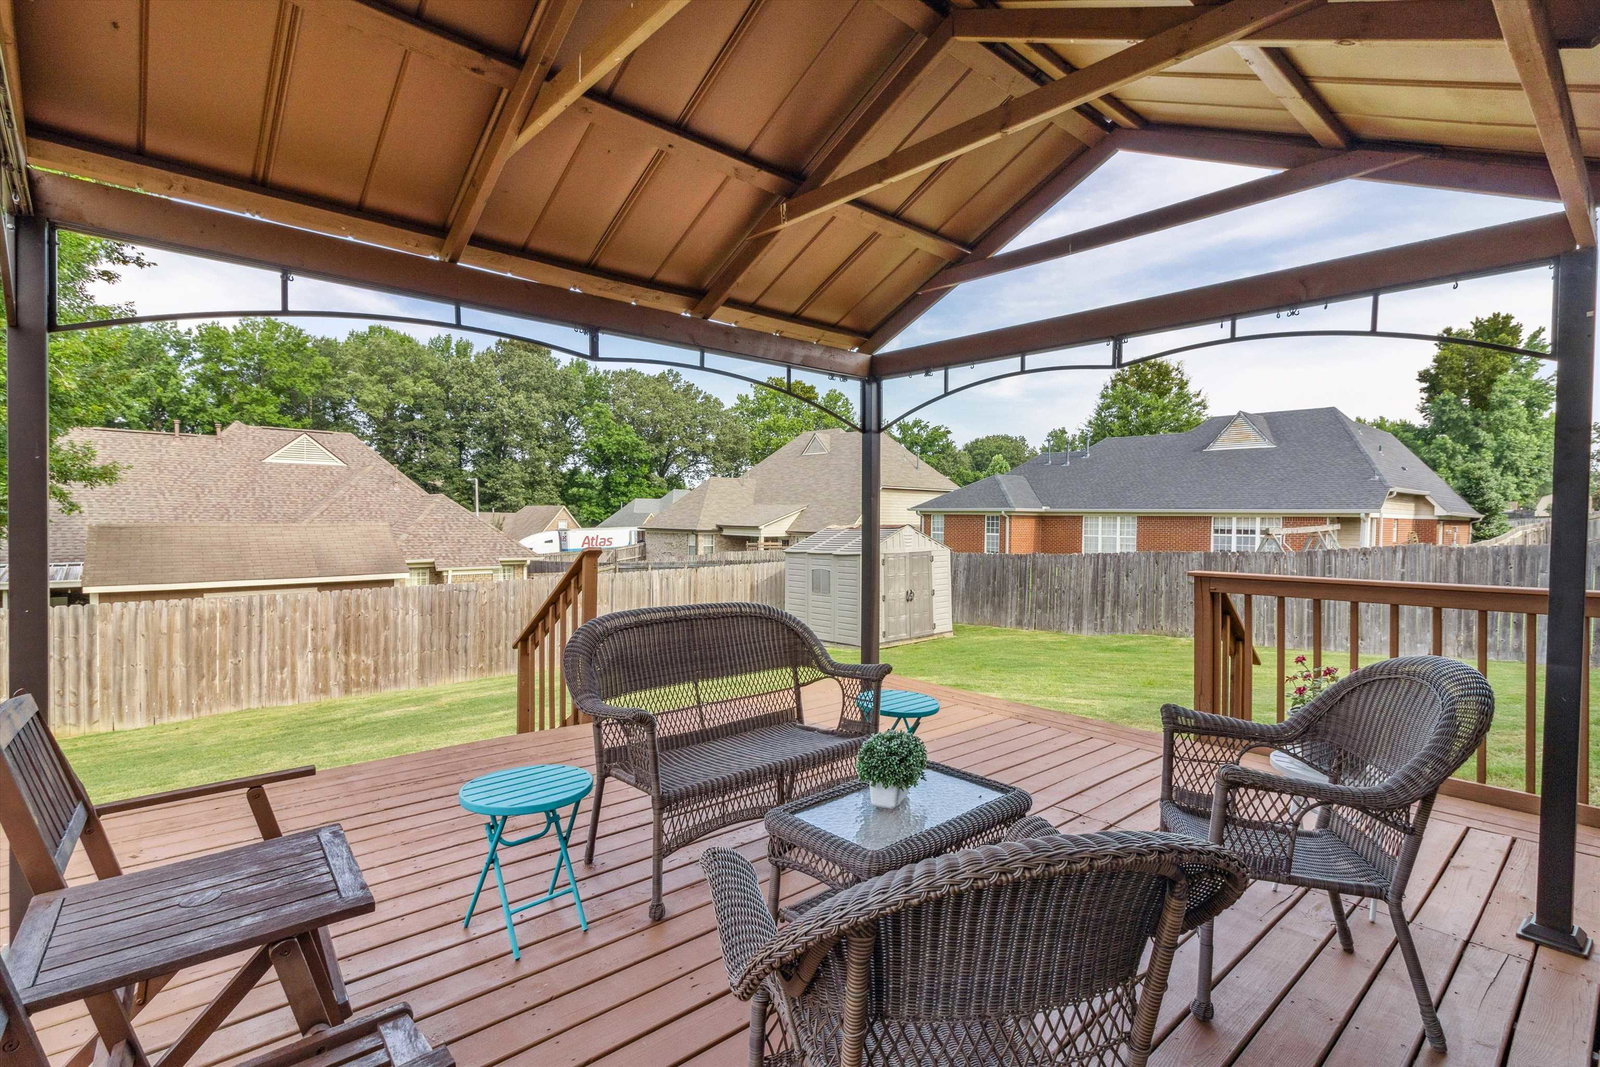
Wonderful Ranch Style Arlington Home. 3 Bedrooms on the first floor with a split bedroom plan. HUGE Den (28x17) with high ceiling and gas fireplace off the kitchen. Hardwood floors downstairs in living areas and bedrooms. Carpet is only on stairs and in 4th/Bonus room. Neutral paint through out except in 4th bedroom. Nice sized Primary with hardwood floors, large walk in closet and primary bath with double sinks and separate jetted tub and shower. 4th Bedroom or Bonus has a built in queen bed surrounded by built-ins with storage under the window. Roof is 8 years old. Large kitchen with eat-in area and pantry. Nice laundry room with storage. Oversized deck off the Den that is partially covered plus a shed. Yard is large enough for a swing set, trampoline or pool. This home is the original model in the neighborhood so it has many upgrades. Call today for a private showing of this meticulously kept home.
/u.realgeeks.media/groomeco/80A47C59-046D-46CD-9C72-A24626F920A1.jpeg)
Additional Information
- Acres
- 0.24
- Annual City Tax
- 799
- Annual County Tax
- 2115
- Apprx Heated SqFt Range
- 2000-2199
- Bedrooms Downstairs
- 3
- Bedroom Three Description
- Level 1, Shared Bath
- Bedroom Two Description
- Level 1, Shared Bath
- Cooling
- Central, Ceiling Fan(s), Other (See REMARKS)
- Exterior
- Storage Building, Deck
- Exterior Windows
- Brick Veneer, Wood/Composition, Aluminum Window(s), Double Pane Window(s), Storm Door(s), Other (See Remarks)
- Fireplace
- Prefabricated, In Den/Great Room, Gas Logs, Other (See Remarks)
- Fireplaces
- 1
- Floors Ceilings
- Wood Laminate Floors, Part Carpet, Tile, Sprayed Ceiling, Other (See REMARKS)
- Foundation
- Slab
- Heating
- Gas, Other (See REMARKS)
- Interior Equipment
- Range/Oven, Disposal, Dishwasher, Microwave, Cable Wired, Other (See REMARKS)
- Legal Subdivision
- Snyder Grove Ph 2
- Living Dining Kitchen
- Separate Living Room, Separate Dining Room, Updated/Renovated Kitchen, Eat-In Kitchen, Pantry, Other (See Remarks)
- Lot
- 81
- Lot Description
- Some Trees, Landscaped, Wood Fenced
- Lot Size
- 10595 SF 85.40 X 125 (IRR)
- Misc Interior
- All Window Treatments, Pull Down Attic Stairs, Smoke Detector(s), Other (See REMARKS)
- Neighborhood Amenities
- None
- New Financing
- Conventional, FHA, VA, Other (See REMARKS)
- Other Rooms
- Laundry Room, Bonus Room, Entry Hall, Attic, Other (See Remarks)
- Parking Storage
- Driveway/Pad, Side-Load Garage, Other (See REMARKS)
- Roof
- Composition Shingles
- Stories
- 1.5
- Style
- Ranch
- Subdivision
- SNYDER GROVE PH2
- Subtype
- Detached Single Family
- Water Sewer
- Gas Water Heater, Public Water, Public Sewer, Other (See REMARKS)
- Year Built
- 2003
Mortgage Calculator
Listing courtesy of Enterprise, REALTORS. Selling Office: Coldwell Banker Collins-Maury.
Some or all of the listings displayed may not belong to the firm whose website is being visited
Copyright© 2026 Memphis Area Association of REALTORS®. The information provided is for the consumer's personal, noncommercial use and may not be used for any purpose other than to identify prospective properties that the consumer may be interested in purchasing. Information deemed reliable, but is not guaranteed accurate. Some or all of the listings displayed may not belong to the firm whose web site is being visited.