5706 Ardsley Dr E, Arlington, TN 38002
- $419,950
- 3
- BD
- 2
- BA



- Sold Price
- $419,950
- List Price
- $419,950
- Status
- CLOSED
- MLS#
- 10195941
- Closing Date
- Aug 25, 2025
- Bedrooms
- 3
- Bathrooms
- 2
Property Description
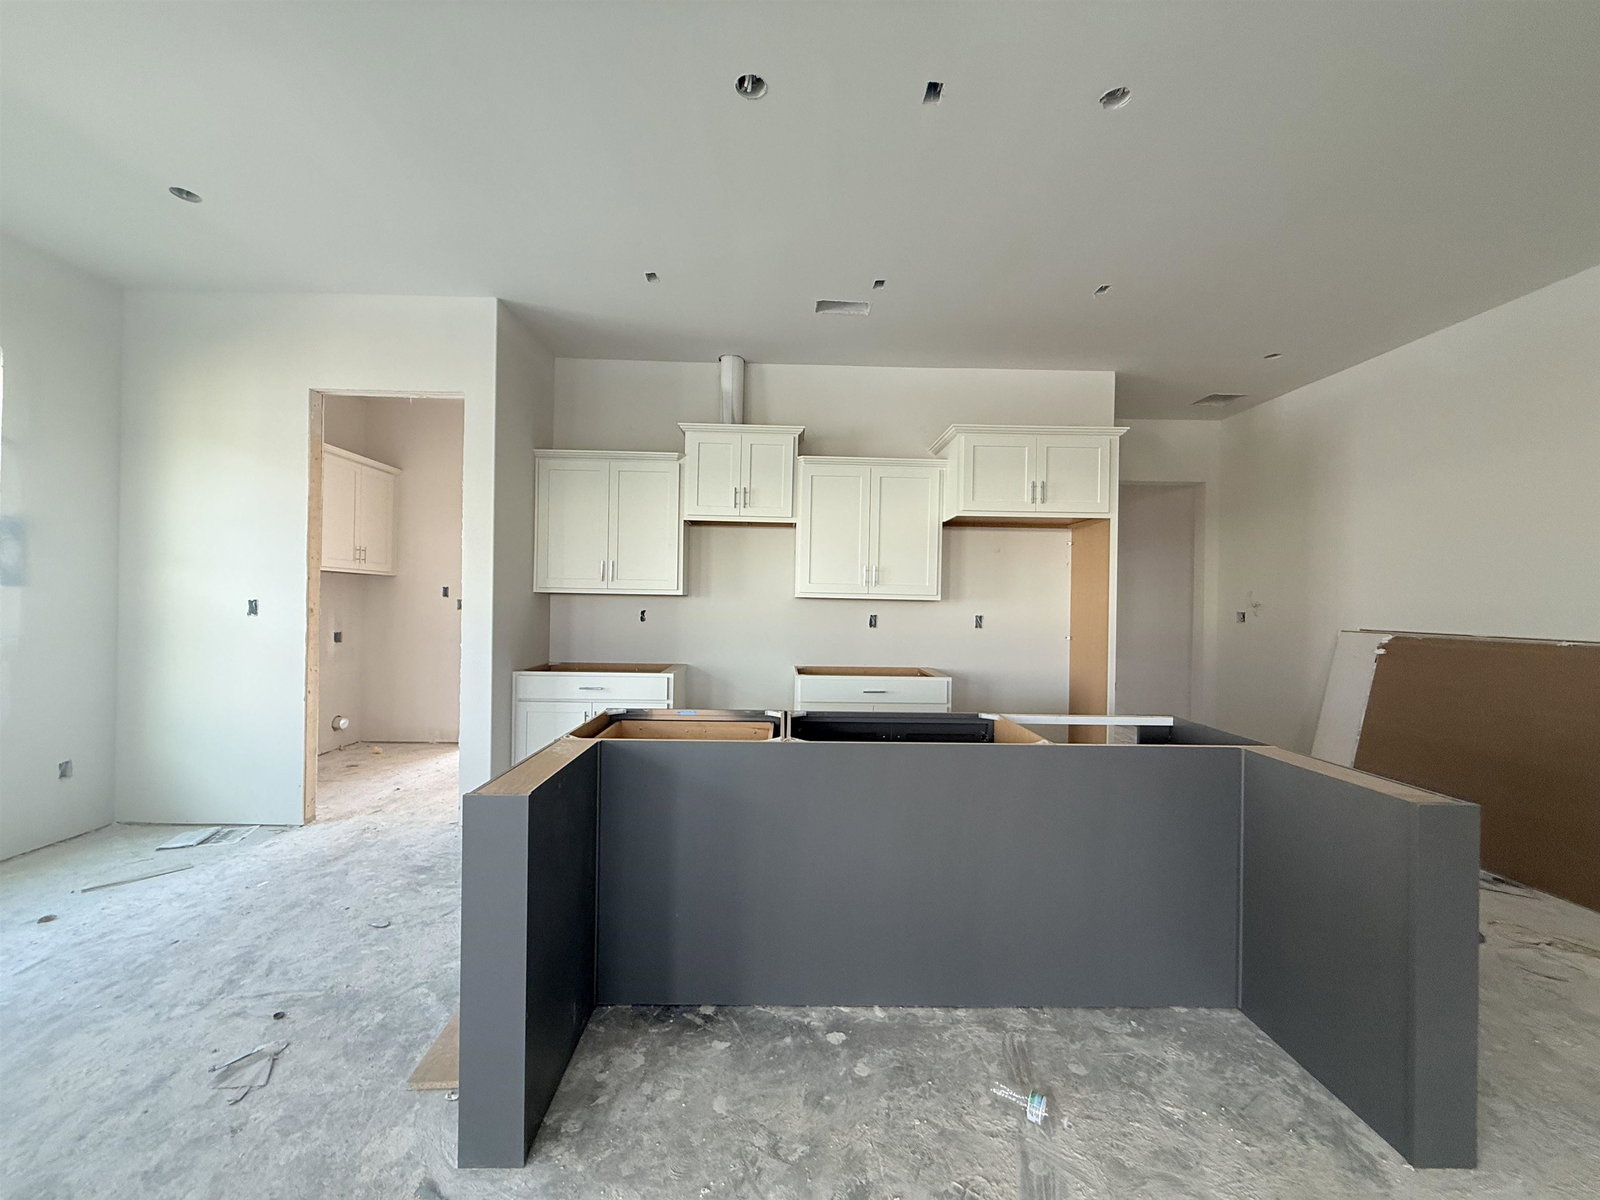
New Construction~ Myers Park is the most sought after communities in Arlington. Our Kensley floor plan offers 3 bedrooms down, 2 full baths and game room up stairs. This home offers an open concept floor plan. Lots of included features are Grants King spa/shower, gas range, microwave, Quartz counters. Covered patio, irrigation system included and lawn maintained by HOA. Myers Park offers neighborhood pool, pond, walking trails pool, and playground. (Builders contract required)
/u.realgeeks.media/groomeco/80A47C59-046D-46CD-9C72-A24626F920A1.jpeg)
Additional Information
- Apprx Heated SqFt Range
- 2200-2399
- Bedrooms Downstairs
- 3
- Cooling
- Central, Ceiling Fan(s)
- Exterior
- Covered Patio
- Exterior Windows
- Aluminum Window(s)
- Fireplaces
- 1
- Floors Ceilings
- Part Hardwood, Part Carpet, Tile
- Heating
- Gas
- Legal Subdivision
- Myers Park
- Living Dining Kitchen
- LR/DR Combination, Breakfast Bar, Pantry, Island In Kitchen, Washer/Dryer Connections
- Lot
- 115
- Lot Description
- Level
- Neighborhood Amenities
- Mandatory
- Parking Storage
- Garage Door Opener(s), Front-Load Garage
- Pool Description
- Neighborhood
- Stories
- 2
- Style
- Traditional
- Subdivision
- MYERS PARK
- Subtype
- Detached Single Family
- Year Built
- 2025
Mortgage Calculator
Listing courtesy of Grant & Co., REALTORS. Selling Office: eXp Realty, LLC.
Some or all of the listings displayed may not belong to the firm whose website is being visited
Copyright© 2026 Memphis Area Association of REALTORS®. The information provided is for the consumer's personal, noncommercial use and may not be used for any purpose other than to identify prospective properties that the consumer may be interested in purchasing. Information deemed reliable, but is not guaranteed accurate. Some or all of the listings displayed may not belong to the firm whose web site is being visited.