5476 End Village Dr Unit #19, Memphis, TN 38119
- $375,000
- 2
- BD
- 2.1
- BA







- List Price
- $375,000
- Status
- ACTIVE
- MLS#
- 10228051
- Bedrooms
- 2
- Bathrooms
- 2.1
- Lot Size
- 2,000
Property Description
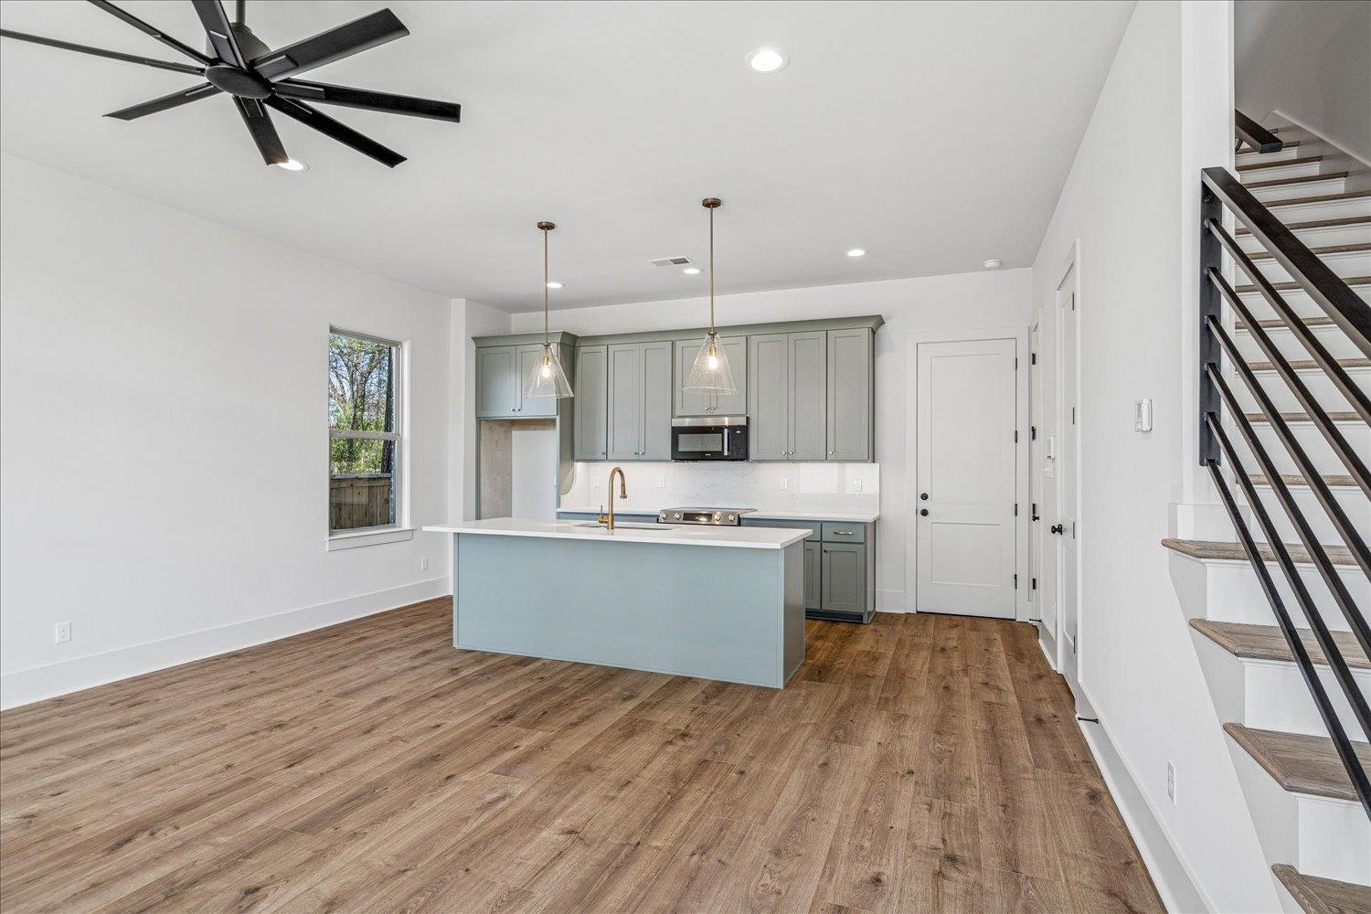
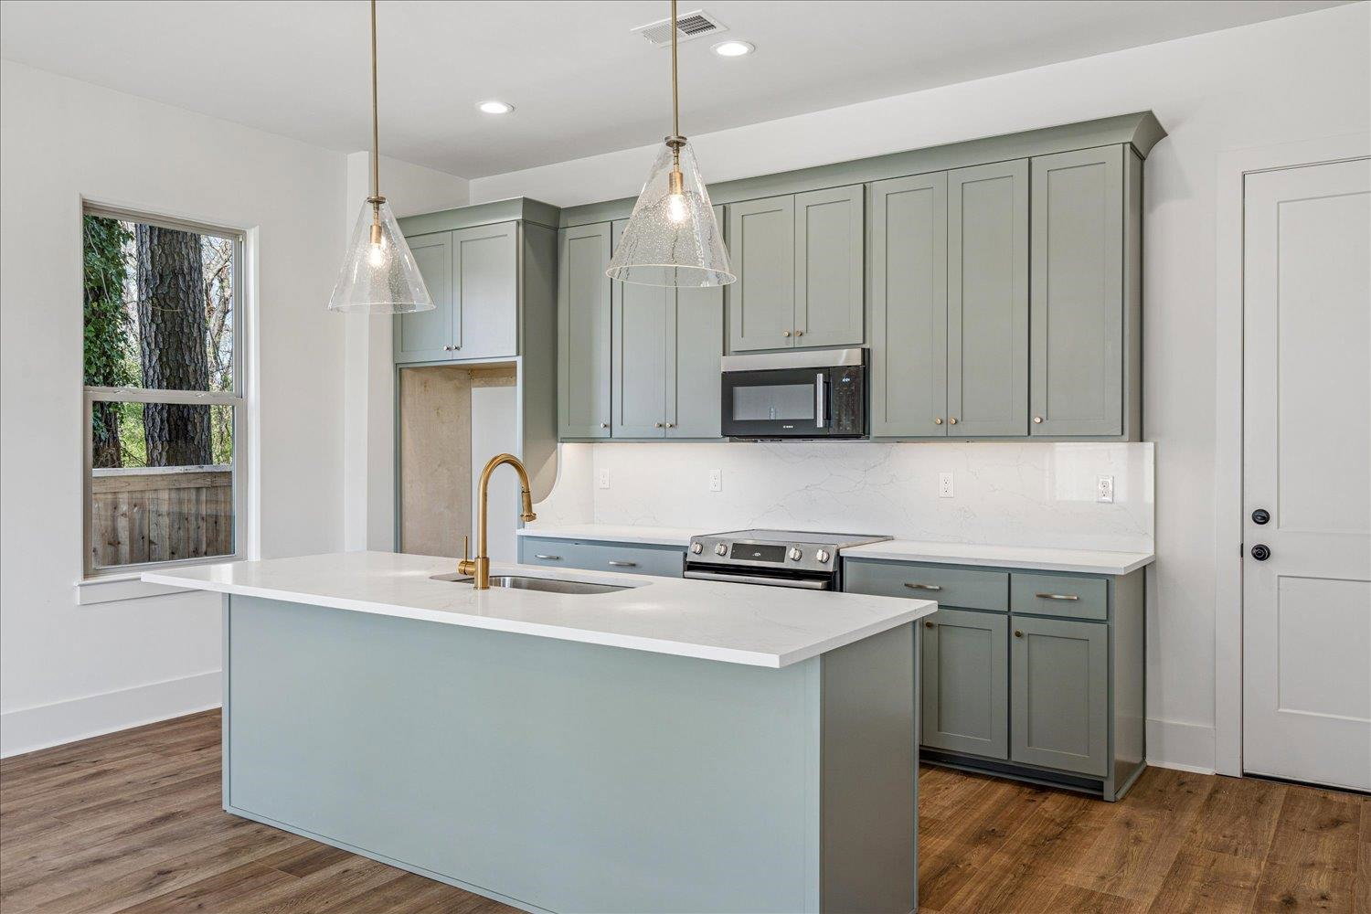
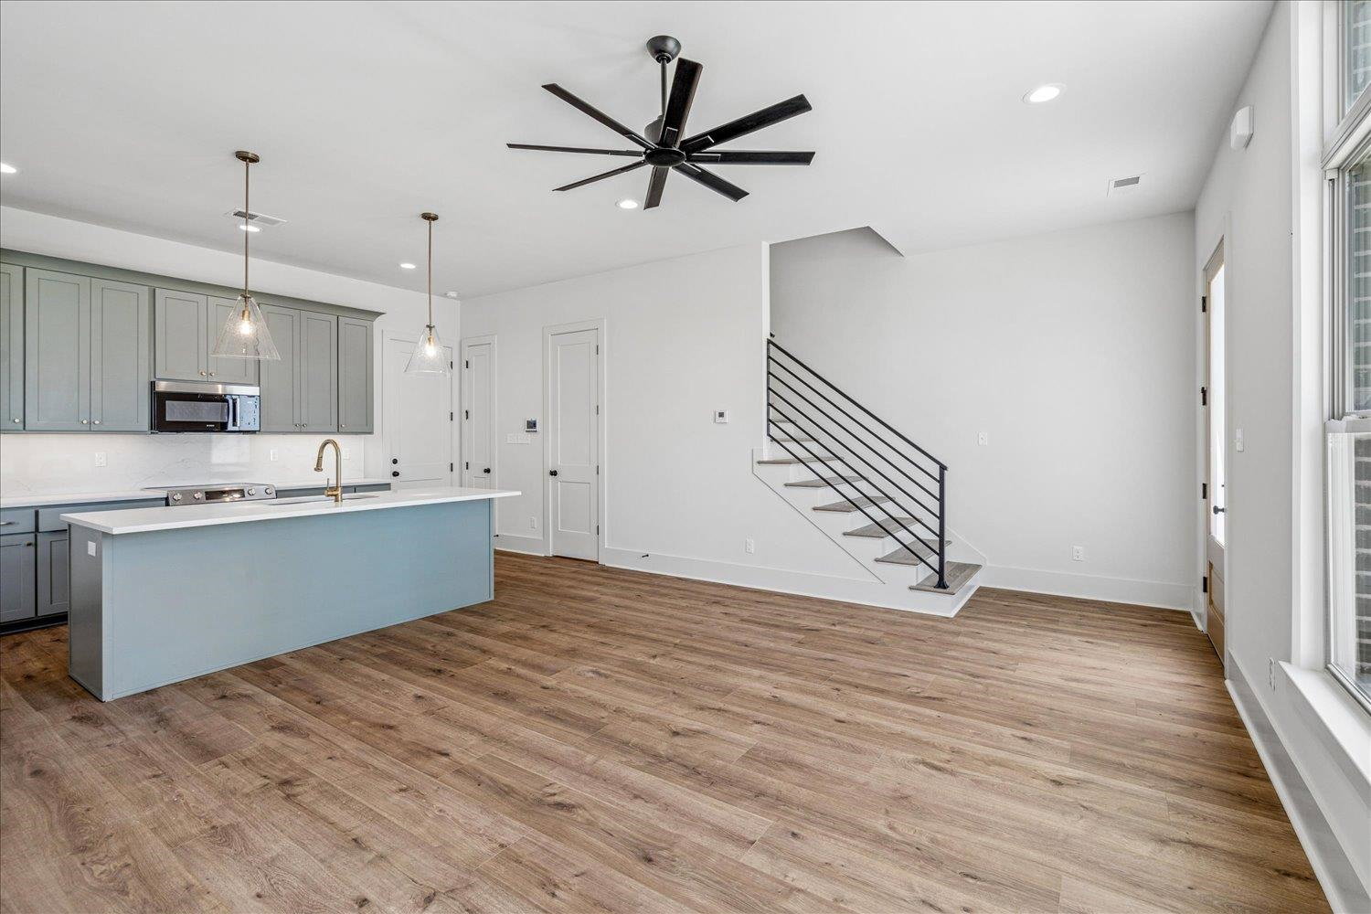
$5,000 BUILDER INCENTIVE. Brand-new luxury living in gated East End Village. This stylish 2 BR/2.5BA end unit features 10 'ft ceilings down, wood floors, quartz countertops, custom cabinetry, Bosch appliances & a private 2 car garage. Both bedrooms offer ensuite luxury baths, plus a versatile flex space perfect for an office or sitting area. Enjoy easy, low maintenance lock & leave living in the heart of East Memphis. EVERYTHING IS BRAND NEW-JUST MOVE IN & ENJOY. Move n ready-come experience East End Village!
/u.realgeeks.media/groomeco/80A47C59-046D-46CD-9C72-A24626F920A1.jpeg)
Additional Information
- Bedroom Two Description
- Level 2, Private Full Bath, Smooth Ceiling
- Cooling
- Central, Ceiling Fan(s)
- Exterior
- Auto Lawn Sprinkler, Well Landscaped Grounds, Wood Fence, Pet Area, Iron Fence
- Exterior Windows
- Brick Veneer, Wood/Composition
- Floors Ceilings
- Part Hardwood, Part Carpet, Tile, Smooth Ceiling, 9 or more Ft. Ceiling
- Foundation
- Slab
- Heating
- Central, Electric
- Interior Equipment
- Range/Oven, Cooktop, Dishwasher, Microwave, Smart Home
- Legal Subdivision
- East End Village
- Living Dining Kitchen
- Great Room, Eat-In Kitchen, Breakfast Bar, Pantry, Island In Kitchen
- Lot
- 19
- Lot Description
- Level, Professionally Landscaped, Wood Fenced, Iron Fenced
- Lot Size
- 2,000
- Misc Interior
- Walk-In Closet(s), Pull Down Attic Stairs, Attic Access, Security System, Smoke Detector(s)
- Neighborhood Amenities
- Gated Neighborhood
- New Financing
- Conventional, FHA, VA, Other (See REMARKS)
- Other Rooms
- Laundry Closet, Loft/Balcony
- Parking Storage
- Garage Door Opener(s), Back-Load Garage, Gated Parking, Gate Clickers, Unassigned Parking, Designated Guest Parking
- Roof
- Composition Shingles
- Stories
- 2
- Style
- Traditional
- Subdivision
- EAST END VILLAGE PD
- Subtype
- Attached Single Family
- Unit Number
- 19
- Water Sewer
- Electric Water Heater
- Year Built
- 2025
Mortgage Calculator
Listing courtesy of River City Land Co., LLC.
Some or all of the listings displayed may not belong to the firm whose website is being visited
Copyright© 2026 Memphis Area Association of REALTORS®. The information provided is for the consumer's personal, noncommercial use and may not be used for any purpose other than to identify prospective properties that the consumer may be interested in purchasing. Information deemed reliable, but is not guaranteed accurate. Some or all of the listings displayed may not belong to the firm whose web site is being visited.