34 N Ashlawn Rd, Memphis, TN 38112
- $270,000
- 3
- BD
- 1
- BA




- Sold Price
- $270,000
- List Price
- $265,000
- Status
- CLOSED
- MLS#
- 10176277
- Closing Date
- Aug 08, 2024
- Bedrooms
- 3
- Bathrooms
- 1
- Lot Size
- 60X138
Property Description
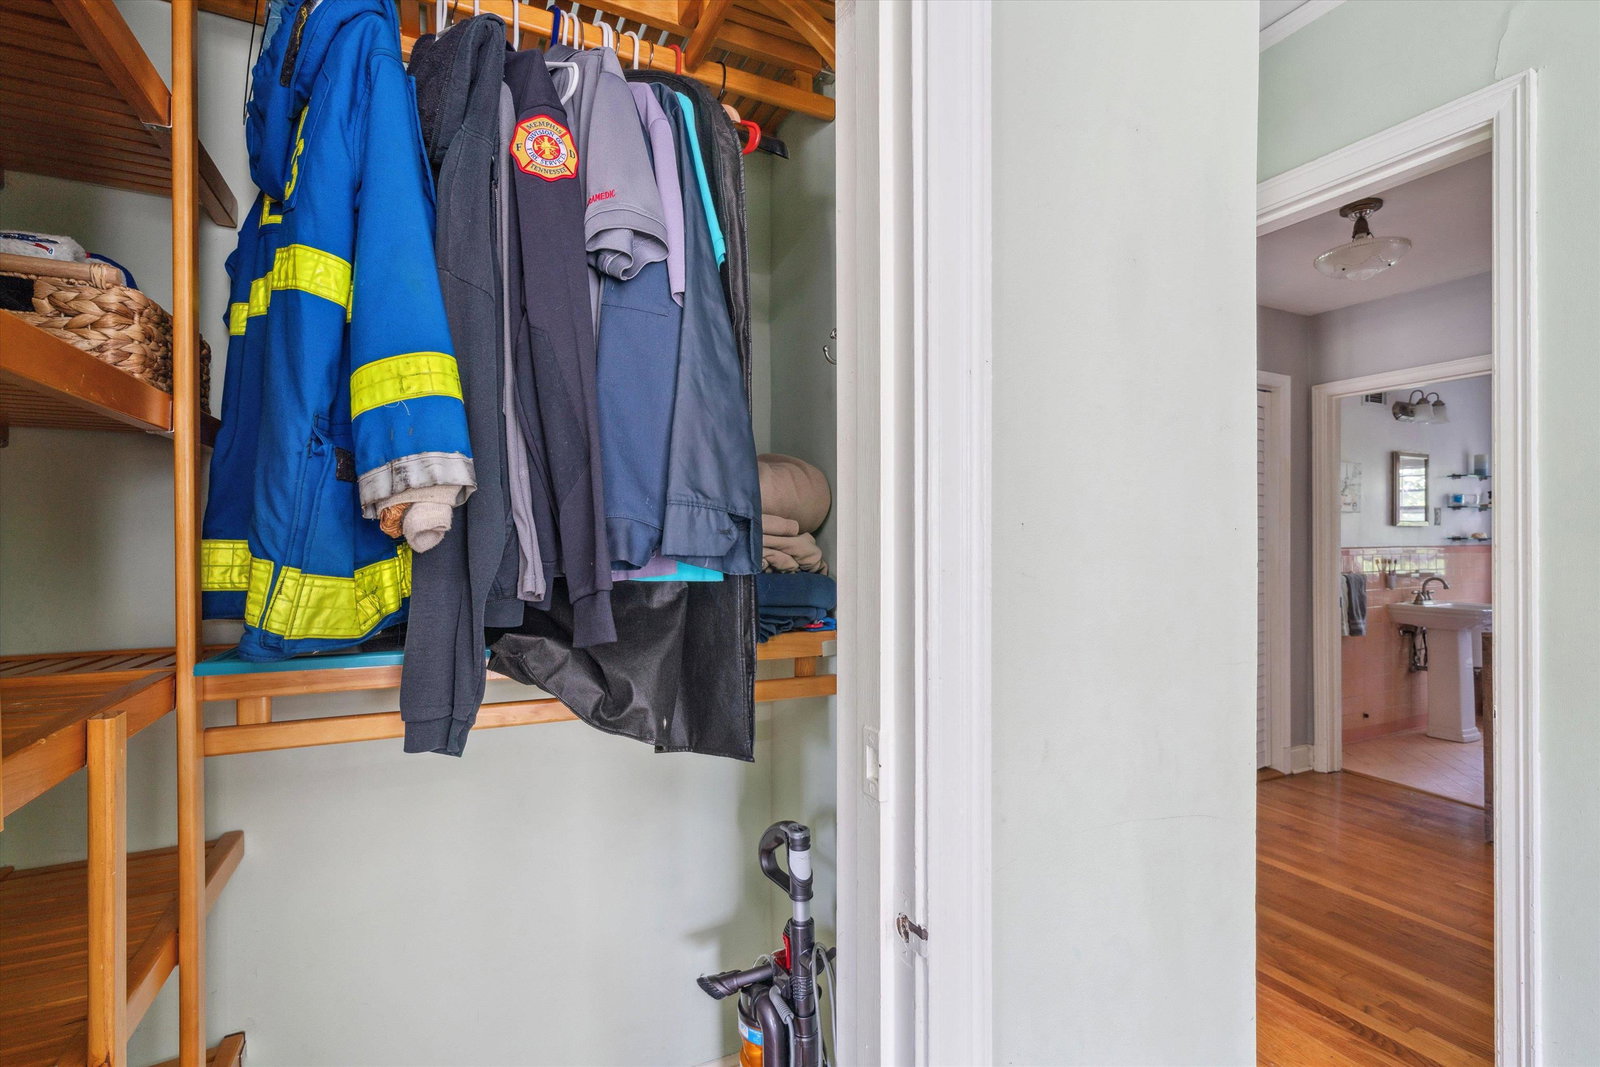
Truly a gem of a home! Quiet pedestrian street in Idlewild school district! Lovely spacious floor plan w hardwood floors, tons of windows (all operable + storm windows). All bedrooms with custom closet build outs. Renovated kitchen w custom cabinetry, eat in brk bar, tile floors and SS appl (2 yr old). W/D incl, new AC still under warranty. New gutters, irrigation system. Gated dr, garage carport & patio. Second story is ready for new owner to exp sq footage with a split unit or window AC.
/u.realgeeks.media/groomeco/80A47C59-046D-46CD-9C72-A24626F920A1.jpeg)
Additional Information
- Acres
- 0.20
- Annual City Tax
- 1298
- Annual County Tax
- 1629
- Apprx Heated SqFt Range
- 1200-1399
- Bedrooms Downstairs
- 3
- Bedroom Three Description
- Hardwood Floor, Level 1, Smooth Ceiling
- Bedroom Two Description
- Hardwood Floor, Level 1, Smooth Ceiling
- Cooling
- Central, Other (See REMARKS)
- Exterior
- Wrought Iron Security Drs, Auto Lawn Sprinkler, Porch, Patio, Wood Fence, Sidewalks, Iron Fence
- Exterior Windows
- Brick Veneer, Storm Window(s)
- Fireplace
- Gas Starter, Glass Doors, In Living Room, Vented Gas Fireplace
- Fireplaces
- 1
- Floors Ceilings
- Part Hardwood, Tile
- Foundation
- Conventional
- Heating
- Central
- Interior Equipment
- Dishwasher, Dryer, Gas Cooking, Range/Oven, Refrigerator, Washer
- Legal Subdivision
- Poplar Glen
- Living Dining Kitchen
- Breakfast Bar, Eat-In Kitchen, Island In Kitchen, Pantry, Separate Dining Room, Separate Living Room, Updated/Renovated Kitchen, Washer/Dryer Connections
- Lot
- 53
- Lot Description
- Iron Fenced, Landscaped, Some Trees, Wood Fenced
- Lot Size
- 60X138
- Misc Interior
- All Window Treatments, Permanent Attic Stairs, Smoke Detector(s), Walk-In Attic
- Neighborhood Amenities
- None
- New Financing
- Conventional
- Other Rooms
- Attic, Internal Expansion Area, Laundry Closet
- Parking Storage
- Driveway/Pad, Front-Load Garage, Gated Parking, Storage Room(s)
- Roof
- Composition Shingles
- Stories
- 1
- Style
- Traditional
- Subdivision
- POPLAR GLEN
- Subtype
- Detached Single Family
- Water Sewer
- Public Sewer, Public Water
- Year Built
- 1946
Mortgage Calculator
Listing courtesy of Sowell, Realtors. Selling Office: The Porter Group.
Some or all of the listings displayed may not belong to the firm whose website is being visited
Copyright© 2026 Memphis Area Association of REALTORS®. The information provided is for the consumer's personal, noncommercial use and may not be used for any purpose other than to identify prospective properties that the consumer may be interested in purchasing. Information deemed reliable, but is not guaranteed accurate. Some or all of the listings displayed may not belong to the firm whose web site is being visited.