4980 Barfield Rd, Memphis, TN 38117
- $1,025,000
- 5
- BD
- 4.1
- BA



- Sold Price
- $1,025,000
- List Price
- $1,090,000
- Status
- CLOSED
- MLS#
- 10206548
- Closing Date
- Feb 06, 2026
- Bedrooms
- 5
- Bathrooms
- 4.1
- Lot Size
- 100X210
Property Description
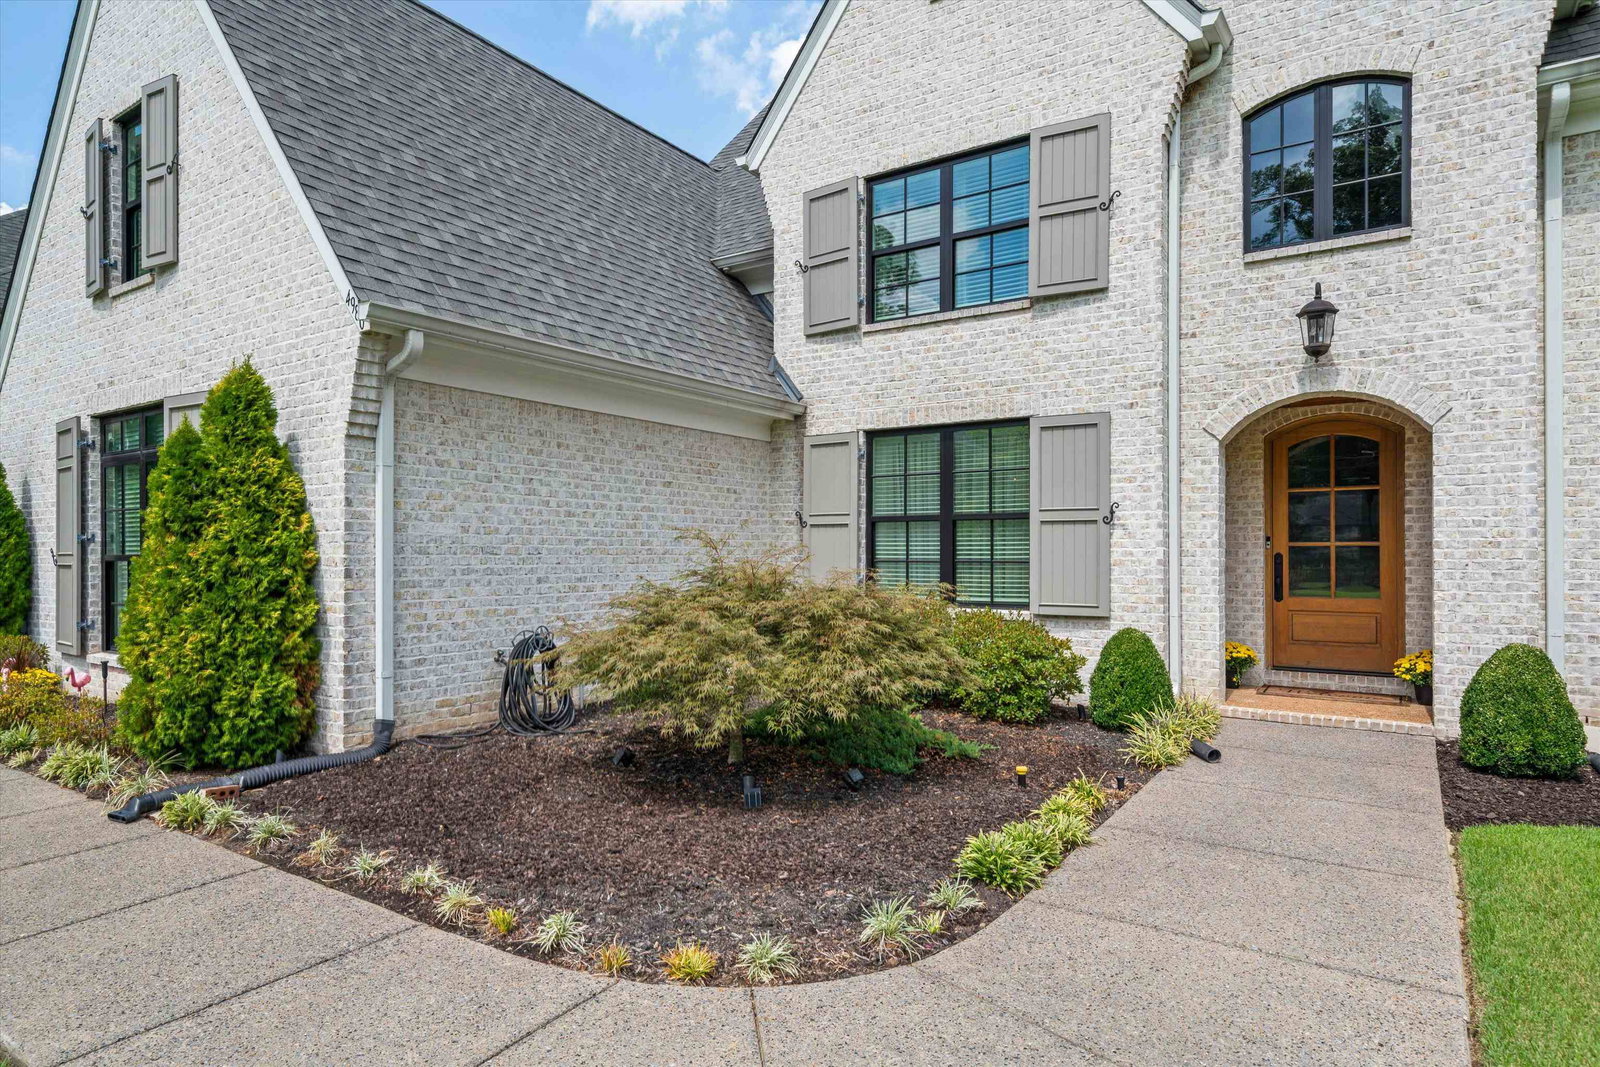
Beautiful New Construction-Heart of East Memphis-5 Years Old-EVERYTHING.YOU.ARE.LOOKING.FOR.-Prime Location-Excellent Schools-5 BR (Primary+Bedroom 2 Down) 4 1/2 Baths-Approx 4762 SF-Gated Half Acre Lot-3 Car Garage-Backyard Paradise-Sparkling Gunite Pool-Covered Back Porch-Open Concept-Fine Finishes Throughout-Hardwood Floors-High Ceilings-Chef's DREAM Kitchen-Seated Island-Granite-Custom Cabinets-High End Appliances-Mud/Laundry Room-Gorgeous Natural Light-Amazing Den Open to Kitchen-Built In Cabinets, Beams & Fireplace-Primary BR (Down) AMAZING Spa/Bath-Soaking Tub-Huge Shower 2 Walk In Closets-Thoughtful Friends & Family Entrance-Ample Storage-3 En Suite Baths-EVERYTHING.YOU.ARE.LOOKING.FOR. Schedule Your Private Tour Today!
/u.realgeeks.media/groomeco/80A47C59-046D-46CD-9C72-A24626F920A1.jpeg)
Additional Information
- Acres
- 0.48
- Annual City Tax
- 7150
- Annual County Tax
- 7585
- Apprx Heated SqFt Range
- 4600-4799
- Bedrooms Downstairs
- 2
- Bedroom Three Description
- Level 2, Walk-In Closet, Private Full Bath, Smooth Ceiling, Carpet
- Bedroom Two Description
- Level 1, Walk-In Closet, Private Full Bath, Smooth Ceiling, Hardwood Floor
- Cooling
- Central, Ceiling Fan(s)
- Exterior
- Wrought Iron Security Drs, Porch, Patio, Well Landscaped Grounds, Wood Fence, Sidewalks, Pergola
- Exterior Windows
- Brick Veneer, Double Pane Window(s)
- Fireplace
- Masonry, Ventless Gas Fireplace, In Den/Great Room, Gas Logs
- Fireplaces
- 1
- Floors Ceilings
- Part Hardwood, Part Carpet, Tile, Smooth Ceiling, 9 or more Ft. Ceiling
- Foundation
- Slab
- Heating
- Central, Gas
- Interior Equipment
- Range/Oven, Double Oven, Cooktop, Gas Cooking, Disposal, Dishwasher, Microwave, Refrigerator, Cable Wired, Other (See REMARKS)
- Legal Subdivision
- Marshall Acres
- Living Dining Kitchen
- Separate Living Room, Separate Dining Room, Separate Den, Updated/Renovated Kitchen, Eat-In Kitchen, Breakfast Bar, Separate Breakfast Room, Pantry, Island In Kitchen, Keeping/Hearth Room, Other (See Remarks)
- Lot
- PT 39
- Lot Description
- Some Trees, Level, Landscaped, Professionally Landscaped, Wood Fenced
- Lot Size
- 100X210
- Misc Interior
- Excl Some Window Treatmnt, Walk-In Closet(s), Walk-In Attic, Central Vacuum, Mud Room, Security System, Smoke Detector(s), Monitored Alarm
- Neighborhood Amenities
- None
- Other Rooms
- Laundry Room, Bonus Room, Entry Hall, Attic, Storage Room
- Parking Storage
- Driveway/Pad, More than 3 Coverd Spaces, Garage Door Opener(s), Side-Load Garage, Gated Parking
- Pool Description
- In Ground
- Roof
- Composition Shingles
- Stories
- 1
- Style
- Traditional
- Subdivision
- MARSHALL ACRES
- Subtype
- Detached Single Family
- Water Sewer
- Gas Water Heater, 2+ Water Heaters, Public Water, Public Sewer
- Year Built
- 2020
Mortgage Calculator
Listing courtesy of Marx-Bensdorf, REALTORS. Selling Office: NON-MLS OR NON-BOARD OFFICE.
Some or all of the listings displayed may not belong to the firm whose website is being visited
Copyright© 2026 Memphis Area Association of REALTORS®. The information provided is for the consumer's personal, noncommercial use and may not be used for any purpose other than to identify prospective properties that the consumer may be interested in purchasing. Information deemed reliable, but is not guaranteed accurate. Some or all of the listings displayed may not belong to the firm whose web site is being visited.