3427 Shandy Road, Southaven, MS 38672
- $?
- 4
- BD
- 3
- BA
- 2,265
- SqFt




- Sold Price
- $?
- List Price
- $359,000
- Status
- CLOSED
- MLS#
- 4153233
- Bedrooms
- 4
- Bathrooms
- 3
- Living Area
- 2,265
- Lot Size
- 13,503
Property Description
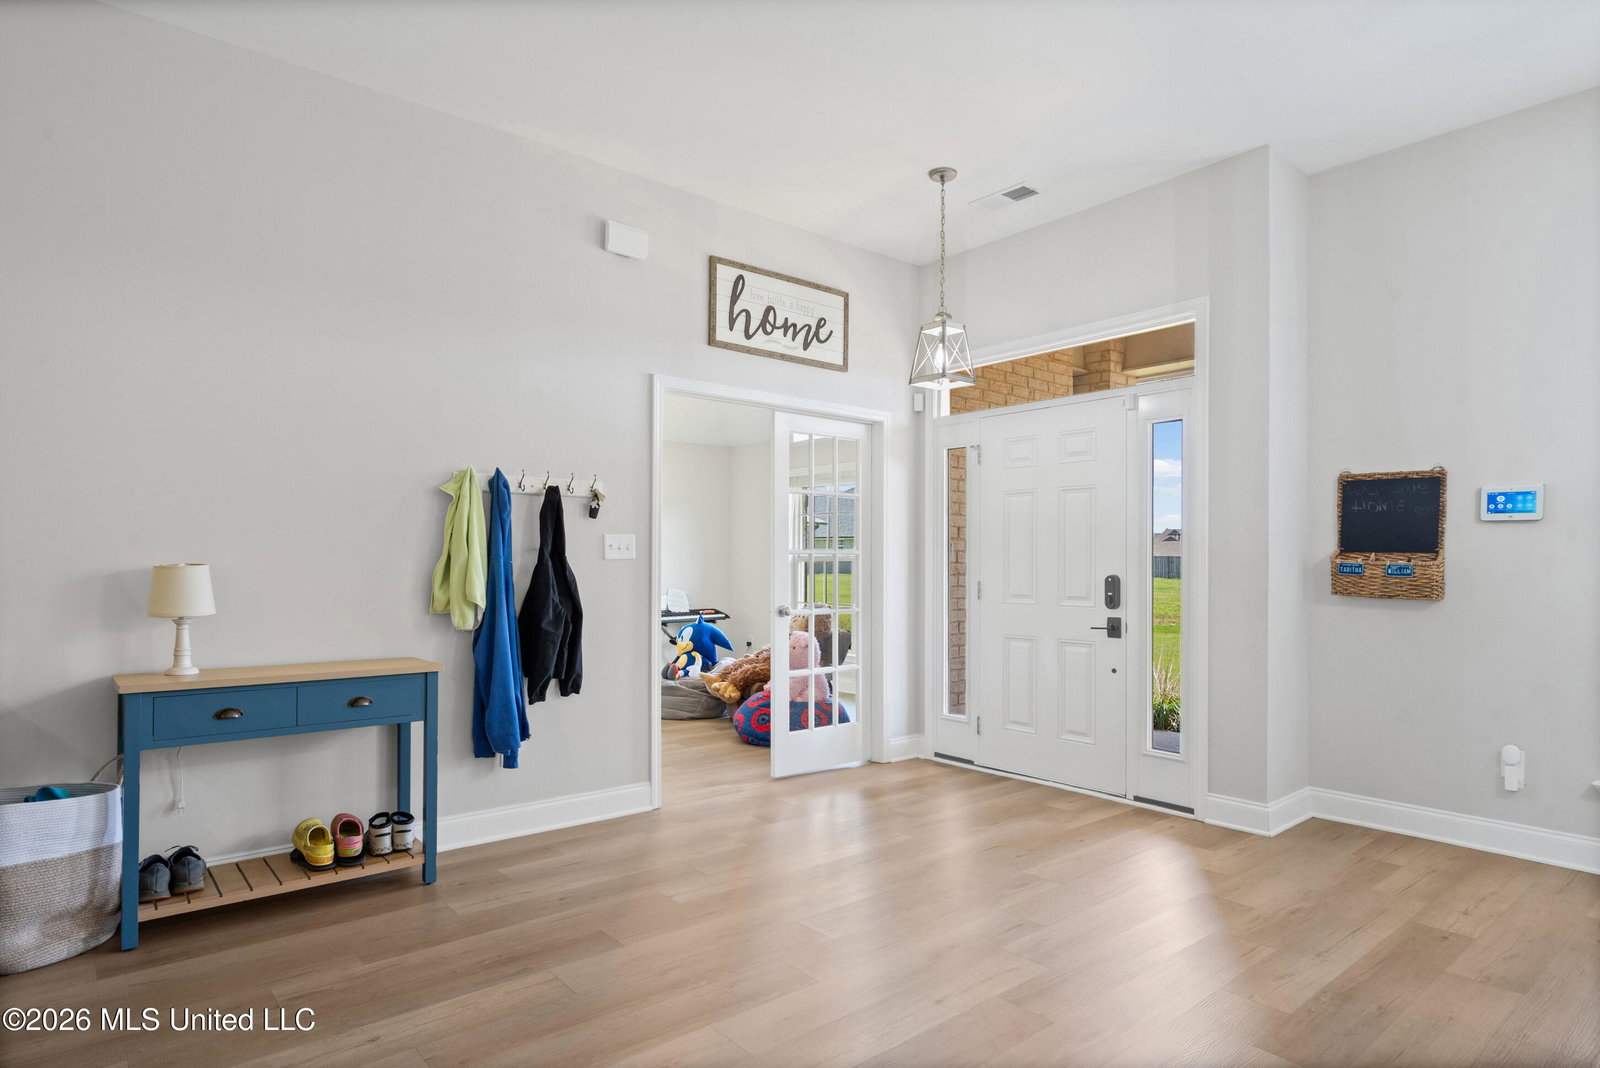
***OPEN HOUSE, Sunday, 8/9/26, 2-4 PM*** NEW PRICE! NOW $359,000 + $5,000 BUYER INCENTIVE + PRIVACY FENCE WITH ACCEPTABLE OFFER! Sellers are headed to sunny Florida and are ready to make a deal! Buyers can use $5,000 toward closing costs, pre-paids, or an interest rate buy-down, and with an acceptable offer, the sellers will also install a brand-new privacy fence for the new owners! Does it get better than that, buyers? TWO SUITES. SINGLE LEVEL. 4 BEDROOMS + A TRUE OFFICE. Welcome to this like-new Adams home where the upgrades have already been done for you. Only two years old, this move-in ready home stands apart from similar new construction with thoughtful builder upgrades, premium finishes, and improvements the current owners have added since purchasing. From the moment you arrive, you'll appreciate the premium lot and the attention to detail throughout. Just inside the front door, French doors transform the flex room into a true office, playroom, workout space, or whatever fits your lifestyle. Durable upgraded flooring flows throughout the home, leading into a spacious living room centered around a beautiful upgraded fireplace. The kitchen was designed for gathering, offering upgraded shaker-style cabinetry, quartz countertops, an elegant backsplash, a breakfast bar, an eat-in dining area, and a Samsung Smart stainless appliance package installed in 2024. With an acceptable offer, all kitchen appliances will remain, making this home even more move-in ready. One of the standout features of this floor plan is its incredible flexibility. The thoughtfully designed split layout offers two private suites, making it ideal for multi-generational living, long-term guests, older children, or anyone who appreciates extra privacy. Two additional bedrooms share a generously sized hall bath, while the primary suite is tucked away on the opposite side of the home. Here you'll enjoy a tray ceiling, western sunset views, two matching walk-in closets (so nobody has to argue over who gets the bigger one!), separate quartz-topped vanities, a soaking tub, and a separate shower. Nearly every builder upgrade available was selected during construction, including upgraded cabinetry throughout, quartz countertops in the kitchen and all bathrooms, and the second en-suite bathroom configuration. The sellers also installed a professionally coated garage floor that creates a clean, finished look while adding long-term durability. Step outside to enjoy the covered back patio overlooking protected natural space that will not be developed. The view you buy today is the view you'll continue to enjoy for years to come. And with an acceptable offer, the sellers will install a privacy fence so you can begin enjoying your backyard from day one. If you've been considering new construction but don't want to wait months for completion—or pay extra for all the upgrades—this home deserves a spot at the top of your list. Schedule your private showing today before this opportunity is gone!
/u.realgeeks.media/groomeco/80A47C59-046D-46CD-9C72-A24626F920A1.jpeg)
Additional Information
- Acres
- 0.31
- Lot Description
- Level
- Lot Size
- 13,503
- Roof
- Architectural Shingles
- Stories
- One
- Subdivision
- Cherry Tree Park South
- Subtype
- Single Family Residence
- Year Built
- 2024
Mortgage Calculator
Listing courtesy of Local Agency Realty Group. Selling Office: .