505 Sailboat Pt, Savannah, TN 38372
- $1,494,000
- 6
- BD
- 4.2
- BA






- List Price
- $1,494,000
- Status
- ACTIVE
- MLS#
- 10216158
- Price Change
- ▼ $5,000 1781298336
- Bedrooms
- 6
- Bathrooms
- 4.2
- Lot Size
- 1.16+/-
Property Description
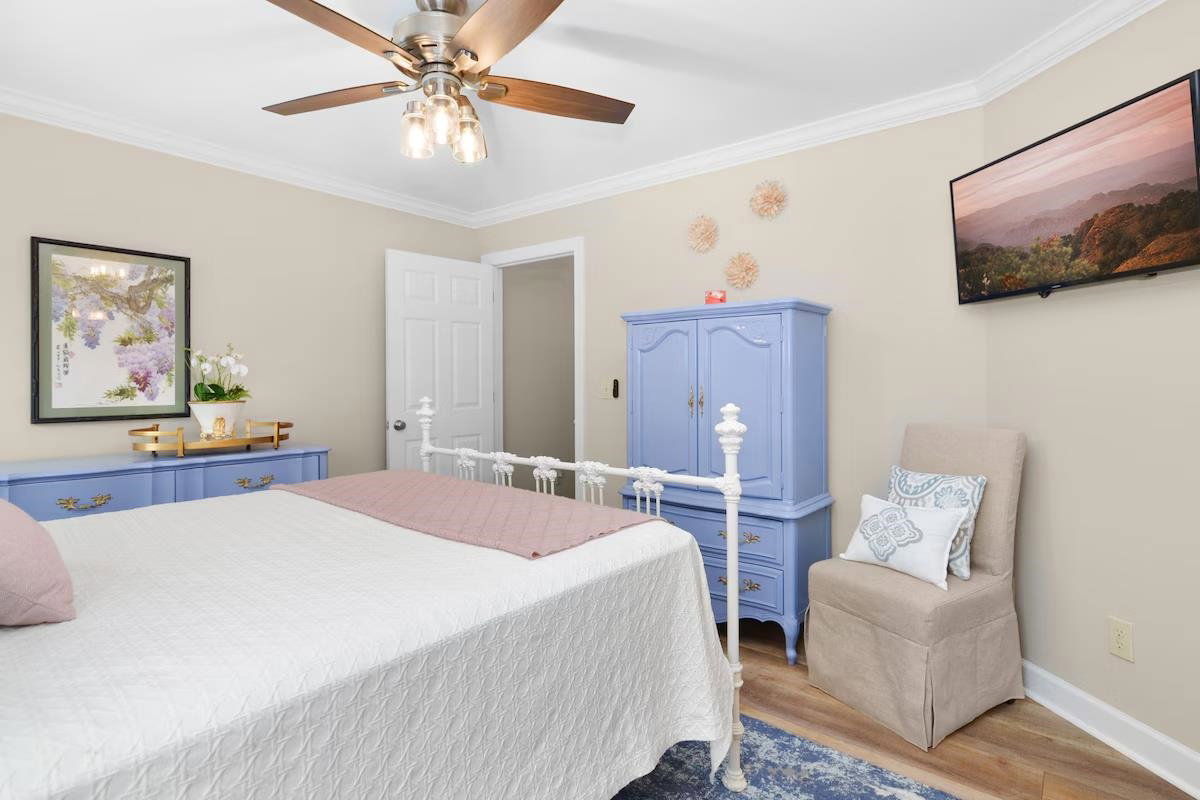
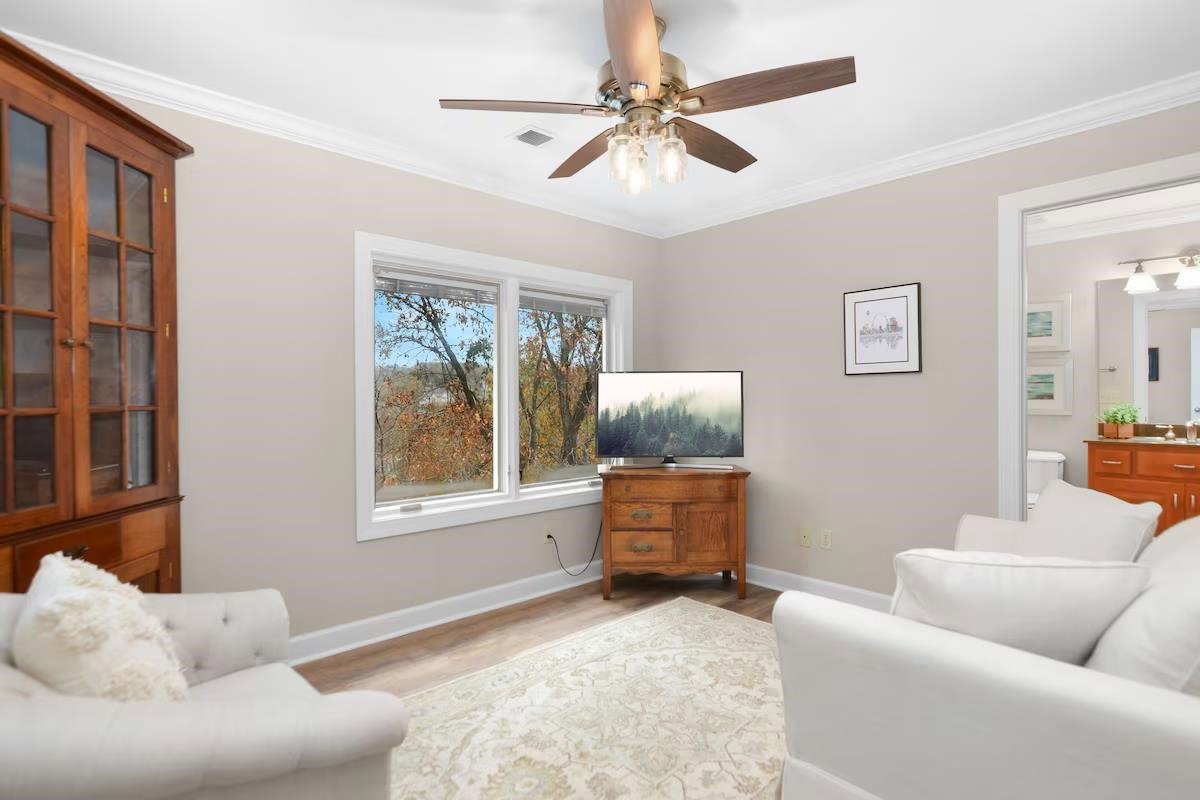
Welcome to this custom-built luxury waterfront home on 2 professionally landscaped lots with view of Pickwick Lake. Well maintained & mostly furnished, this 6 BR + 4 full bath plus 2 half bath offers open-concept living, kitchen & dining offer gorgeous lake view. 2 kitchens, 2 primary suites, fireplaces in both living areas, 2-car garage & multiple decks plus cozy screened porch for breathtaking views. Main-level primary features upper-deck access, double vanities, jacuzzi tub, walk-in closet & dressing area. Upstairs offers 4 bedrooms 2 BAs, plus reading nook. Downstairs level is built for entertaining w/ guest suite, pool table, media space, games, bar & full kitchen, plus playroom/or bedroom. Luxury finishes throughout elevate every space. Enjoy lakeside deck, fire pit, private tram to your personal dock & easy boating, kayaking, swimming. Exceptional lakefront getaway. Fenced pet area. Gated subdivision. Rental income history: 2025- 86,548 & 2024-78,772. 73 perfect rental reviews!
/u.realgeeks.media/groomeco/80A47C59-046D-46CD-9C72-A24626F920A1.jpeg)
Additional Information
- Annual County Tax
- 5149
- Bedrooms Downstairs
- 1
- Bedroom Three Description
- Level 2, Shared Bath, Smooth Ceiling, Carpet
- Bedroom Two Description
- Level 2, Walk-In Closet, Private Full Bath, Smooth Ceiling, Carpet
- Cooling
- Central, Ceiling Fan(s), 3 or More Systems, 220 Wiring
- Exterior
- Auto Lawn Sprinkler, B-B-Q Pit, Screen Porch, Deck, Well Landscaped Grounds, Pet Area, Boat Dock
- Exterior Windows
- Brick Veneer, Stone, Double Pane Window(s)
- Fireplace
- In Living Room, In Den/Great Room, Gas Logs, Other (See Remarks)
- Fireplaces
- 2
- Floors Ceilings
- Part Hardwood, Part Carpet, Tile, Smooth Ceiling, 9 or more Ft. Ceiling
- Foundation
- Walk-Out Basement
- Heating
- Central, Other (See REMARKS)
- Interior Equipment
- Range/Oven, Disposal, Dishwasher, Refrigerator, Washer, Dryer
- Legal Subdivision
- Northshore
- Living Dining Kitchen
- Separate Living Room, Separate Dining Room, Separate Den, Eat-In Kitchen, Breakfast Bar, Pantry, Island In Kitchen
- Lot
- 6 & 7
- Lot Description
- Some Trees, Water Frontage, Water View, Water Access, Professionally Landscaped
- Lot Size
- 1.16+/-
- Misc Interior
- All Window Treatments, Wet Bar, Walk-In Closet(s), Powder/Dressing Room, Security System, Smoke Detector(s)
- Neighborhood Amenities
- Lake, Gated Neighborhood
- Office Description
- Basement, Shared Bath, Smooth Ceiling, Carpet
- Office Dimensions
- 12x10
- Other Rooms
- Laundry Room, Bonus Room, Office/Sewing Room, 2nd Kitchen, Storage Room
- Parking Storage
- Driveway/Pad, Storage Room(s), Front-Load Garage
- Roof
- Composition Shingles
- Stories
- 3
- Style
- Traditional
- Subdivision
- NORTHSHORE
- Subtype
- Detached Single Family
- Water Sewer
- 2+ Water Heaters, Public Water, Public Sewer
- Year Built
- 2004
Mortgage Calculator
Listing courtesy of Duane Wright Realty.
Some or all of the listings displayed may not belong to the firm whose website is being visited
Copyright© 2026 Memphis Area Association of REALTORS®. The information provided is for the consumer's personal, noncommercial use and may not be used for any purpose other than to identify prospective properties that the consumer may be interested in purchasing. Information deemed reliable, but is not guaranteed accurate. Some or all of the listings displayed may not belong to the firm whose web site is being visited.