200 Deer Path, Savannah, TN 38372
- $399,000
- 3
- BD
- 3.1
- BA









- List Price
- $399,000
- Status
- ACTIVE
- MLS#
- 10200348
- Bedrooms
- 3
- Bathrooms
- 3.1
- Lot Size
- 30x70
Property Description
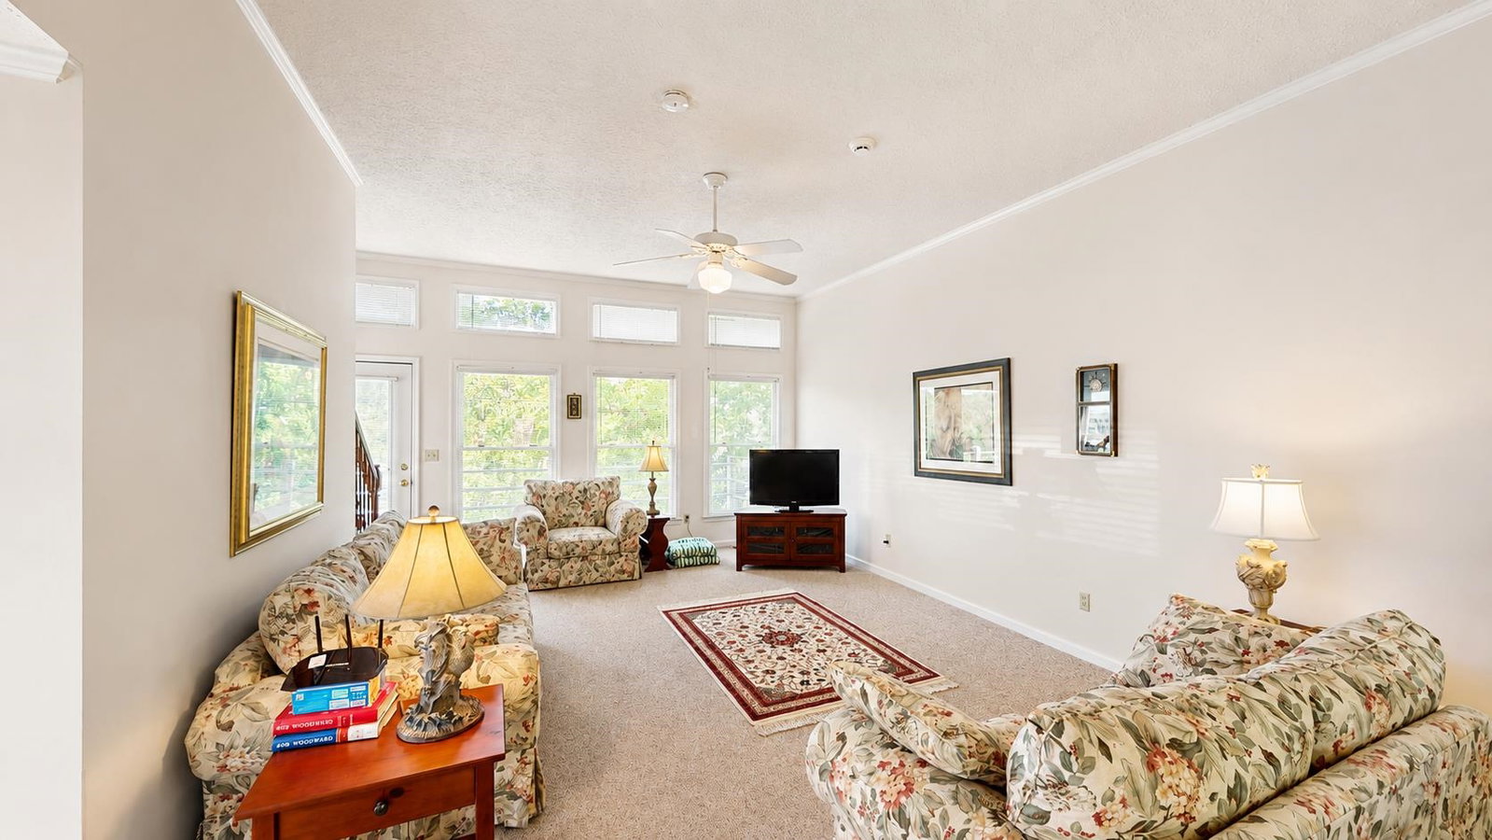
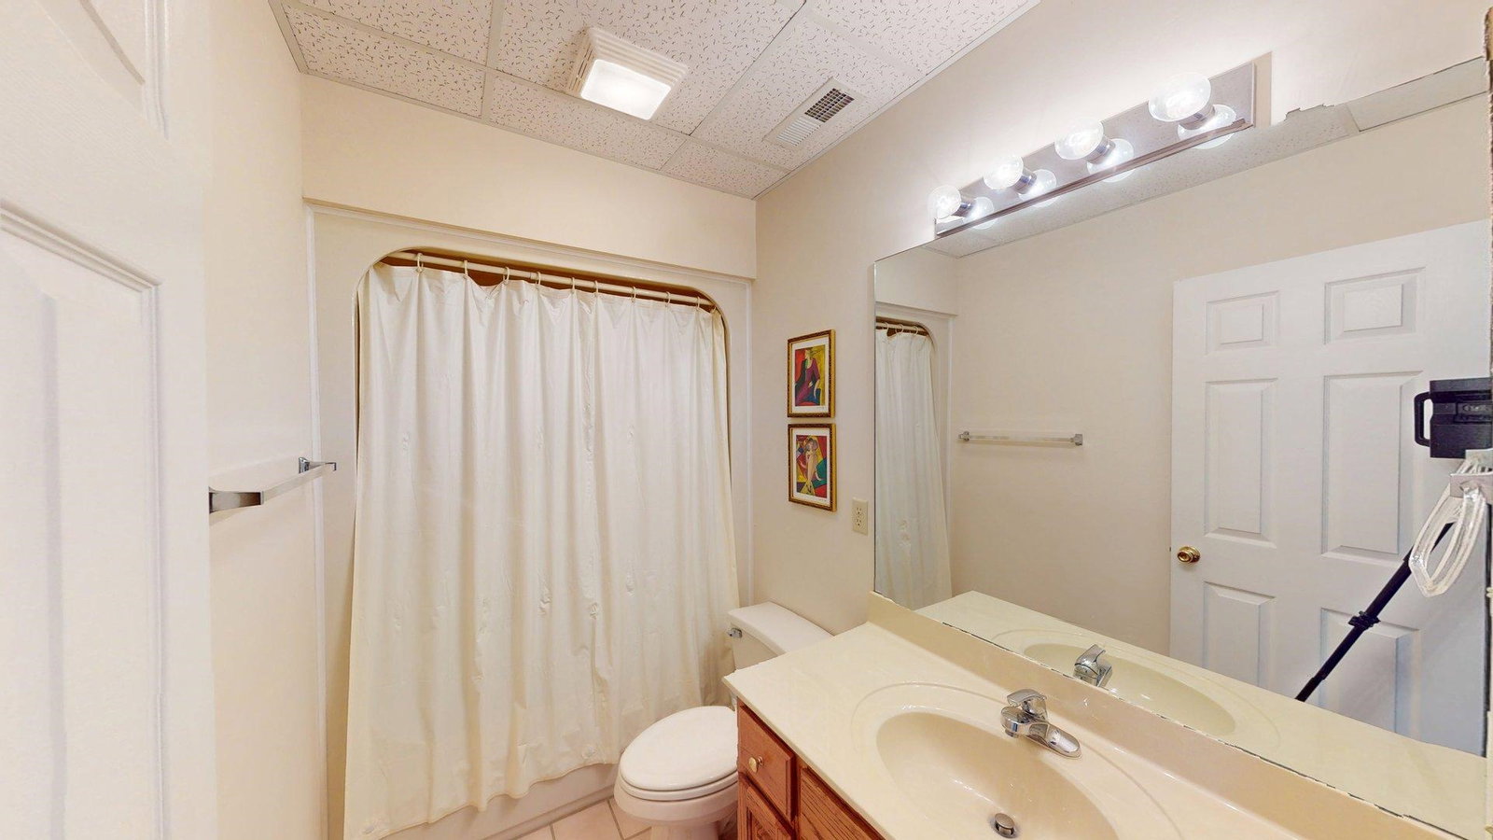
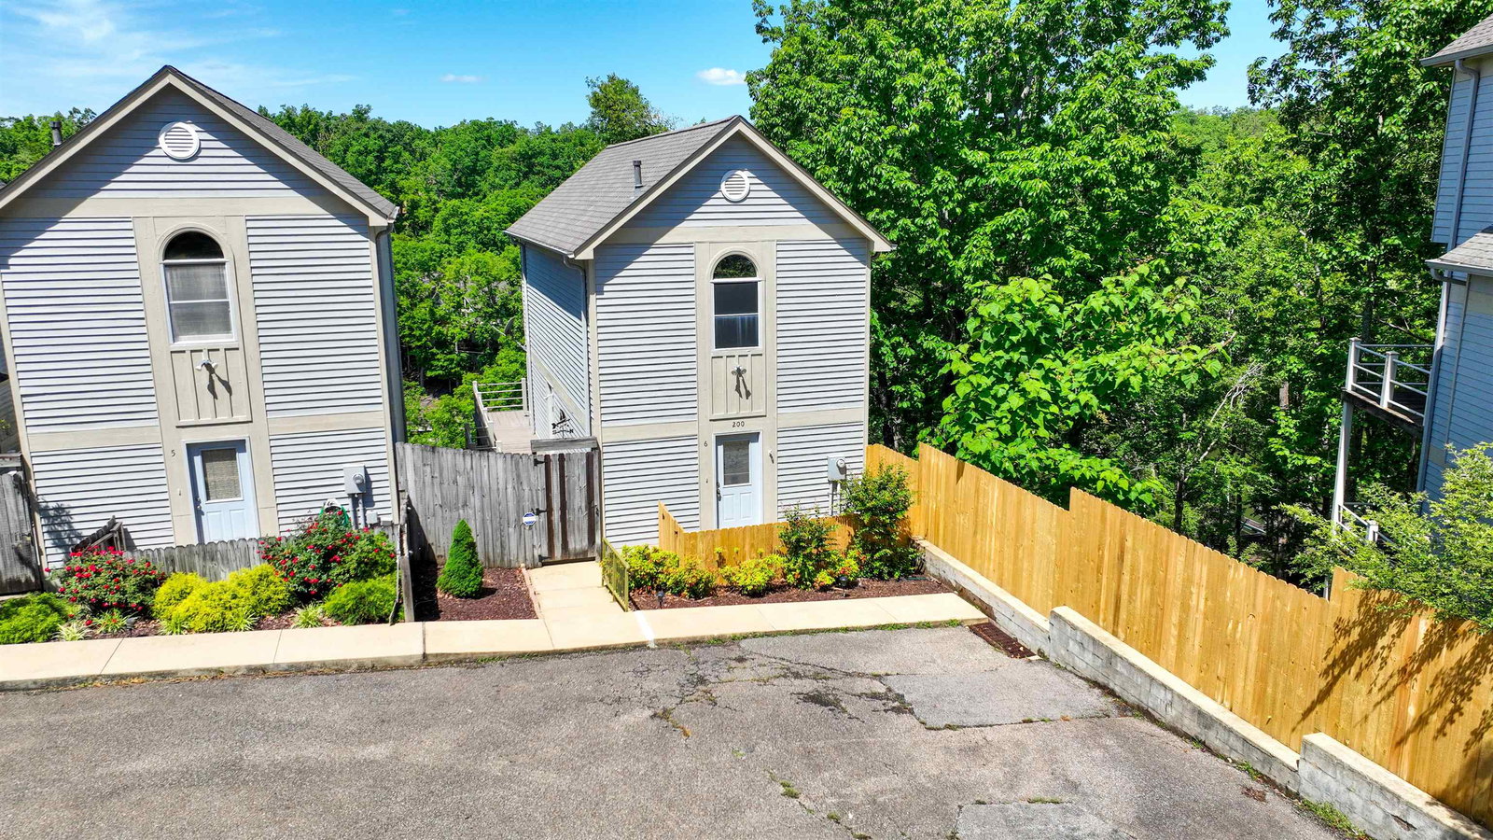
Waterview home in the gated Points of Pickwick subdivision, includes covered boat slip A-21 w/ lift! This 3BR, 3.5BA home offers stunning views of Pickwick Lake from both the main & lower-level decks—ideal for entertaining or relaxing. The main deck includes a fold-out awning for shade during summer heat. Inside, you'll find a well-designed layout with 2BRs upstairs, spacious LR, DR, and kitchen on the main floor, and primary BRs on both upper & lower levels for flexibility. A handicap stair lift connects the main floor to the upstairs. The lower-level primary suite also features its own private deck. Carpet throughout the home, with tile in the kitchen & all BAs. The upscale gated community includes a private boat ramp and pool for residents. Just a minute to the marina and boat ramp. Furnished & move in ready with 2 new CENTRAL UNITS INSTALLED in July 2026!
/u.realgeeks.media/groomeco/80A47C59-046D-46CD-9C72-A24626F920A1.jpeg)
Additional Information
- Annual County Tax
- 1472
- Apprx Heated SqFt Range
- 1800-1999
- Bedrooms Downstairs
- 1
- Bedroom Three Description
- Level 2, Private Full Bath, Carpet
- Bedroom Two Description
- Level 2, Private Half Bath, Carpet
- Cooling
- Central, Ceiling Fan(s)
- Exterior
- Deck, Well Landscaped Grounds, Sidewalks, Boat Slip
- Exterior Windows
- Wood/Composition
- Floors Ceilings
- Part Carpet, Tile, Textured Ceiling
- Foundation
- Walk-Out Basement
- Handicap Design
- Other (See REMARKS)
- Heating
- Central
- Interior Equipment
- Range/Oven, Dishwasher, Microwave, Refrigerator, Washer, Dryer
- Legal Subdivision
- Points Of Pickwick
- Living Dining Kitchen
- Great Room, LR/DR Combination, Breakfast Bar, Pantry
- Lot
- A-2/6
- Lot Description
- Water Frontage
- Lot Size
- 30x70
- Misc Interior
- All Window Treatments
- Neighborhood Amenities
- Lake, Gated Neighborhood, Pool, Other (See Remarks)
- Other Rooms
- Laundry Closet
- Parking Storage
- Driveway/Pad
- Pool Description
- Neighborhood
- Roof
- Composition Shingles
- Stories
- 3
- Style
- Traditional
- Subdivision
- POINTS OF PICKWICK
- Subtype
- Detached Single Family
- Year Built
- 1997
Mortgage Calculator
Listing courtesy of Duane Wright Realty.
Some or all of the listings displayed may not belong to the firm whose website is being visited
Copyright© 2026 Memphis Area Association of REALTORS®. The information provided is for the consumer's personal, noncommercial use and may not be used for any purpose other than to identify prospective properties that the consumer may be interested in purchasing. Information deemed reliable, but is not guaranteed accurate. Some or all of the listings displayed may not belong to the firm whose web site is being visited.